Save
Ask
Tour
Hide
Share
$2,298,500
44 Days On Site

18040 ROYCE WAY
Lake Oswego, OR 97034

For Sale|Single Family Residence|Active
4
Beds
3
Total Baths
3
Full Baths
3,780
SqFt
$608
/SqFt
1974
Built
Subdivision:
BLUE HERON NEIGHBORHOOD
County:
Clackamas
Listing courtesy of Bryant Cahill of Premiere Property Group, LLC (503) 901-9401

Due to the health concerns created by Coronavirus we are offering personal 1-1 online video walkthough tours where possible.
Call Now: 1-(971) 203-0682
Is this the listing for you? We can help make it yours.
1-(971) 203-0682
18040 ROYCE WAY18040 ROYCE WAY18040 ROYCE WAY18040 ROYCE WAY
Save
Ask
Tour
Hide
Share

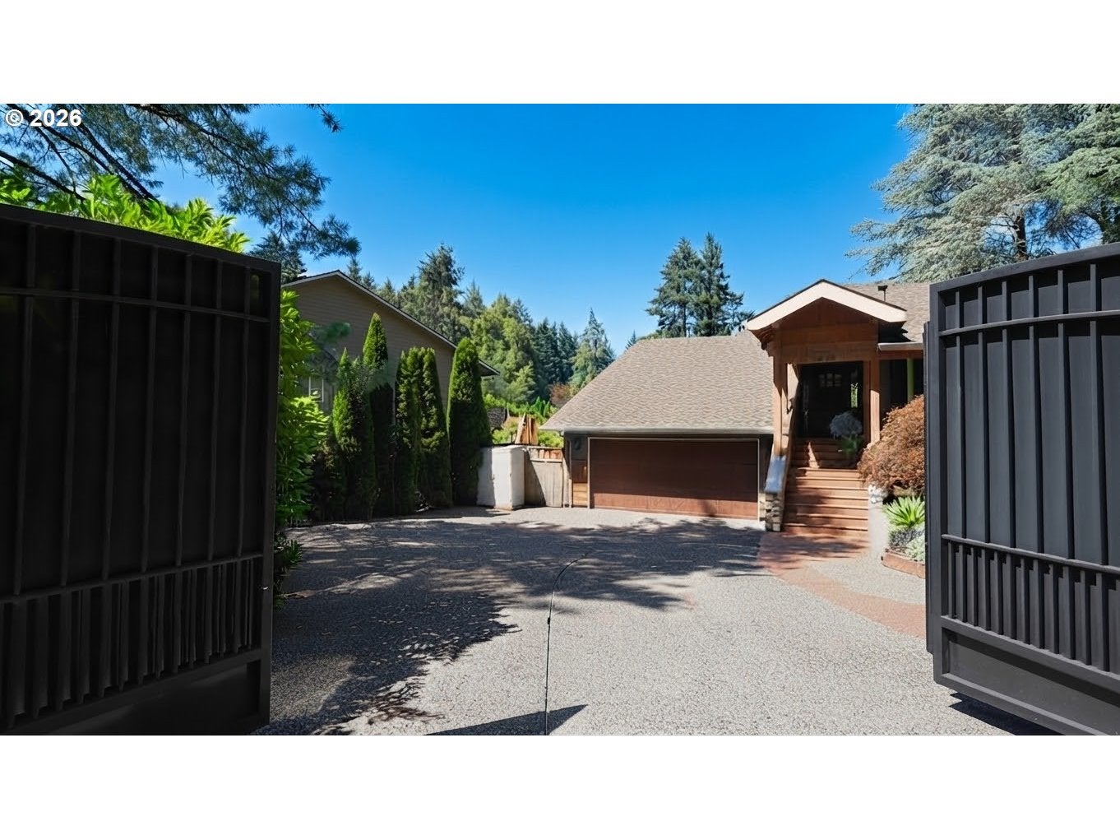
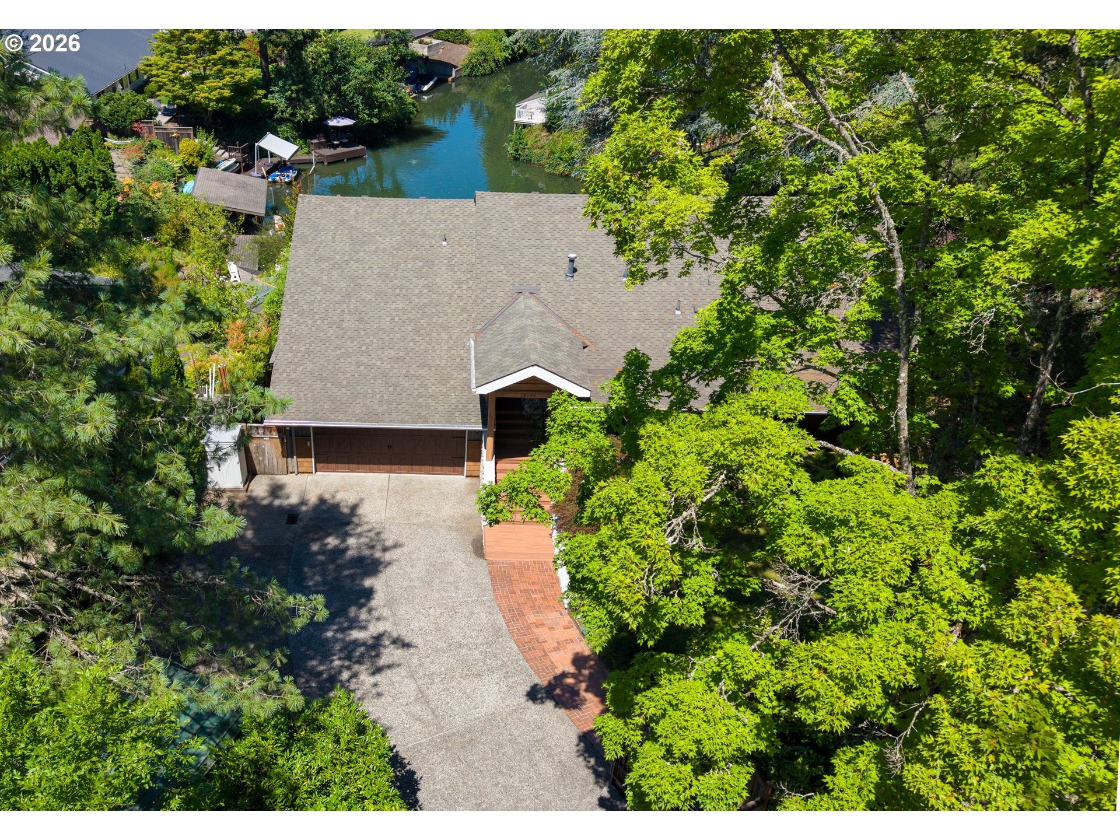
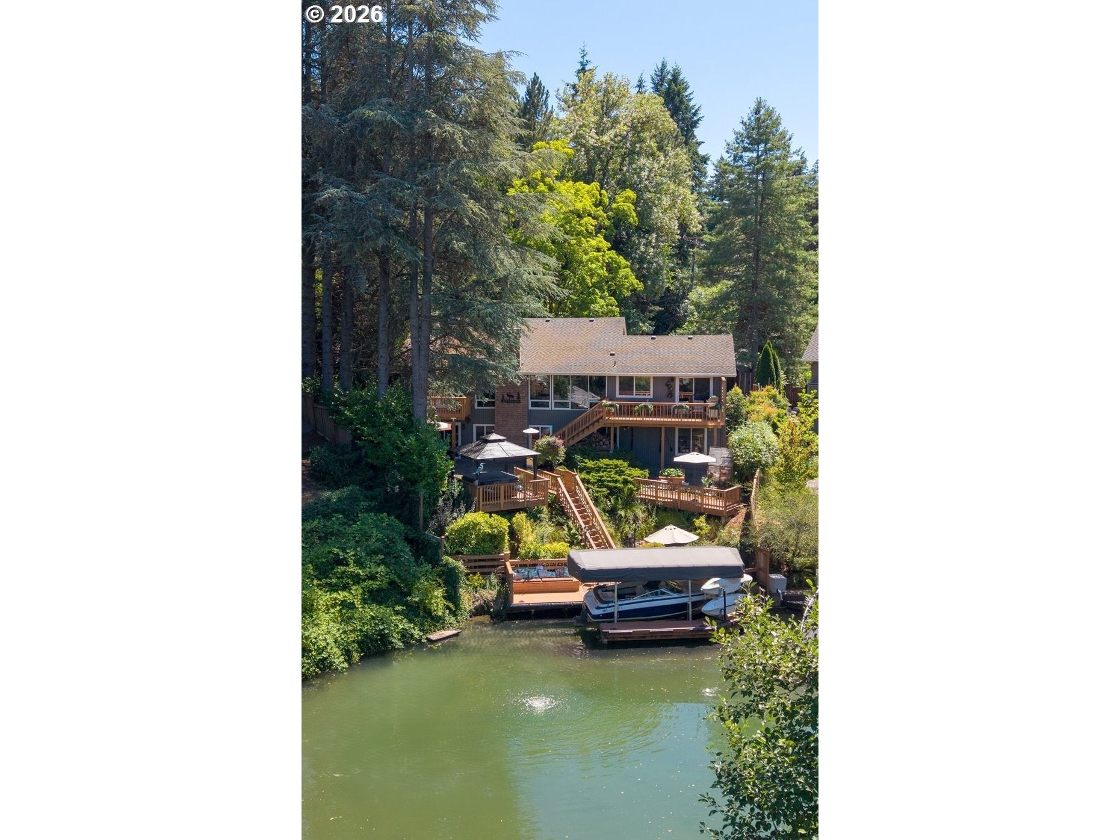
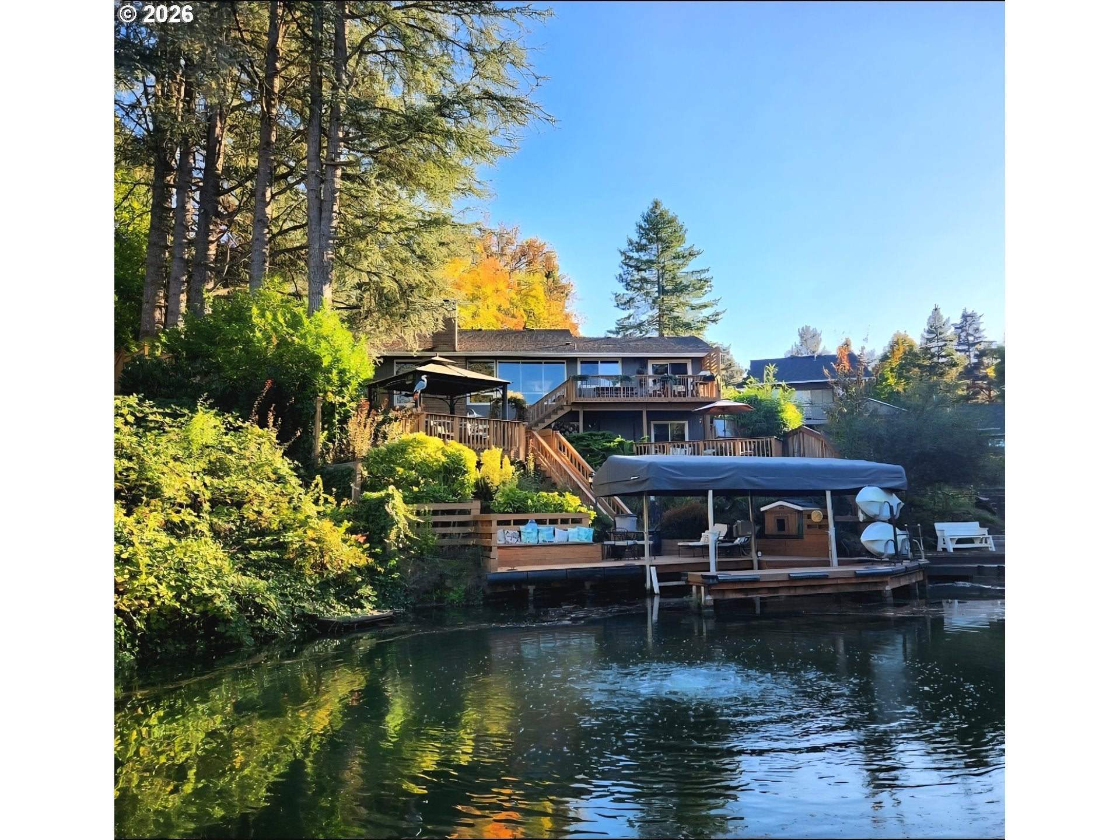
Amazing Opportunity to live on the water with primary suite on the main level. Quiet, Private, Gated and Secluded with mature trees for privacy, situated on a large .27 acre lot w/ spectacular views of the Blue Heron Canal in almost every room of the house. Enjoy your own boat dock for summer fun or a dinner boat cruise. With a short 5 minute boat ride to the main Lake for boating activities.  This 3,780sqft home looks straight down the canal and offers a truly unique view that captures the best of the waterfront landscape. 4 bedrooms 3 bathrooms + a Multi-purpose bonus room.  Vaulted ceilings with floor-to-ceiling windows & river rock fireplace with a custom mantle. Completely remodeled in 2013 nearly all to the studs with newer double-pane windows, presidential roof, engineered hardwoods throughout main level, plumbing, electrical, newer front door & garage door, Dual Water Heaters & Equipped with a phone-controlled Newer Energy Efficient HVAC and A/C Unit. Lower level Freshly painted with newer trim and Luxury vinyl plank flooring installed in 2024. Gourmet kitchen with cherry shaker cabinets, large island, granite countertops, and a walk-in pantry. Equipped with s/s appliances and premium Blanco granite sink. French doors open to your private balcony over looking the water in your primary suite, a custom walk-in closet with window, and a spa-like bath with heated floors, a jetted tub, and a walk-in shower with Grohe fixtures and Rain & multiple-head shower systems. Designed for indoor/outdoor entertainment with your own private Irish Pub style Bar, Jetted Hot Tub overlooking the water, side yard professional horseshoe game set-up, Game Room and your own boat dock with automatic remote control covered boat lift. Private access to the Blue Heron swimming pool & both Lake Oswego Swim Parks. Even includes Grandfathered in Water Rights w/ Lake Pump irrigation sprinkler & drip system for the entire property. Platinum Home Warranty & a whole-house generator.

Save
Ask
Tour
Hide
Share
Listing Snapshot
Price 
$2,298,500
Days On Site 
44 Days
Bedrooms 
4
Inside Area (SqFt) 
3,780 sqft
Total Baths 
3
Full Baths 
3
Partial Baths 
N/A
Lot Size 
N/A
Year Built 
1974
MLS® Number 
539834837
Status 
Active
Property Tax 
$13,337.36
HOA/Condo/Coop Fees 
$283.67 monthly
Sq Ft Source 
N/A
Friends & Family
Recent Activity
7 days agoListing updated with changes from the MLS®
a month agoStatus changed to Active
a month agoListing first seen on site
General Features
Attached Garage 
Yes
Disclosures 
Disclosure
Foundation 
Concrete Perimeter
Garage 
Yes
Garage Spaces 
2
Home Warranty 
Yes
Land Lease 
No
Parking 
Garage Door OpenerCarportRV Access/ParkingAttachedGarage
Parking Spaces 
2
Property Condition 
Updated/Remodeled
Property Sub Type 
Single Family Residence
Security 
Security GateSecurity Lights
Sewer 
Public Sewer
SqFt Total 
3780
Style 
Stories2DaylightRanch
Water Source 
Public
Interior Features
Appliances 
Gas Water HeaterHumidifierWasherDryerDishwasherDisposalENERGY STAR Qualified AppliancesFree-Standing Gas RangeFree-Standing RefrigeratorMicrowavePlumbed For Ice Maker
Basement 
DaylightFinished
Cooling 
Ceiling Fan(s)Central AirENERGY STAR Qualified Equipment
Fireplace 
Yes
Fireplace Features 
GasWood Burning
Fireplaces 
2
Flooring 
TileWoodHardwood
Heating 
ENERGY STAR Qualified EquipmentForced Air
Interior 
Kitchen IslandPantryVaulted Ceiling(s)High CeilingsSound System
Window Features 
Double Pane Windows
Bedroom 1 
Dimensions - 15x10Level - LowerDescription - _4thBedroom
Bedroom 2 
Dimensions - 12x11Level - MainDescription - _2ndBedroom
Bedroom 3 
Dimensions - 15x10Level - LowerDescription - _3rdBedroom
Bonus Room 
Level - LowerDescription - BonusRoom
Dining Room 
Dimensions - 18x14Level - MainDescription - DiningRoom
Family Room 
Dimensions - 27x26Level - LowerDescription - FamilyRoom
Great Room 
Level - MainDescription - GreatRoom
Kitchen 
Dimensions - 20x18Level - MainDescription - Kitchen
Living Room 
Dimensions - 20x14Level - MainDescription - LivingRoom
Master Bedroom 
Dimensions - 22x13Level - MainDescription - PrimaryBedroom
Save
Ask
Tour
Hide
Share
Exterior Features
Exterior 
Dog RunGarden
Fencing 
Fenced
Lot Features 
SlopedGentle SlopingLevelWaterfront
Other Structures 
GazeboGreenhouse
Patio And Porch 
CoveredDeckPatioPorch
Roof 
Composition
Waterfront 
Yes
Waterfront Features 
Lake
Windows/Doors 
Double Pane Windows
Community Features
Accessibility Features 
Therapeutic WhirlpoolAccessible DoorsAccessible EntranceAccessible Full Bath
Association Amenities 
BoatingBoat SlipMaintenance GroundsManagementPoolRecreation Facilities
Association Dues 
3404
Financing Terms Available 
CashConventionalFHAVA Loan
HOA Fee Frequency 
Annually
MLS Area 
_147
Roads 
Paved
Schools
School District
Unknown
Elementary School
Westridge
Middle School
Lakeridge
High School
Lakeridge
Listing courtesy of Bryant Cahill of Premiere Property Group, LLC (503) 901-9401


The content relating to real estate for sale on this website comes in part from the IDX program of the RMLS™ of Portland, Oregon. Real estate listings held by brokerage firms other than Premiere Property Group, LLC are marked with the RMLS™ logo, and detailed information about these properties includes the names of the listing brokers. Listing content is Copyright © 2026 RMLS™, Portland, Oregon. Some properties which appear for sale on this website may subsequently have sold or may no longer be available.

Last checked 2026-09-06 07:43 PM PDT.

All information provided is deemed reliable but is not guaranteed and should be independently verified

Neighborhood & Commute
Source: Walkscore
Disclosure: Community information and market data powered by Constellation Data Labs. Information is deemed reliable but not guaranteed.
Save
Ask
Tour
Hide
Share