Save
Ask
Tour
Hide
Share
$709,500
1 Day On Site

1716 W 13TH ST
The Dalles, OR 97058

For Sale|Single Family Residence|Active
5
Beds
2
Total Baths
2
Full Baths
3,024
SqFt
$235
/SqFt
1954
Built
County:
Wasco
Listing courtesy of Connie Thomasian of Windermere CRG (541) 288-7288

Due to the health concerns created by Coronavirus we are offering personal 1-1 online video walkthough tours where possible.
Call Now: 1-(971) 203-0682
Is this the listing for you? We can help make it yours.
1-(971) 203-0682
1716 W 13TH ST1716 W 13TH ST1716 W 13TH ST1716 W 13TH ST
Save
Ask
Tour
Hide
Share

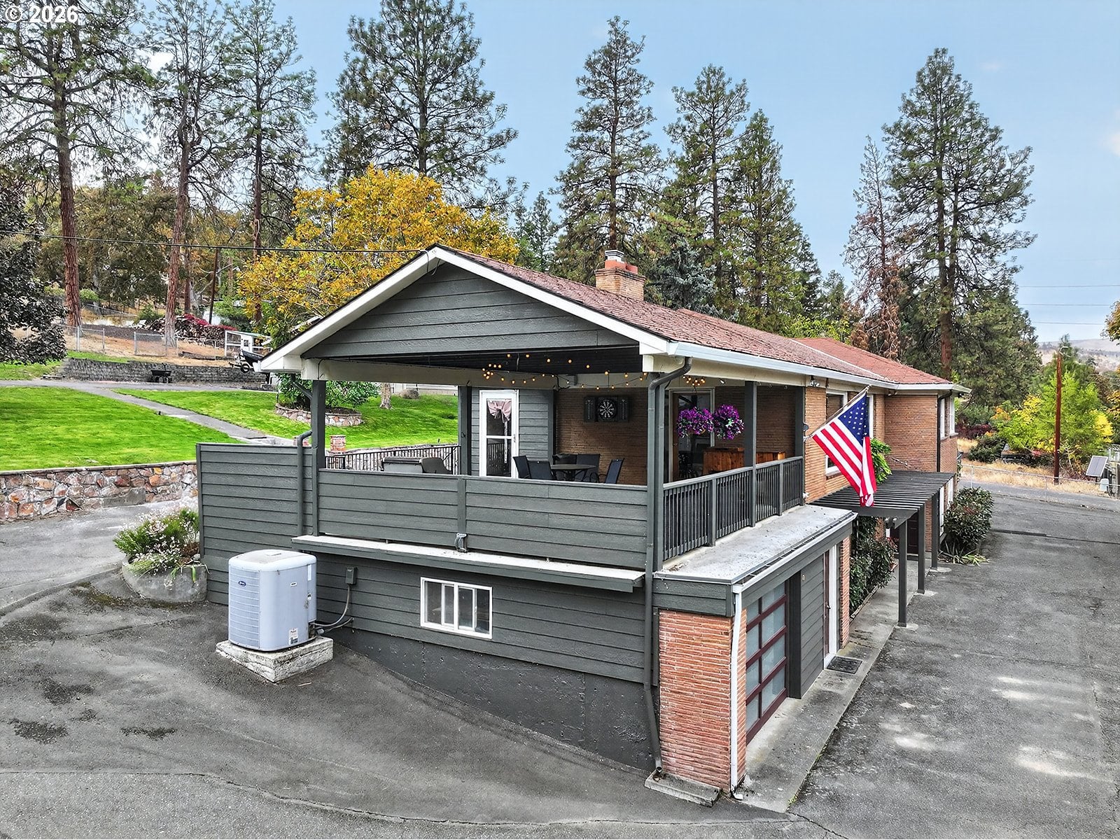
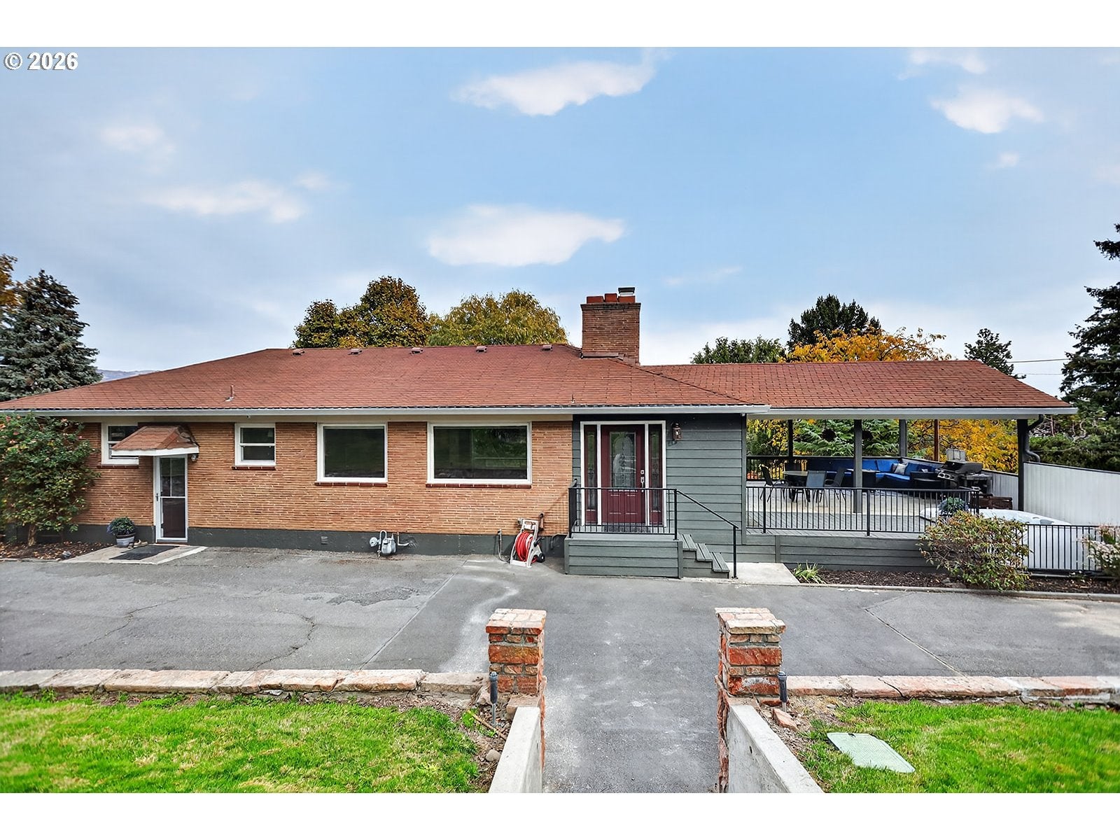
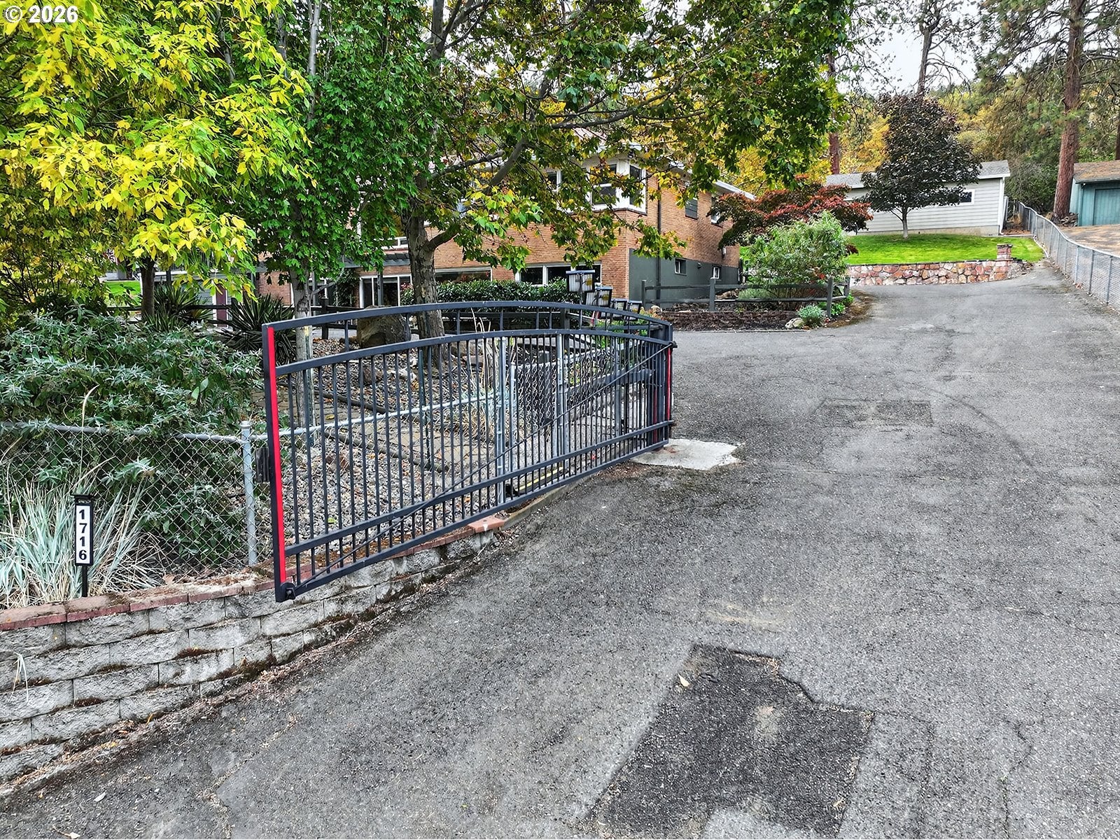
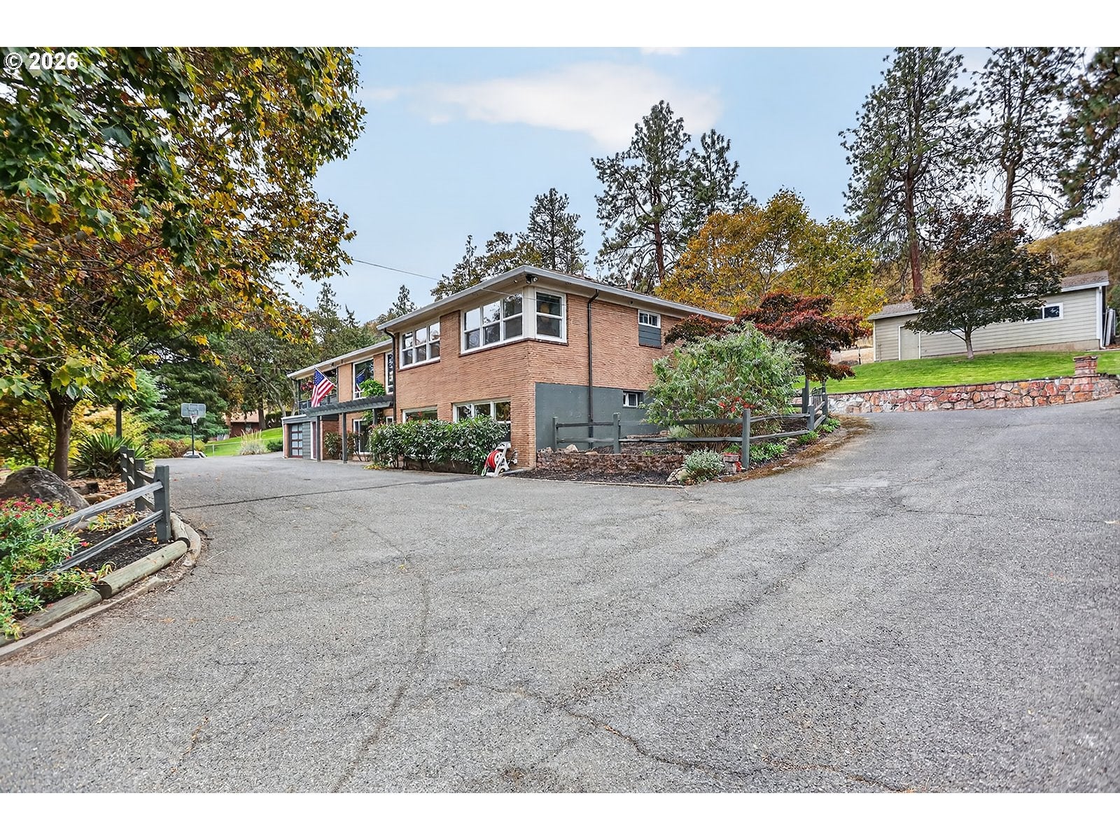
Life feels a little more relaxed at 1716 W 13th St, where nearly an acre of fenced, private space offers room for everyday living, outdoor hobbies, and all your favorite gear. Located on a quiet one-way street in The Dalles, this 5-bedroom, 2-bath home features 3,024 square feet, a gated entrance, and alley access to the back of the property. Hardwood floors add natural warmth inside, and the gourmet kitchen provides granite counters, generous workspace, and plenty of storage. One wood-burning fireplace and one propane fireplace create cozy gathering spots when the weather cools down. An oversized, remodeled laundry room makes household routines easier, while storage throughout the home helps keep clutter in check. Fresh exterior paint and a replaced sewer line are practical updates already completed.The backyard is ready for slow weekends and casual get-togethers. Soak in the hot tub beneath the large covered patio, gather around the fire pit, grow vegetables in the fenced garden, or make use of the existing chicken coop. With a 0.98-acre lot, there is plenty of space to spread out and enjoy some privacy without leaving town. A detached 600-square-foot garage offers room for vehicles, tools, and projects, plus abundant parking for an RV and boat. Safeway, Fred Meyer, City Park, and The Dalles High School are nearby, and Interstate 84 is easy to reach. Zoned R1 Residential, this property combines space, convenience, and a laid-back outdoor setup that is hard to find in town.

Save
Ask
Tour
Hide
Share
Listing Snapshot
Price 
$709,500
Days On Site 
1 Day
Bedrooms 
5
Inside Area (SqFt) 
3,024 sqft
Total Baths 
2
Full Baths 
2
Partial Baths 
N/A
Lot Size 
0.98 Acres
Year Built 
1954
MLS Number 
539648656
Status 
Active
Property Tax 
$8,177.42
HOA/Condo/Coop Fees 
N/A
Sq Ft Source 
N/A
Friends & Family
Recent Activity
yesterdayListing updated with changes from the MLS
yesterdayListing first seen on site
General Features
Acres 
0.98
Attached Garage 
Yes
Disclosures 
Disclosure
Foundation 
Concrete Perimeter
Garage 
Yes
Garage Spaces 
3
Land Lease 
No
Parking 
Garage Door OpenerDrivewayRV Access/ParkingAttachedGarageDetached
Parking Spaces 
3
Property Sub Type 
Single Family Residence
Security 
Security GateSecurity System Owned
Sewer 
Public Sewer
SqFt Total 
3024
Style 
Stories2
Water Source 
Public
Interior Features
Appliances 
WasherDryerWater SoftenerConvection OvenDishwasherDisposalFree-Standing Gas RangeFree-Standing RefrigeratorMicrowavePlumbed For Ice Maker
Basement 
Finished
Cooling 
Ceiling Fan(s)Heat Pump
Fireplace 
Yes
Fireplace Features 
GasWood Burning
Fireplaces 
1
Flooring 
HardwoodTileWoodCarpet
Heating 
Forced AirHeat Pump
Window Features 
Double Pane Windows
Bedroom 1 
Level - LowerDescription - _4thBedroom
Bedroom 2 
Level - LowerDescription - _5thBedroom
Bedroom 3 
Level - MainDescription - _2ndBedroom
Bedroom 4 
Level - LowerDescription - _3rdBedroom
Dining Room 
Level - MainDescription - DiningRoom
Family Room 
Level - LowerDescription - FamilyRoom
Great Room 
Description - GreatRoom
Kitchen 
Level - MainDescription - Kitchen
Laundry 
Level - LowerDescription - Laundry
Living Room 
Level - MainDescription - LivingRoom
Master Bedroom 
Level - MainDescription - PrimaryBedroom
Save
Ask
Tour
Hide
Share
Exterior Features
Construction Details 
Brick
Exterior 
Dog RunFire Pit
Fencing 
Fenced
Lot Features 
LevelSlopedWooded
Other Structures 
Outbuilding
Patio And Porch 
DeckPorch
Roof 
Composition
Windows/Doors 
Double Pane Windows
Community Features
Accessibility Features 
Accessible Entrance
MLS Area 
_351
Financing Terms Available 
CashConventionalFHAVA Loan
Roads 
Paved
Schools
School District
Unknown
Elementary School
Chenowith
Middle School
The Dalles
High School
The Dalles
Listing courtesy of Connie Thomasian of Windermere CRG (541) 288-7288


The content relating to real estate for sale on this website comes in part from the IDX program of the RMLS™ of Portland, Oregon. Real estate listings held by brokerage firms other than Windermere CRG are marked with the RMLS™ logo, and detailed information about these properties includes the names of the listing brokers. Listing content is Copyright © 2026 RMLS™, Portland, Oregon. Some properties which appear for sale on this website may subsequently have sold or may no longer be available.

Last checked 2026-10-24 05:24 AM PDT.

All information provided is deemed reliable but is not guaranteed and should be independently verified

Neighborhood & Commute
Source: Walkscore
Disclosure: Community information and market data powered by Constellation Data Labs. Information is deemed reliable but not guaranteed.
Save
Ask
Tour
Hide
Share