Save
Ask
Tour
Hide
Share
$649,000
-1 Days On Site

10105 SW HIGHLAND DR
Tigard, OR 97224

For Sale|Single Family Residence|Active
3
Beds
3
Total Baths
3
Full Baths
2,616
SqFt
$248
/SqFt
1974
Built
Subdivision:
Summerfield
County:
Washington
Listing courtesy of Elizabeth Young of Mike Cook Properties, LLC (503) 806-6856

Due to the health concerns created by Coronavirus we are offering personal 1-1 online video walkthough tours where possible.
Call Now: 1-(971) 203-0682
Is this the listing for you? We can help make it yours.
1-(971) 203-0682
Upcoming Open Houses
Due to COVID-19, we recommend you verify Open Houses before attending.
Sun, Oct 4, 1:00 PM - 3:00 PM
10105 SW HIGHLAND DR10105 SW HIGHLAND DR10105 SW HIGHLAND DR10105 SW HIGHLAND DR
Save
Ask
Tour
Hide
Share

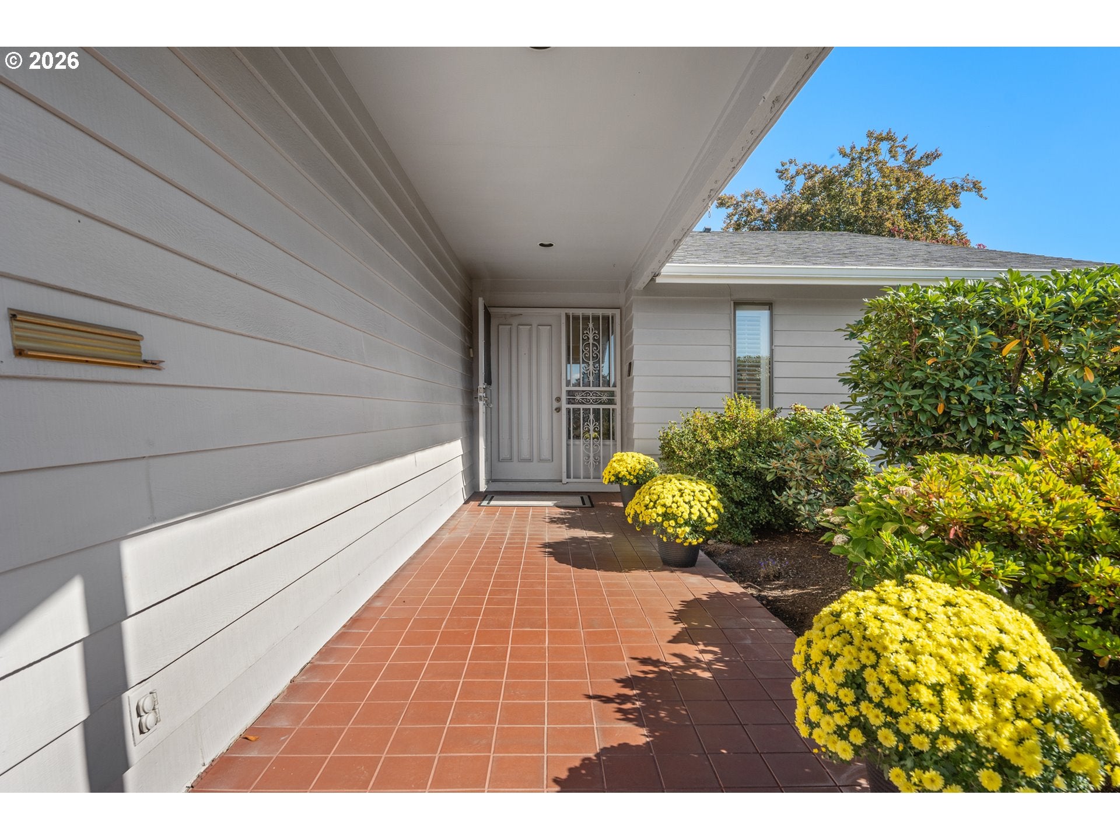
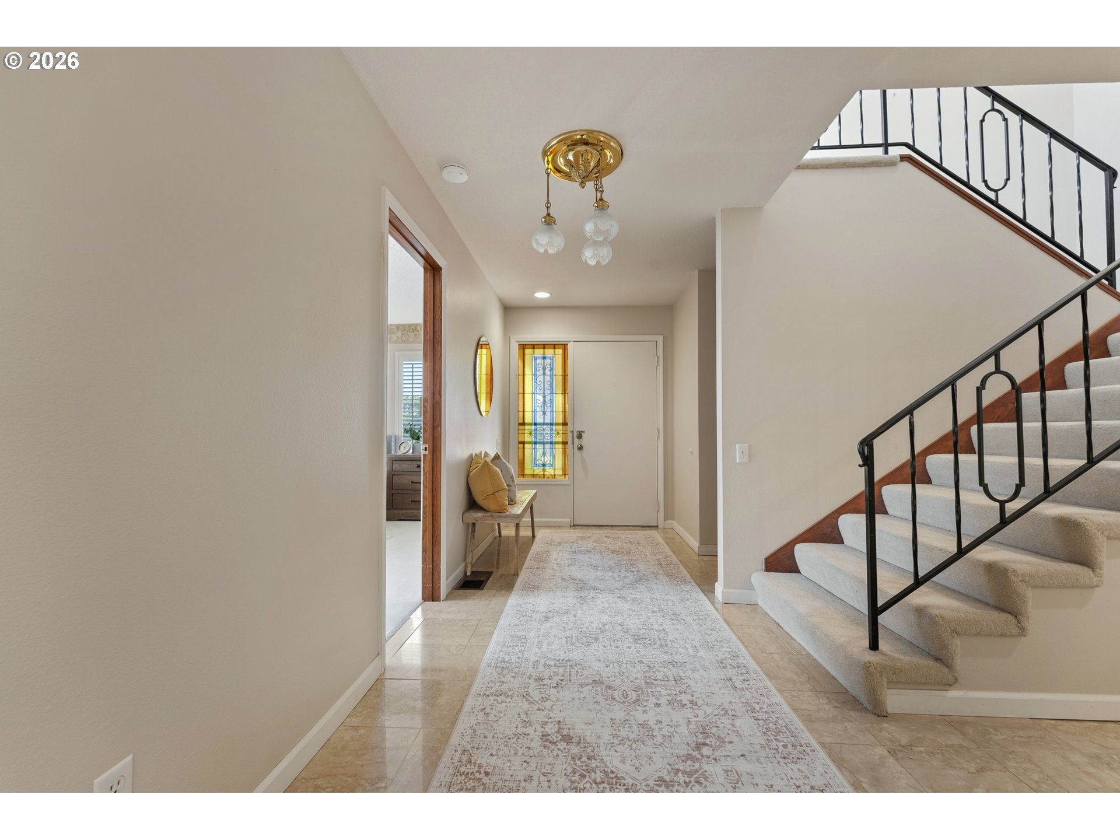
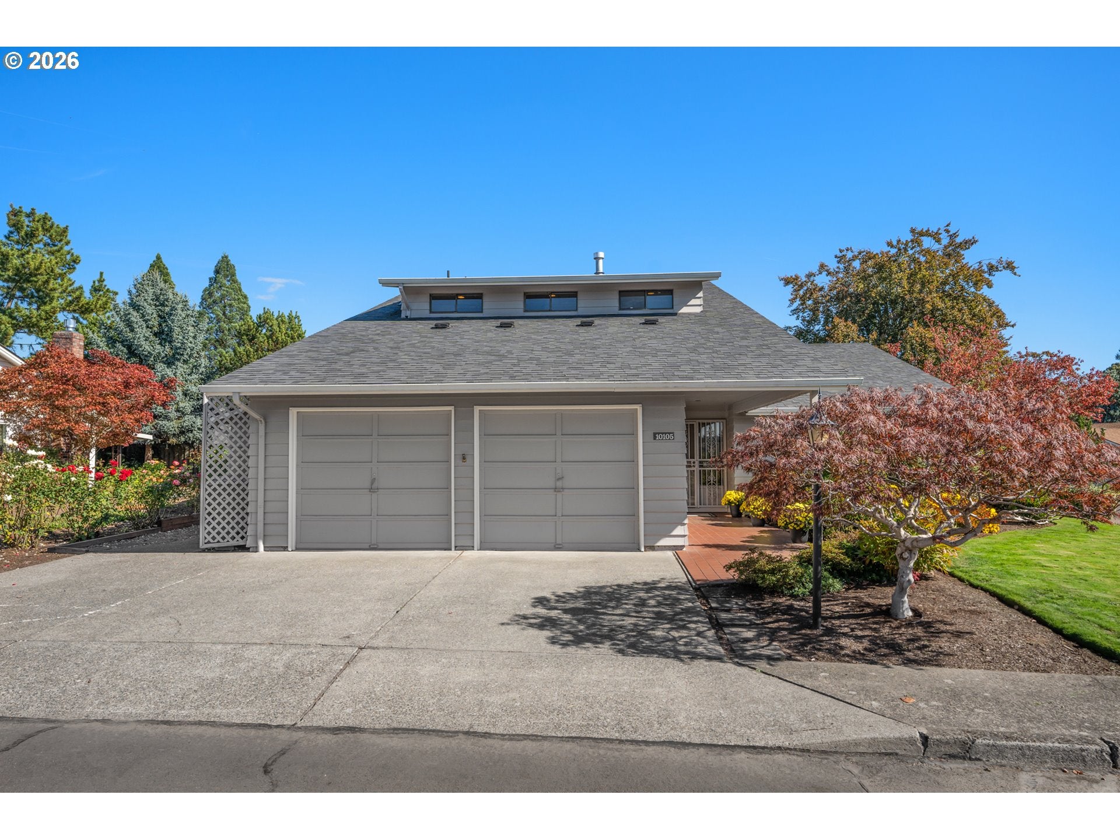
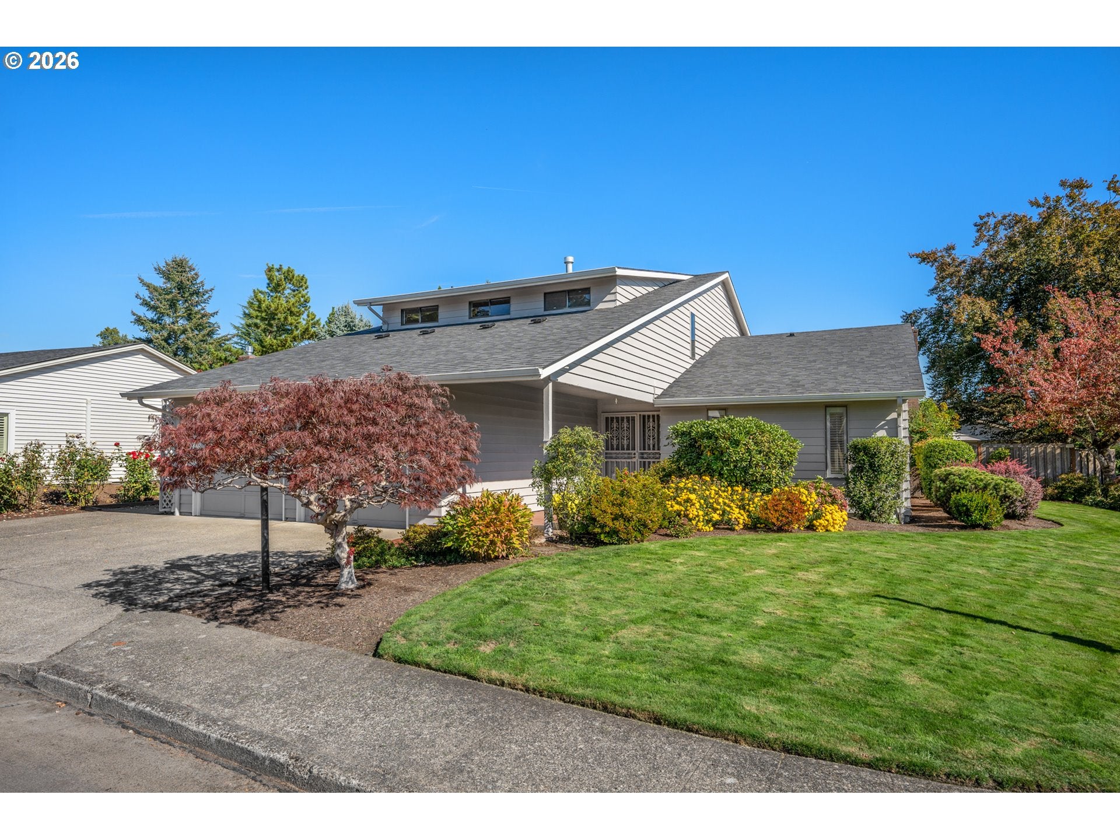
Room to downsize without giving up the space you love. This elegant “Show Home” is a standout, offering an exceptional amount of living space, beautiful appointments, and thoughtful extras throughout. Gracious living and dining rooms provide plenty of room for holiday gatherings and entertaining, while the inviting sunroom offers an additional place to relax, gather, or simply enjoy the light-filled surroundings.The main-level primary suite is thoughtfully positioned for easy living and features plantation shutters, a walk-in shower, and a generous walk-in closet. The redesigned kitchen is both spacious and functional, with a garden window, gas cooktop, large walk-in pantry, informal eating nook, and convenient built-in desk area. An interior utility room with sink and cabinetry adds everyday practicality.Upstairs, two bedrooms and a full bath are joined by a versatile bonus room with clerestory windows—an inspiring space for an office, studio, hobby room, or private retreat. Step outside to a secluded brick patio, tend the roses, or enjoy the raised garden beds. An oversized attached garage and abundant storage throughout make this home as practical as it is appealing.Meticulously maintained, the home features recent exterior paint, a sound roof, new sprinkler system, and a recently refreshed crawlspace with new vapor barrier and floor insulation.Set on a quiet dead-end street in the sought-after Summerfield 55+ active community, this home offers easy access to the golf course, clubhouse, pool, fitness center, library, tennis and pickleball courts, and a wonderful array of social activities and amenities.

Save
Ask
Tour
Hide
Share
Listing Snapshot
Price 
$649,000
Days On Site 
-1 Days
Bedrooms 
3
Inside Area (SqFt) 
2,616 sqft
Total Baths 
3
Full Baths 
3
Partial Baths 
N/A
Lot Size 
0.17 Acres
Year Built 
1974
MLS® Number 
538327830
Status 
Active
Property Tax 
$7,088.22
HOA/Condo/Coop Fees 
$64.58 monthly
Sq Ft Source 
N/A
Friends & Family
Recent Activity
just nowListing first seen on site
3 hours agoListing updated with changes from the MLS®
General Features
Acres 
0.17
Attached Garage 
Yes
Disclosures 
Disclosure
Foundation 
Concrete Perimeter
Garage 
Yes
Garage Spaces 
2
Land Lease 
No
Parking 
Garage Door OpenerDrivewayOn StreetAttachedGarage
Parking Spaces 
2
Property Sub Type 
Single Family Residence
Security 
Security Lights
Sewer 
Public Sewer
SqFt Total 
2616
Style 
Stories2CustomStyle
Water Source 
Public
Interior Features
Appliances 
OvenGas Water HeaterWasherDryerCooktopDishwasherDisposalFree-Standing RefrigeratorMicrowave
Basement 
Crawl Space
Cooling 
Central Air
Fireplace 
Yes
Fireplace Features 
Gas
Fireplaces 
1
Flooring 
TileCarpet
Heating 
Forced Air
Interior 
Pantry
Window Features 
Double Pane Windows
Bedroom 1 
Dimensions - 13x15Level - UpperDescription - _2ndBedroom
Bedroom 2 
Dimensions - 13x15Level - UpperDescription - _3rdBedroom
Bonus Room 
Dimensions - 21x7Level - UpperDescription - BonusRoom
Dining Room 
Dimensions - 16x16Level - MainDescription - DiningRoom
Family Room 
Description - FamilyRoom
Great Room 
Description - GreatRoom
Kitchen 
Dimensions - 14x12Level - MainDescription - Kitchen
Living Room 
Dimensions - 20x15Level - MainDescription - LivingRoom
Master Bedroom 
Dimensions - 16x16Level - MainDescription - PrimaryBedroom
SunRoom 
Dimensions - 37x14Level - MainDescription - SunRoom
Utility Room 
Level - MainDescription - UtilityRoom
Save
Ask
Tour
Hide
Share
Exterior Features
Construction Details 
Cedar
Exterior 
Garden
Lot Features 
Corner LotLevel
Patio And Porch 
PatioPorch
Roof 
Composition
Windows/Doors 
Double Pane Windows
Community Features
Accessibility Features 
Accessible Doors
Association Amenities 
Tennis Court(s)ManagementMeeting RoomParty RoomPoolSauna
Association Fee 
$775.0
Association Fee Frequency 
Annually
Additional Association Fee 
$2000.0
Additional Association Fee Frequency 
One Time
MLS Area 
_151
Senior Community 
Yes
Financing Terms Available 
CashConventionalVA Loan
Roads 
Paved
Schools
School District
Unknown
Elementary School
Templeton
Middle School
Twality
High School
Tigard
Listing courtesy of Elizabeth Young of Mike Cook Properties, LLC (503) 806-6856


The content relating to real estate for sale on this website comes in part from the IDX program of the RMLS™ of Portland, Oregon. Real estate listings held by brokerage firms other than Mike Cook Properties, LLC are marked with the RMLS™ logo, and detailed information about these properties includes the names of the listing brokers. Listing content is Copyright © 2026 RMLS™, Portland, Oregon. Some properties which appear for sale on this website may subsequently have sold or may no longer be available.

Last checked 2026-10-03 03:55 PM PDT.

All information provided is deemed reliable but is not guaranteed and should be independently verified

Neighborhood & Commute
Source: Walkscore
Disclosure: Community information and market data powered by Constellation Data Labs. Information is deemed reliable but not guaranteed.
Save
Ask
Tour
Hide
Share