



Save
Ask
Tour
Hide
$650,000
2 Days On Site
1130 NW 98TH AVEPortland, OR 97229
For Sale|Single Family Residence|Active
3
Beds
2
Total Baths
2
Full Baths
1,960
SqFt
$332
/SqFt
2017
Built
County:
Washington
Listing courtesy of Coleen Jondahl of ELEETE Real Estate (503) 318-3424
Due to the health concerns created by Coronavirus we are offering personal 1-1 online video walkthough tours where possible.
Call Now: 1-(971) 203-0682
Is this the listing for you? We can help make it yours.
1-(971) 203-0682Upcoming Open Houses
Due to COVID-19, we recommend you verify Open Houses before attending.
Sat, Nov 14, 1:00 PM - 3:00 PM
Sun, Nov 15, 1:00 PM - 3:00 PM
Save
Ask
Tour
Hide
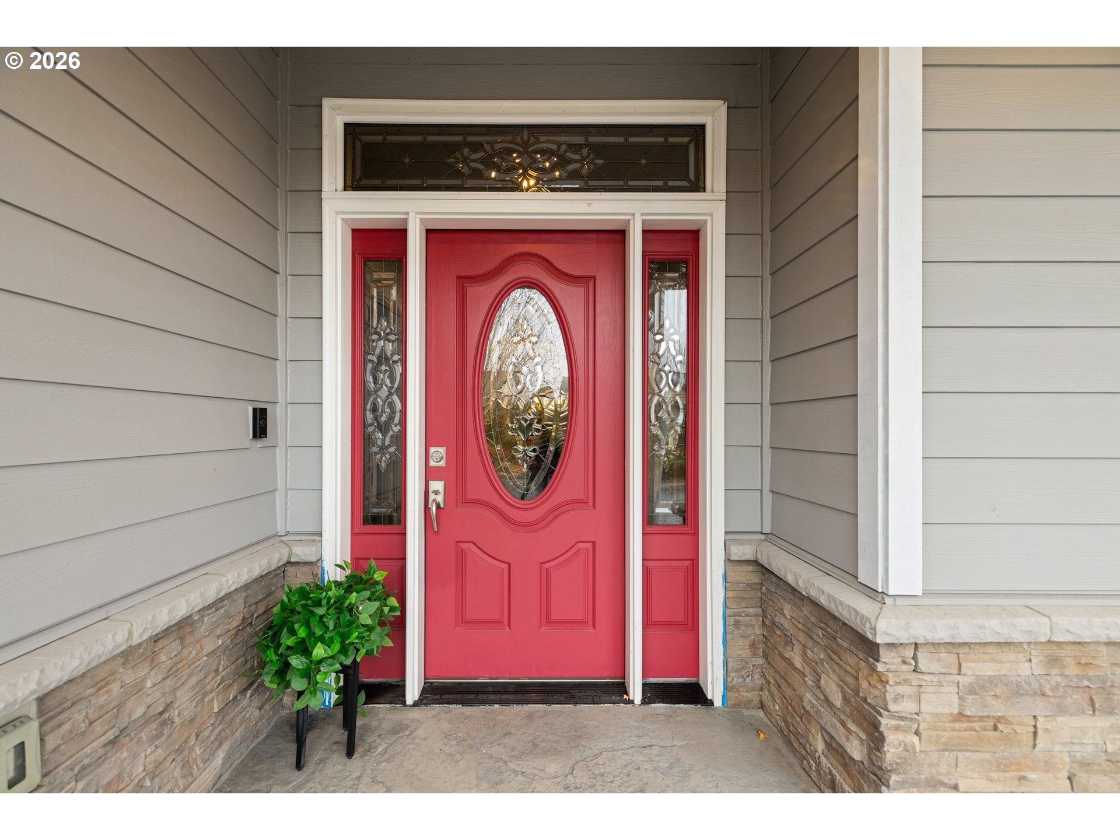
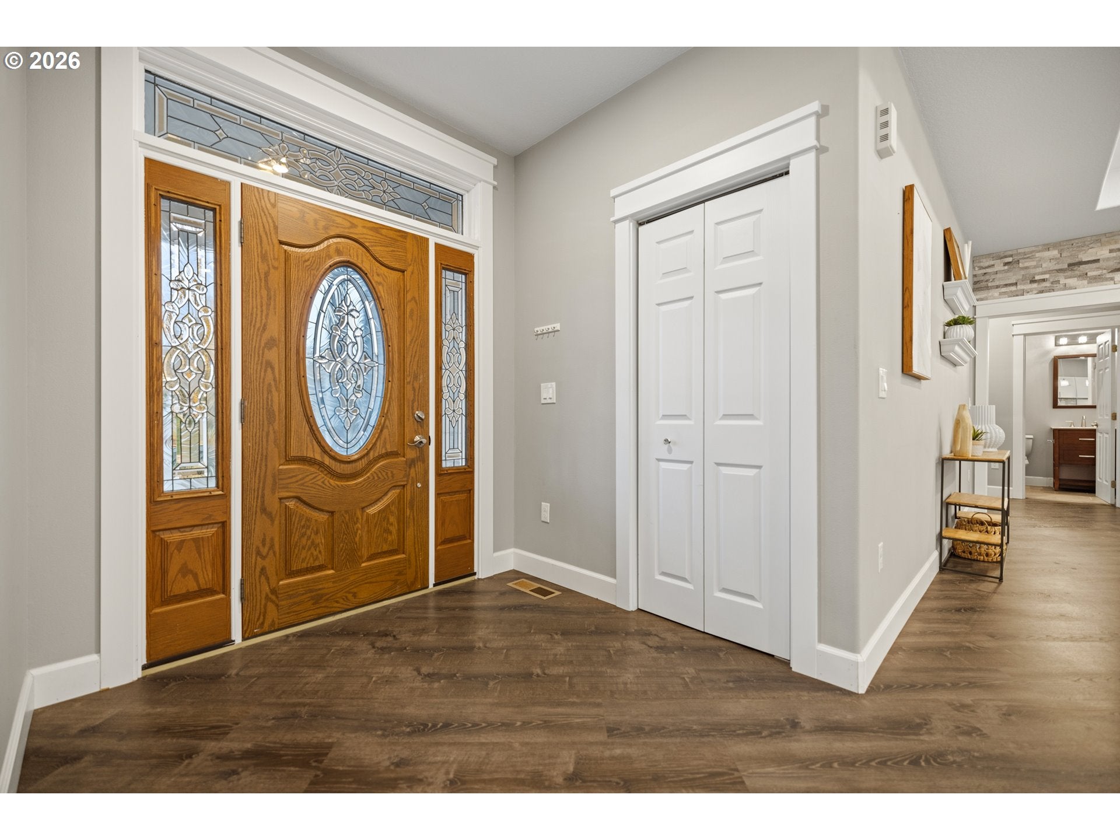
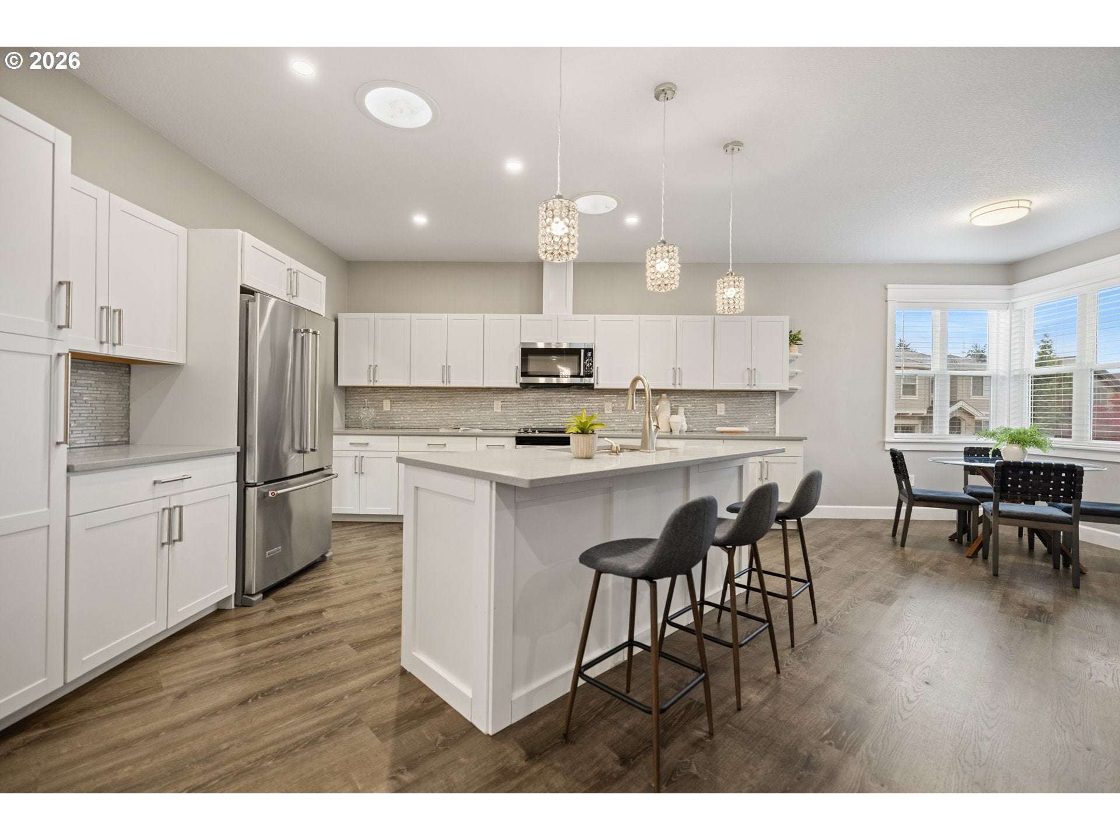
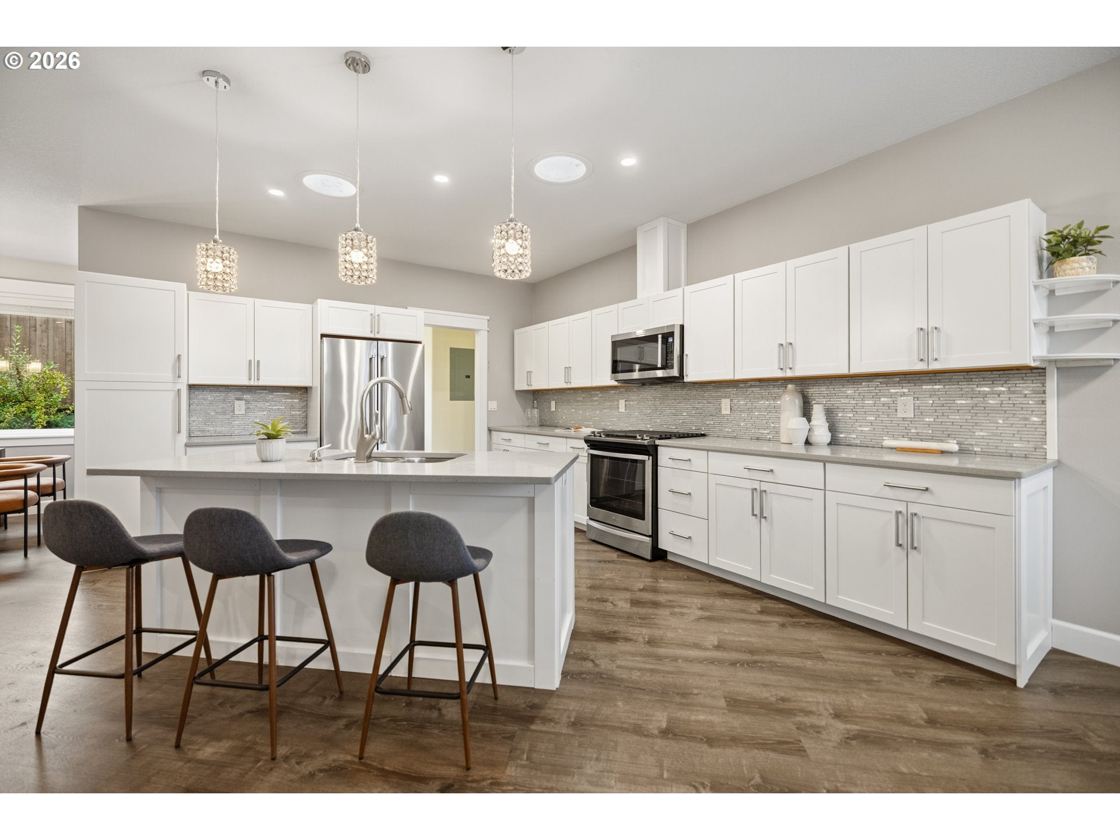
Discover the ease of single-level living in desirable Banton Estates. This custom home features 3 bedrooms, 2 baths, and an open floor plan anchored by a generously proportioned living and dining area—ideal for both entertaining and everyday comfort. Luxury vinyl tile flooring throughout creates a seamless flow, while the low-maintenance yard allows more time to enjoy everything this convenient location has to offer. Just moments from Cedar Mill Elementary and Cedar Mill Park, with easy access to shopping, dining, and downtown Portland. An appealing combination of space, simplicity, and location!
Save
Ask
Tour
Hide
Listing Snapshot
Price
$650,000
Days On Site
2 Days
Bedrooms
3
Inside Area (SqFt)
1,960 sqft
Total Baths
2
Full Baths
2
Partial Baths
N/A
Lot Size
0.13 Acres
Year Built
2017
MLS Number
531160122
Status
Active
Property Tax
$8,231.02
HOA/Condo/Coop Fees
N/A
Sq Ft Source
N/A
Friends & Family
Recent Activity
| 16 hours ago | Listing updated with changes from the MLS | |
| 3 days ago | Listing first seen on site |
General Features
Acres
0.13
Attached Garage
Yes
Disclosures
Disclosure
Garage
Yes
Garage Spaces
2
Land Lease
No
Parking
DrivewayOn StreetAttachedGarage
Parking Spaces
2
Property Sub Type
Single Family Residence
Sewer
Public Sewer
SqFt Total
1960
Style
Stories1
Water Source
Public
Interior Features
Appliances
Gas Water HeaterWasherDryerCooktopDisposal
Basement
Crawl Space
Cooling
Central Air
Fireplace
Yes
Fireplace Features
Electric
Fireplaces
1
Heating
Forced Air
Interior
Kitchen IslandPantry
Bedroom 1
Dimensions - 15x15Level - MainDescription - _2ndBedroom
Bedroom 2
Dimensions - 15x13Level - MainDescription - _3rdBedroom
Dining Room
Description - DiningRoom
Family Room
Description - FamilyRoom
Great Room
Description - GreatRoom
Kitchen
Level - MainDescription - Kitchen
Laundry
Dimensions - 14x7Level - MainDescription - Laundry
Living Room
Dimensions - 25x23Level - MainDescription - LivingRoom
Master Bedroom
Dimensions - 18x15Level - MainDescription - PrimaryBedroom
Save
Ask
Tour
Hide
Exterior Features
Construction Details
Stone
Exterior
Garden
Fencing
Fenced
Lot Features
SlopedGentle Sloping
Patio And Porch
PatioPorch
Roof
Composition
Community Features
MLS Area
_149
Financing Terms Available
CashConventional
Roads
Paved
Schools
School District
Unknown
Elementary School
Cedar Mill
Middle School
Tumwater
High School
Sunset
Listing courtesy of Coleen Jondahl of ELEETE Real Estate (503) 318-3424

The content relating to real estate for sale on this website comes in part from the IDX program of the RMLS™ of Portland, Oregon. Real estate listings held by brokerage firms other than ELEETE Real Estate are marked with the RMLS™ logo, and detailed information about these properties includes the names of the listing brokers. Listing content is Copyright © 2026 RMLS™, Portland, Oregon. Some properties which appear for sale on this website may subsequently have sold or may no longer be available.
Last checked 2026-11-14 07:35 AM PST.
All information provided is deemed reliable but is not guaranteed and should be independently verified
The content relating to real estate for sale on this website comes in part from the IDX program of the RMLS™ of Portland, Oregon. Real estate listings held by brokerage firms other than ELEETE Real Estate are marked with the RMLS™ logo, and detailed information about these properties includes the names of the listing brokers. Listing content is Copyright © 2026 RMLS™, Portland, Oregon. Some properties which appear for sale on this website may subsequently have sold or may no longer be available.
Last checked 2026-11-14 07:35 AM PST.
All information provided is deemed reliable but is not guaranteed and should be independently verified
Neighborhood & Commute
Source: Walkscore
Disclosure: Community information and market data powered by Constellation Data Labs. Information is deemed reliable but not guaranteed.
Save
Ask
Tour
Hide
Did you know? You can invite friends and family to your search. They can join your search, rate and discuss listings with you.