Save
Ask
Tour
Hide
Share
$799,900
2 Days On Site

18903 NE 23RD ST
Vancouver, WA 98684

For Sale|Single Family Residence|Active
4
Beds
3
Total Baths
3
Full Baths
2,058
SqFt
$389
/SqFt
1980
Built
County:
Clark
Listing courtesy of Rowena Lusby of Windermere Northwest Living (360) 909-6399

Due to the health concerns created by Coronavirus we are offering personal 1-1 online video walkthough tours where possible.
Call Now: 1-(971) 203-0682
Is this the listing for you? We can help make it yours.
1-(971) 203-0682
Upcoming Open Houses
Due to COVID-19, we recommend you verify Open Houses before attending.
Sat, Jul 11, 11:00 AM - 1:00 PM
Sun, Jul 12, 1:00 PM - 3:00 PM
18903 NE 23RD ST18903 NE 23RD ST18903 NE 23RD ST18903 NE 23RD ST
Save
Ask
Tour
Hide
Share

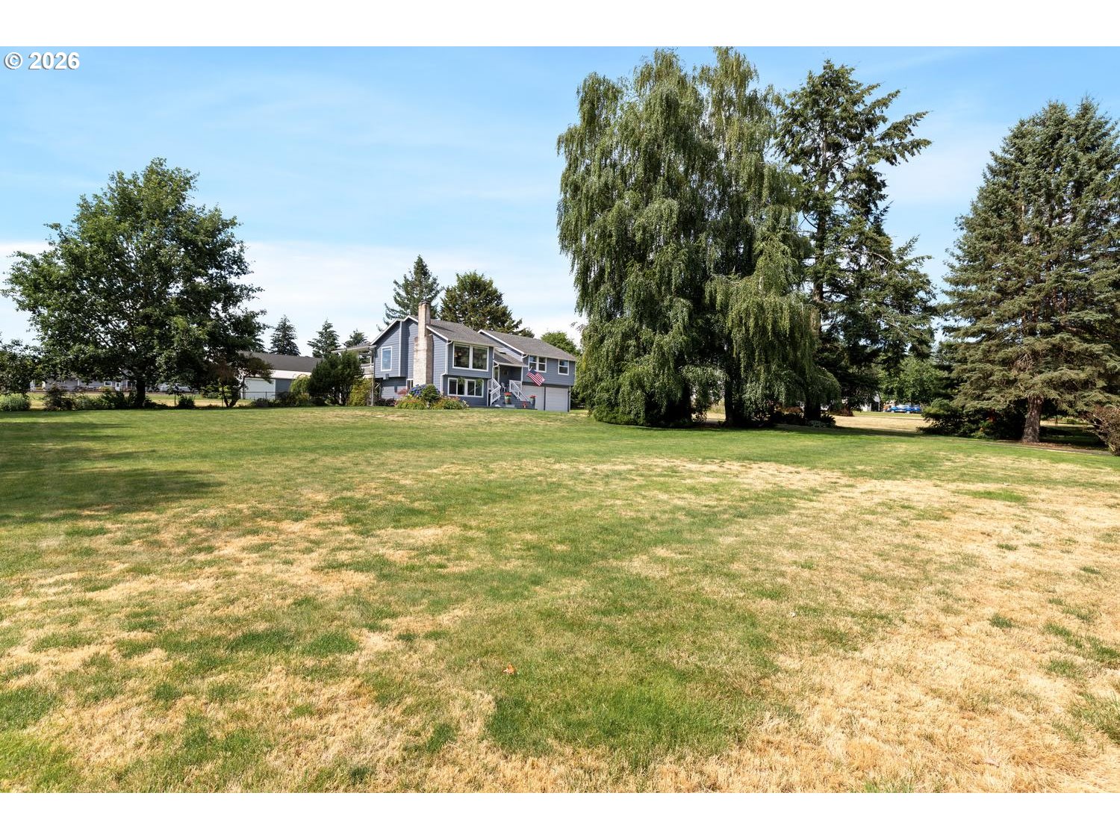
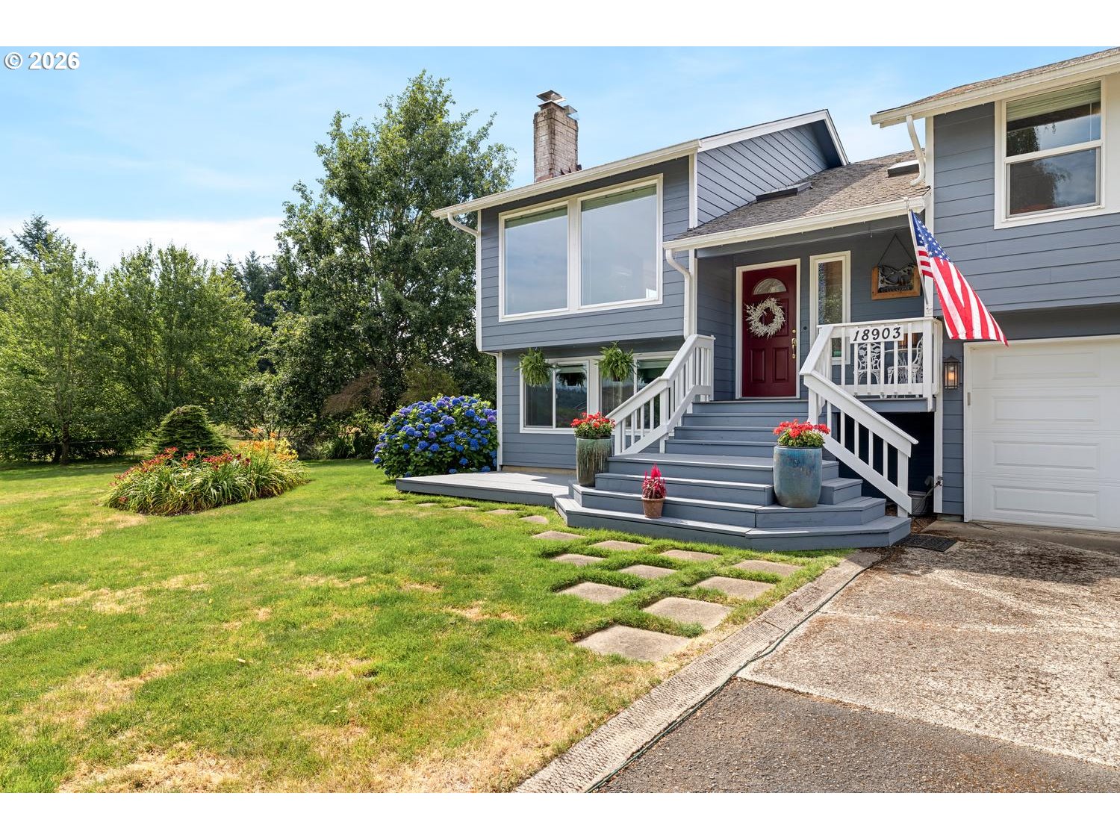
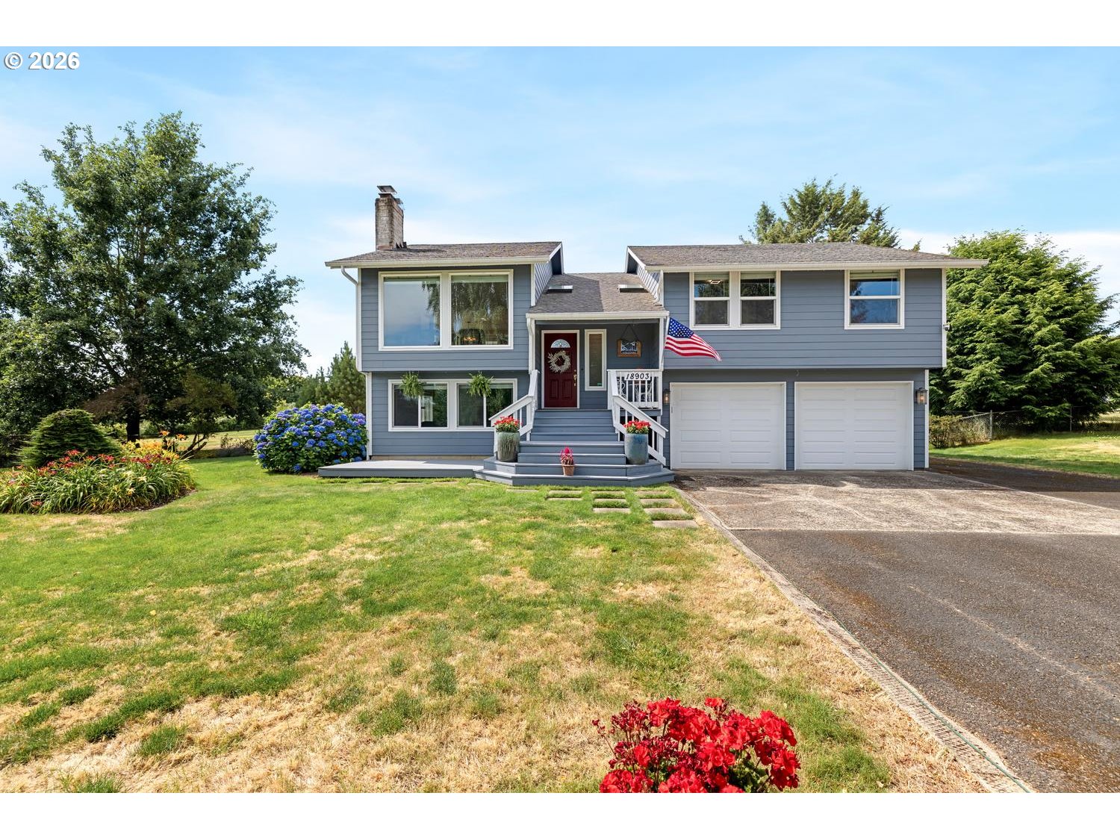
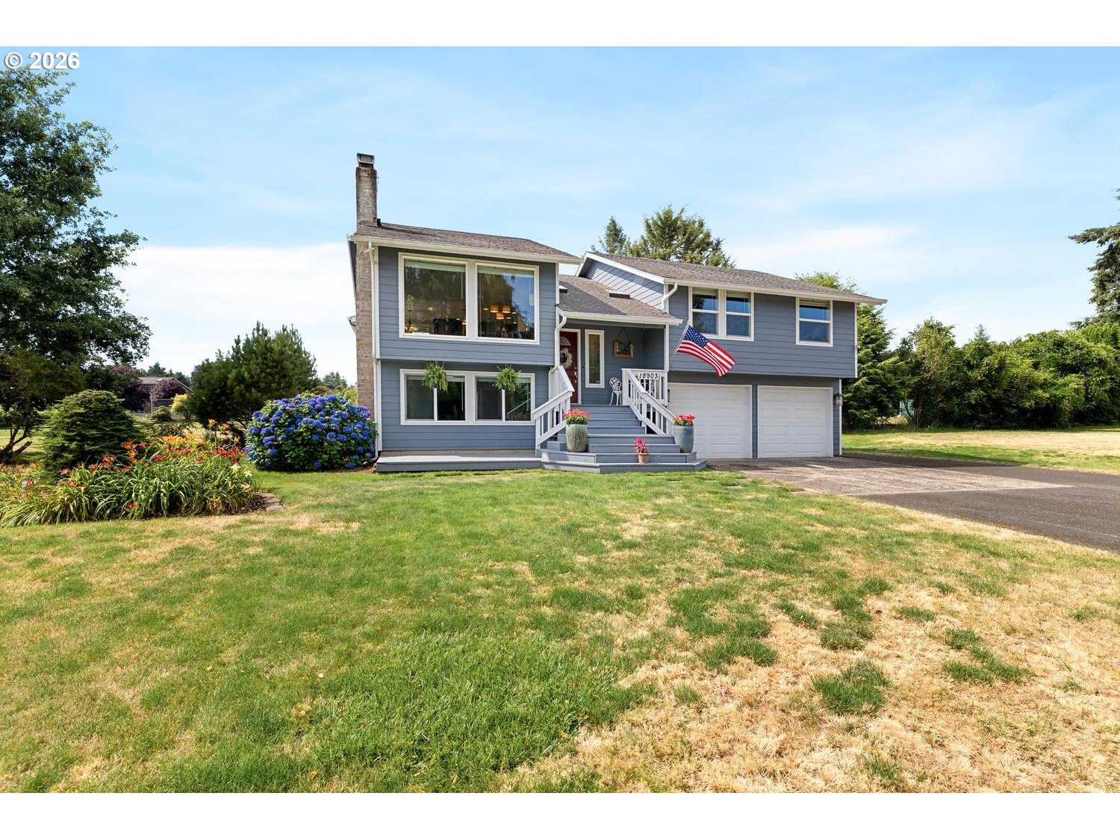
Welcome home to the perfect blend of peaceful close-in acreage, exceptional updates, and the ultimate dream shop. Thoughtfully remodeled and meticulously maintained, this turnkey property offers Mount St. Helens views, privacy, and room for all your hobbies, toys, and adventures with fenced grounds, RV and boat parking, and beautifully landscaped outdoor spaces.Inside, every detail has been carefully attended to. The beautifully remodeled kitchen features custom DeWils cabinetry with convenient drawer storage, built-in island furniture, custom lighting, under-cabinet lighting, and quality finishes throughout. Major improvements, including updated HVAC and electrical systems, newer windows, a newer roof, and durable HardiePlank siding, provide peace of mind for years to come. Step outside to enjoy the spectacular vaulted covered patio with skylights, new Trex deck, lush gardens, irrigation with sprinklers and drip system, and even a convenient exterior holiday lighting setup. Car enthusiasts, hobbyists, and entrepreneurs will fall in love with the expansive oversized garage and incredible 1,800-square-foot shop complete with a pellet stove, custom cabinetry, abundant storage, 240-volt power, and additional side storage. Offering the rare combination of close-in convenience, breathtaking views, extensive updates, and unmatched workspace, this move-in-ready property truly has it all. Please join us for our upcoming open houses on 7/11/2026 from 11:00 AM to 01:00 PM and on 7/12/2026 from 1:00 pm to 3:00 pm.

Save
Ask
Tour
Hide
Share
Listing Snapshot
Price 
$799,900
Days On Site 
2 Days
Bedrooms 
4
Inside Area (SqFt) 
2,058 sqft
Total Baths 
3
Full Baths 
3
Partial Baths 
N/A
Lot Size 
1.1 Acres
Year Built 
1980
MLS® Number 
529768200
Status 
Active
Property Tax 
$7,161.56
HOA/Condo/Coop Fees 
N/A
Sq Ft Source 
N/A
Friends & Family
Recent Activity
2 hours agoListing updated with changes from the MLS®
2 days agoListing first seen on site
General Features
Acres 
1.1
Attached Garage 
Yes
Disclosures 
Disclosure
Foundation 
Concrete Perimeter
Garage 
Yes
Garage Spaces 
4
Land Lease 
No
Parking 
Garage Door OpenerParking PadRV Access/ParkingAttachedGarageDetached
Parking Spaces 
4
Property Condition 
Updated/Remodeled
Property Sub Type 
Single Family Residence
SqFt Total 
2058
Style 
SplitTraditional
Water Source 
Well
Zoning 
R1-6
Interior Features
Appliances 
WasherDryerConvection OvenDishwasherDisposalFree-Standing RefrigeratorInduction CooktopMicrowavePlumbed For Ice Maker
Basement 
DaylightFinished
Cooling 
Ceiling Fan(s)Heat Pump
Fireplace 
Yes
Fireplace Features 
Pellet StoveWood Burning
Fireplaces 
2
Flooring 
TileCarpet
Heating 
Forced AirHeat Pump
Interior 
PantryVaulted Ceiling(s)High Speed Internet
Window Features 
Double Pane WindowsSkylight(s)
Bedroom 1 
Level - LowerDescription - _4thBedroom
Bedroom 2 
Level - MainDescription - _2ndBedroom
Bedroom 3 
Level - MainDescription - _3rdBedroom
Dining Room 
Level - MainDescription - DiningRoom
Family Room 
Level - MainDescription - FamilyRoom
Great Room 
Description - GreatRoom
Kitchen 
Level - MainDescription - Kitchen
Laundry 
Level - LowerDescription - Laundry
Living Room 
Description - LivingRoom
Master Bedroom 
Level - MainDescription - PrimaryBedroom
Save
Ask
Tour
Hide
Share
Exterior Features
Exterior 
Garden
Fencing 
Fenced
Lot Features 
PrivateWooded
Other Structures 
Workshop
Patio And Porch 
DeckPorch
Roof 
Composition
View 
Mountain(s)
Waterview 
Mountain(s)
Windows/Doors 
Double Pane WindowsSkylight(s)
Community Features
Accessibility Features 
Therapeutic Whirlpool
Financing Terms Available 
CashConventionalFHAVA Loan
MLS Area 
_26
Roads 
ConcretePaved
Schools
School District
Unknown
Elementary School
Harmony
Middle School
Pacific
High School
Union
Listing courtesy of Rowena Lusby of Windermere Northwest Living (360) 909-6399


The content relating to real estate for sale on this website comes in part from the IDX program of the RMLS™ of Portland, Oregon. Real estate listings held by brokerage firms other than Windermere Northwest Living are marked with the RMLS™ logo, and detailed information about these properties includes the names of the listing brokers. Listing content is Copyright © 2026 RMLS™, Portland, Oregon. Some properties which appear for sale on this website may subsequently have sold or may no longer be available.

Last checked 2026-07-10 02:08 AM PDT.

All information provided is deemed reliable but is not guaranteed and should be independently verified

Neighborhood & Commute
Source: Walkscore
Disclosure: Community information and market data powered by Constellation Data Labs. Information is deemed reliable but not guaranteed.
Save
Ask
Tour
Hide
Share