Save
Ask
Tour
Hide
Share
$1,195,000
2 Days On Site

2726 SW 28TH DR
Portland, OR 97219

For Sale|Single Family Residence|Active
4
Beds
4
Total Baths
3
Full Baths
1
Partial Bath
5,116
SqFt
$234
/SqFt
1989
Built
Subdivision:
ARNOLD WOODS
County:
Multnomah
Listing courtesy of Erik Leland of Realty First (503) 200-9606

Due to the health concerns created by Coronavirus we are offering personal 1-1 online video walkthough tours where possible.
Call Now: 1-(971) 203-0682
Is this the listing for you? We can help make it yours.
1-(971) 203-0682
Upcoming Open Houses
Due to COVID-19, we recommend you verify Open Houses before attending.
Sun, Sep 20, 1:00 PM - 3:00 PM
2726 SW 28TH DR2726 SW 28TH DR2726 SW 28TH DR2726 SW 28TH DR
Save
Ask
Tour
Hide
Share

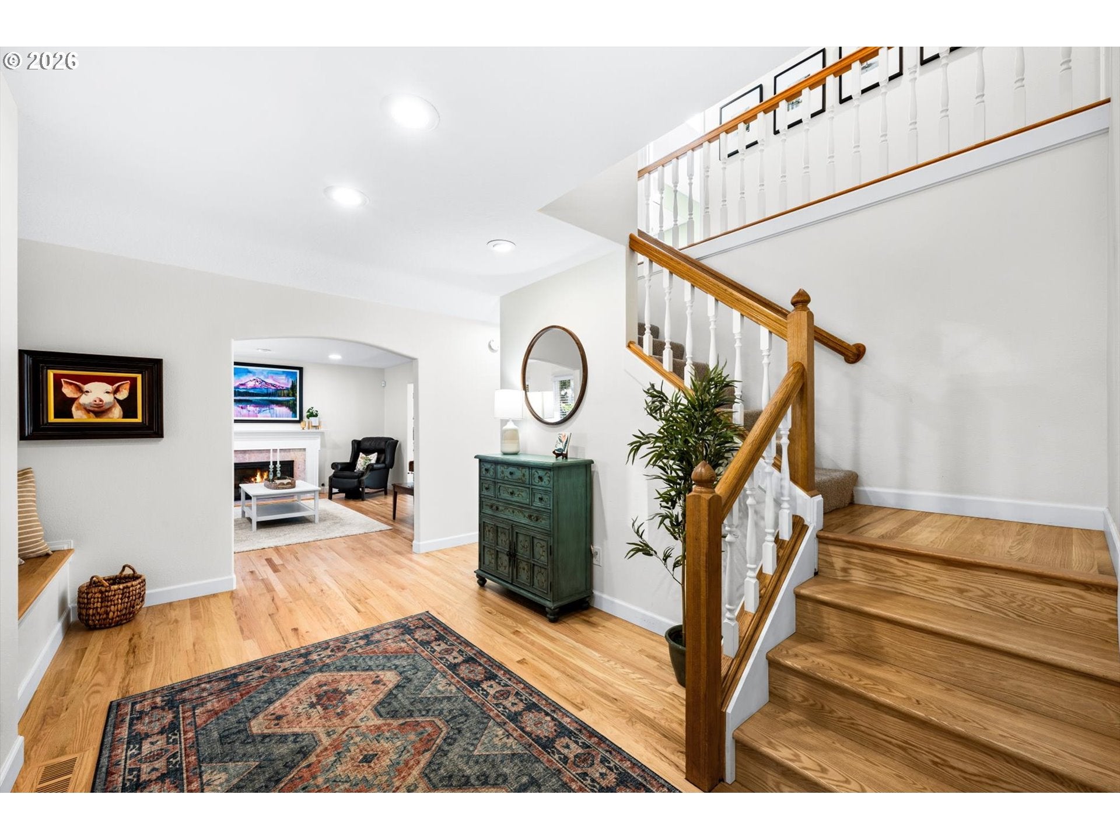
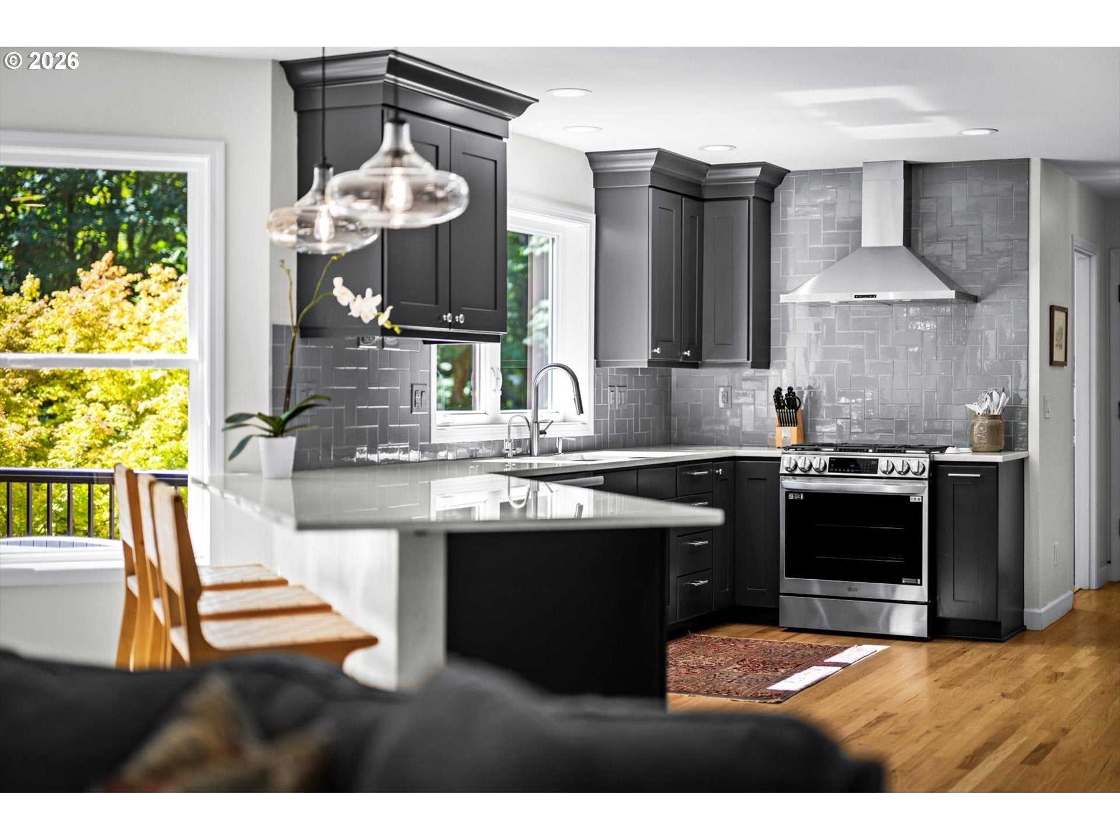
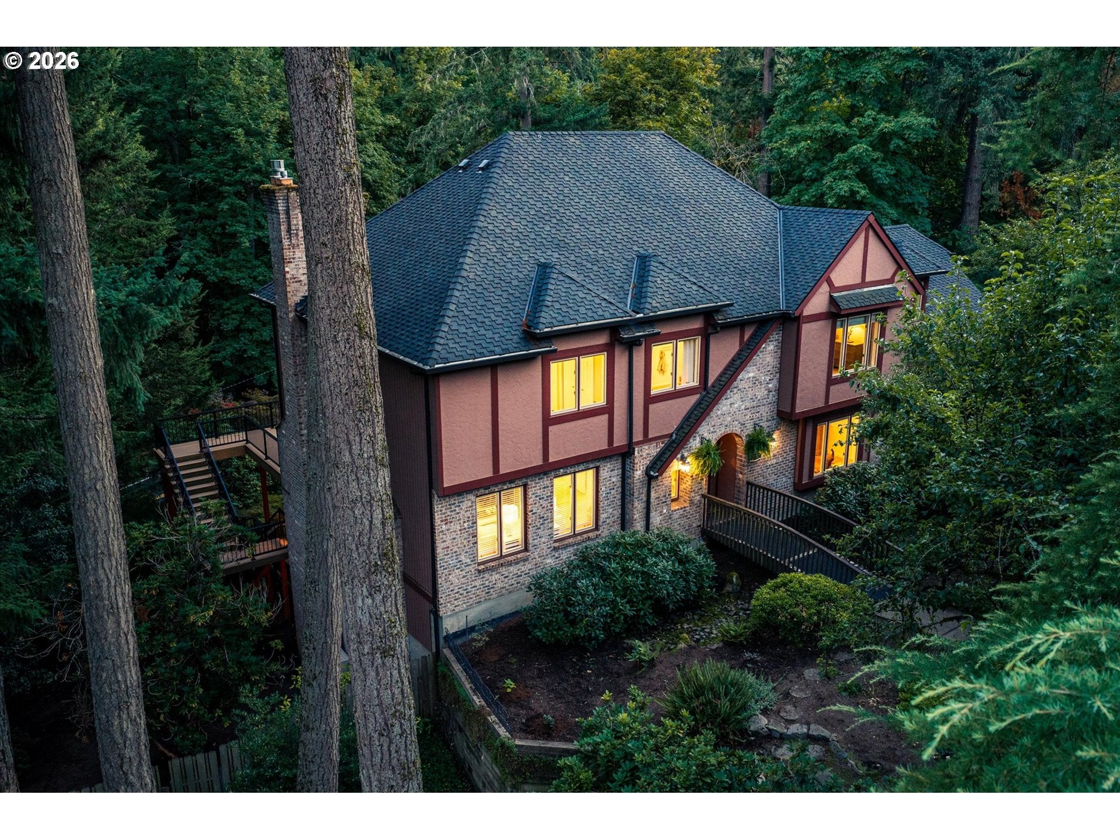
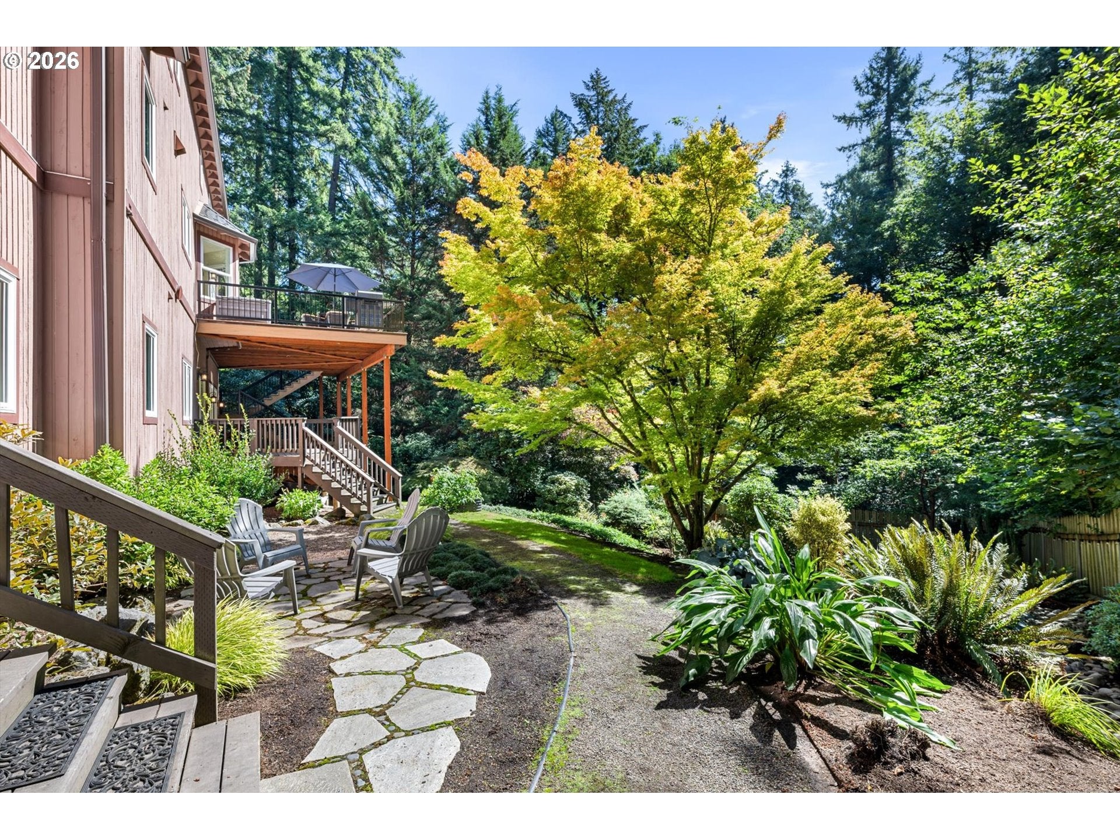
A commanding Tudor Revival estate on a nearly half-acre lot in Arnold Woods. Delivering 5,116 square feet across three levels, the home features 4 bedrooms, 3.5 baths, 3 gas fireplaces, and an oversized 2-car garage with epoxy floor and Level 2 EV charger.The main level features red oak flooring, an entertainer's kitchen with charcoal cabinetry, a new dual-fuel range, Miele dishwasher, Waterworks handmade herringbone tile backsplash, and a quartz peninsula with seating. Off the kitchen, a Timbertech composite deck with motorized awning sits in the tree canopy for inside-outside living. A DrySpace under-deck system keeps the covered deck below dry year-round, adding nearly 800 square feet of outdoor space across two levels. The upper floor has its own climate zone with a dedicated HVAC system, hosting secondary bedrooms and a vaulted primary suite. The suite includes dual walk-in closets, ensuite bath with a freestanding soaking tub set into a window bay, and a private bonus room off the closet, ideal as a workout, office, or dressing room. The 1,984-square-foot walkout lower level is set up for multigenerational living. It includes a second kitchen with granite counters, dining, full bath, sleeping alcove, large office, and extensive storage. Infrastructure in place to formalize the lower level as an ADU. Modern updates: 50-year roof, double-pane low-E windows, fresh interior paint. Minutes to Tryon Creek and Lake Oswego. [Home Energy Score = 1. HES Report at https://rpt.greenbuildingregistry.com/hes/OR10014459]

Save
Ask
Tour
Hide
Share
Listing Snapshot
Price 
$1,195,000
Days On Site 
2 Days
Bedrooms 
4
Inside Area (SqFt) 
5,116 sqft
Total Baths 
4
Full Baths 
3
Partial Baths 
1
Lot Size 
0.46 Acres
Year Built 
1989
MLS® Number 
528164269
Status 
Active
Property Tax 
$21,388.41
HOA/Condo/Coop Fees 
N/A
Sq Ft Source 
N/A
Friends & Family
Recent Activity
10 hours agoListing updated with changes from the MLS®
yesterdayStatus changed to Active
2 days agoListing first seen on site
General Features
Acres 
0.46
Attached Garage 
Yes
Disclosures 
Disclosure
Garage 
Yes
Garage Spaces 
2
Land Lease 
No
Parking 
Garage Door OpenerDrivewayAttachedGarage
Parking Spaces 
2
Property Condition 
Updated/Remodeled
Property Sub Type 
Single Family Residence
Security 
Security System
Sewer 
Public Sewer
SqFt Total 
5116
Style 
Tudor
Water Source 
Public
Zoning 
R20
Interior Features
Appliances 
Gas Water HeaterDishwasherDisposalFree-Standing RangeInstant Hot WaterMicrowavePlumbed For Ice MakerRange HoodWater PurifierWine Cooler
Basement 
DaylightExterior Entry
Cooling 
Central AirHeat Pump
Fireplace 
Yes
Fireplace Features 
GasInsert
Fireplaces 
3
Flooring 
HardwoodTileWoodCarpet
Heating 
Fireplace InsertHeat PumpZonedForced Air
Interior 
Vaulted Ceiling(s)High CeilingsHigh Speed InternetSoaking Tub
Window Features 
Double Pane WindowsSkylight(s)
Bedroom 1 
Dimensions - 12x12Level - UpperDescription - _4thBedroom
Bedroom 2 
Dimensions - 16x15Level - UpperDescription - _2ndBedroom
Bedroom 3 
Dimensions - 16x13Level - UpperDescription - _3rdBedroom
Dining Room 
Dimensions - 15x13Level - MainDescription - DiningRoom
Family Room 
Dimensions - 16x13Level - MainDescription - FamilyRoom
Great Room 
Description - GreatRoom
Kitchen 
Dimensions - 14x12Level - LowerDescription - _2ndKitchen
Living Room 
Dimensions - 15x14Level - MainDescription - LivingRoom
Master Bedroom 
Dimensions - 20x13Level - UpperDescription - PrimaryBedroom
Office 
Dimensions - 17x15Level - LowerDescription - Office
Save
Ask
Tour
Hide
Share
Exterior Features
Construction Details 
Brick
Fencing 
Fenced
Lot Features 
Cul-De-SacSlopedGentle SlopingPrivateWooded
Patio And Porch 
DeckPatio
Roof 
Composition
Windows/Doors 
Double Pane WindowsSkylight(s)
Community Features
MLS Area 
_148
Financing Terms Available 
CashConventionalVA Loan
Schools
School District
Unknown
Elementary School
Stephenson
Middle School
Jackson
High School
Ida B Wells
Listing courtesy of Erik Leland of Realty First (503) 200-9606


The content relating to real estate for sale on this website comes in part from the IDX program of the RMLS™ of Portland, Oregon. Real estate listings held by brokerage firms other than Realty First are marked with the RMLS™ logo, and detailed information about these properties includes the names of the listing brokers. Listing content is Copyright © 2026 RMLS™, Portland, Oregon. Some properties which appear for sale on this website may subsequently have sold or may no longer be available.

Last checked 2026-09-19 10:51 PM PDT.

All information provided is deemed reliable but is not guaranteed and should be independently verified

Neighborhood & Commute
Source: Walkscore
Disclosure: Community information and market data powered by Constellation Data Labs. Information is deemed reliable but not guaranteed.
Save
Ask
Tour
Hide
Share