



28909 SW COSTA CIRWilsonville, OR 97070
Due to the health concerns created by Coronavirus we are offering personal 1-1 online video walkthough tours where possible.
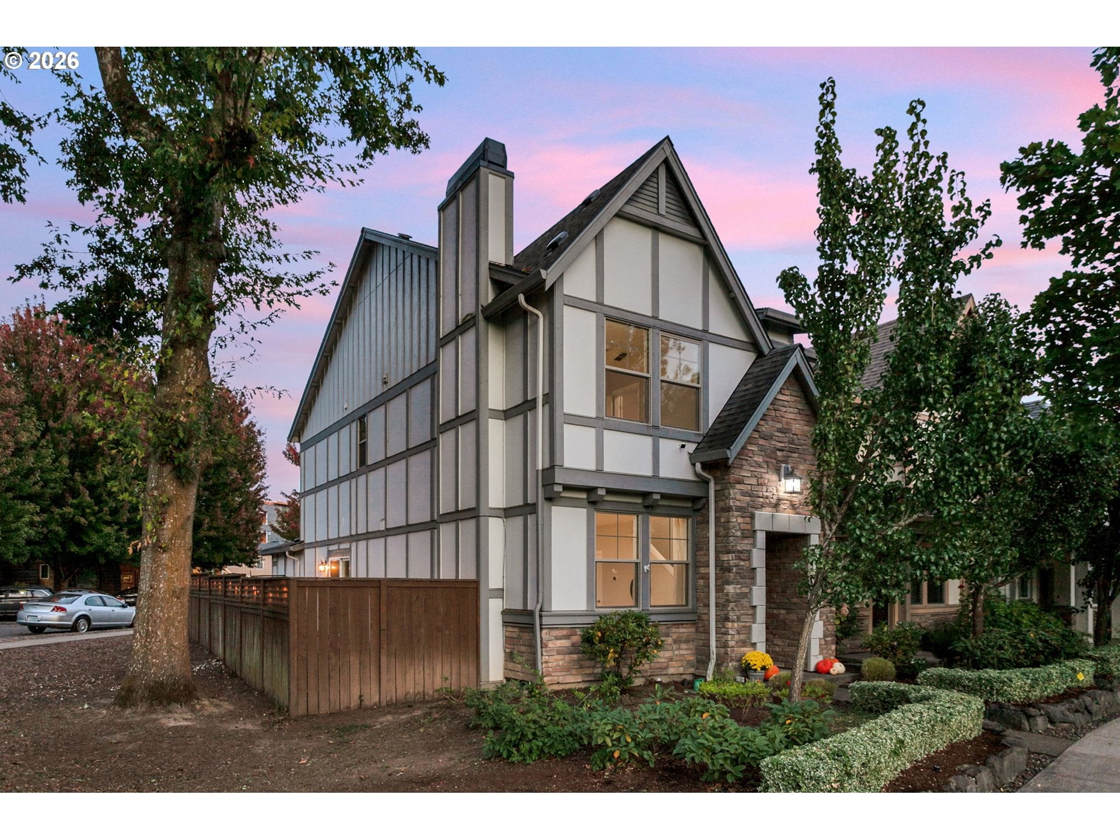
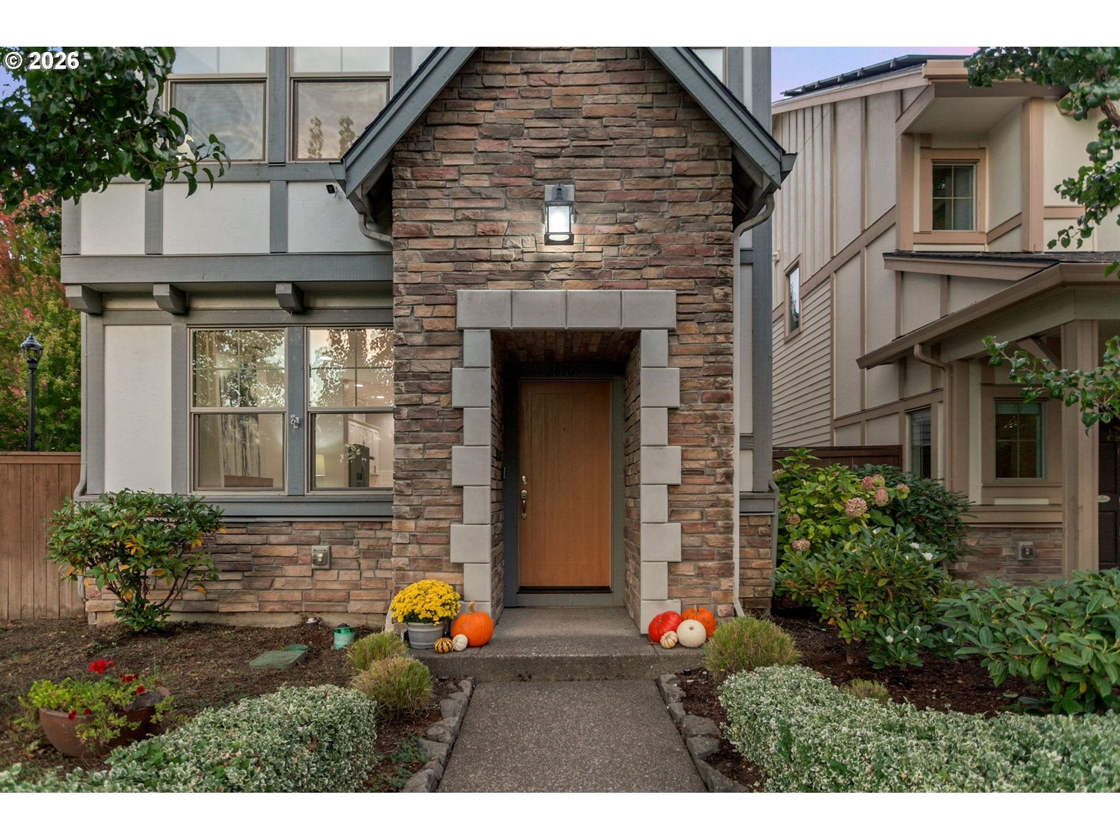
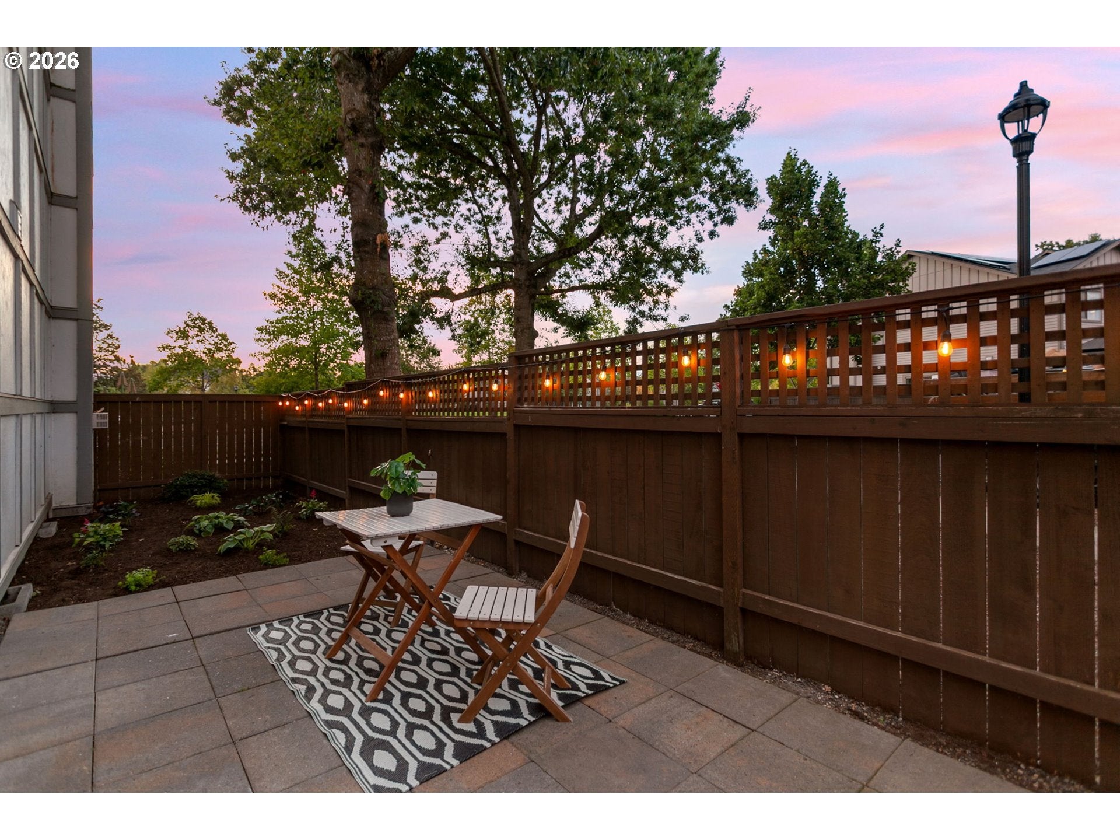
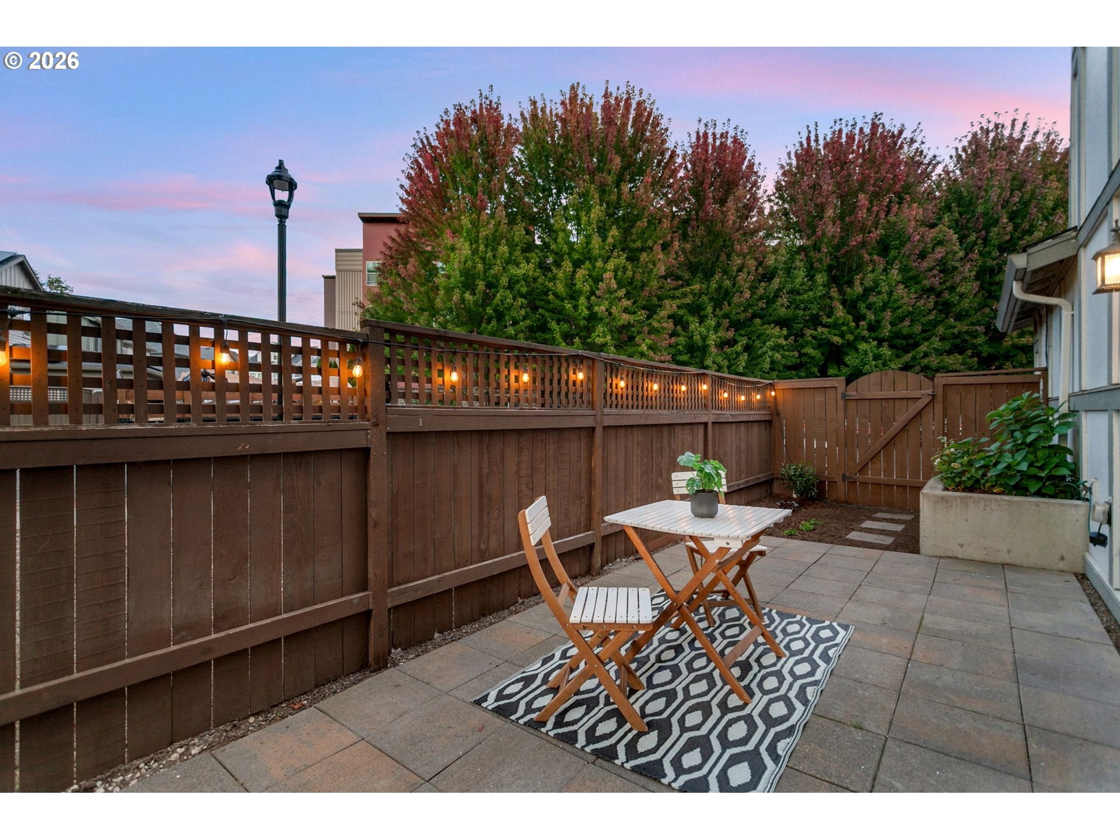
Welcome home to this beautifully updated corner-lot property in a wonderful Villebois community with easy access to Sofia Park and additional neighborhood green spaces. As an end unit, this home enjoys extra natural light throughout. An extra-large side yard with fresh landscaping and a private patio make this home perfect for outdoor entertaining or quiet relaxation. Step inside to soaring high ceilings and a bright, welcoming main level featuring maple hardwood floors throughout. The family room is anchored by a cozy gas fireplace with a custom wood mantel, creating the perfect gathering space. The updated kitchen is a showstopper, featuring quartz countertops, a large eating bar, tile backsplash, stainless steel appliances, a gas range, and a convenient pantry, making this a chef's dream. Upstairs, a versatile loft area with maple hardwood flooring offers a great spot for a small home office, complemented by a well-appointed laundry room with a brand-new washer and dryer. Bedrooms feature plush, brand-new carpet for added comfort.The spacious primary suite is a true retreat, boasting a vaulted ceiling, a large walk-in closet, and an en-suite bath with a walk-in shower and double sinks. The updated upper hall bath features a new vanity and tile flooring.This home has been meticulously refreshed from top to bottom: fresh paint throughout every wall, ceiling, trim, door, and even the kitchen island; updated lighting and fixtures throughout; updated smoke detectors; a recently serviced HVAC system; and interior sprinklers for added peace of mind. Windows, roof, and gutters have all been recently cleaned for a truly move-in-ready home. 110% MOVE IN READY!
| yesterday | Listing updated with changes from the MLS® | |
| 3 days ago | Listing first seen on site |

The content relating to real estate for sale on this website comes in part from the IDX program of the RMLS™ of Portland, Oregon. Real estate listings held by brokerage firms other than Premiere Property Group, LLC are marked with the RMLS™ logo, and detailed information about these properties includes the names of the listing brokers. Listing content is Copyright © 2026 RMLS™, Portland, Oregon. Some properties which appear for sale on this website may subsequently have sold or may no longer be available.
Last checked 2026-09-25 01:11 PM PDT.
All information provided is deemed reliable but is not guaranteed and should be independently verified
Did you know? You can invite friends and family to your search. They can join your search, rate and discuss listings with you.