



704 SUMMIT STOregon City, OR 97045
Due to the health concerns created by Coronavirus we are offering personal 1-1 online video walkthough tours where possible.
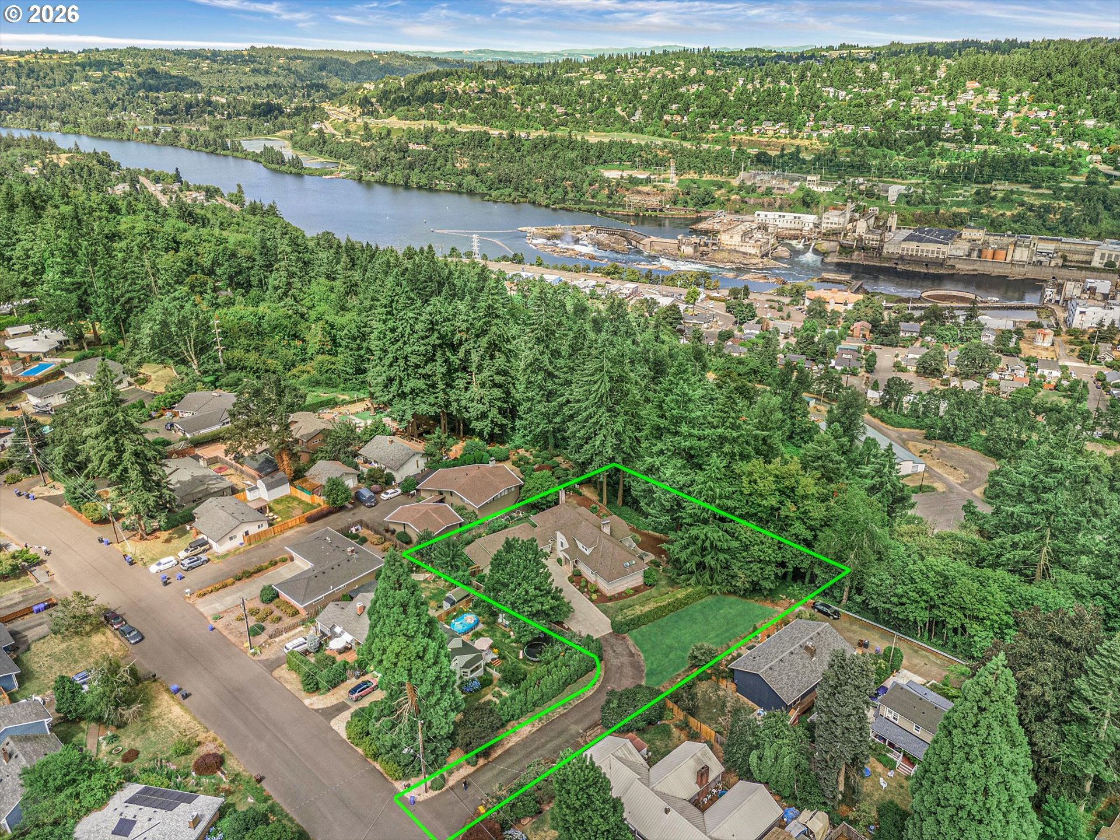
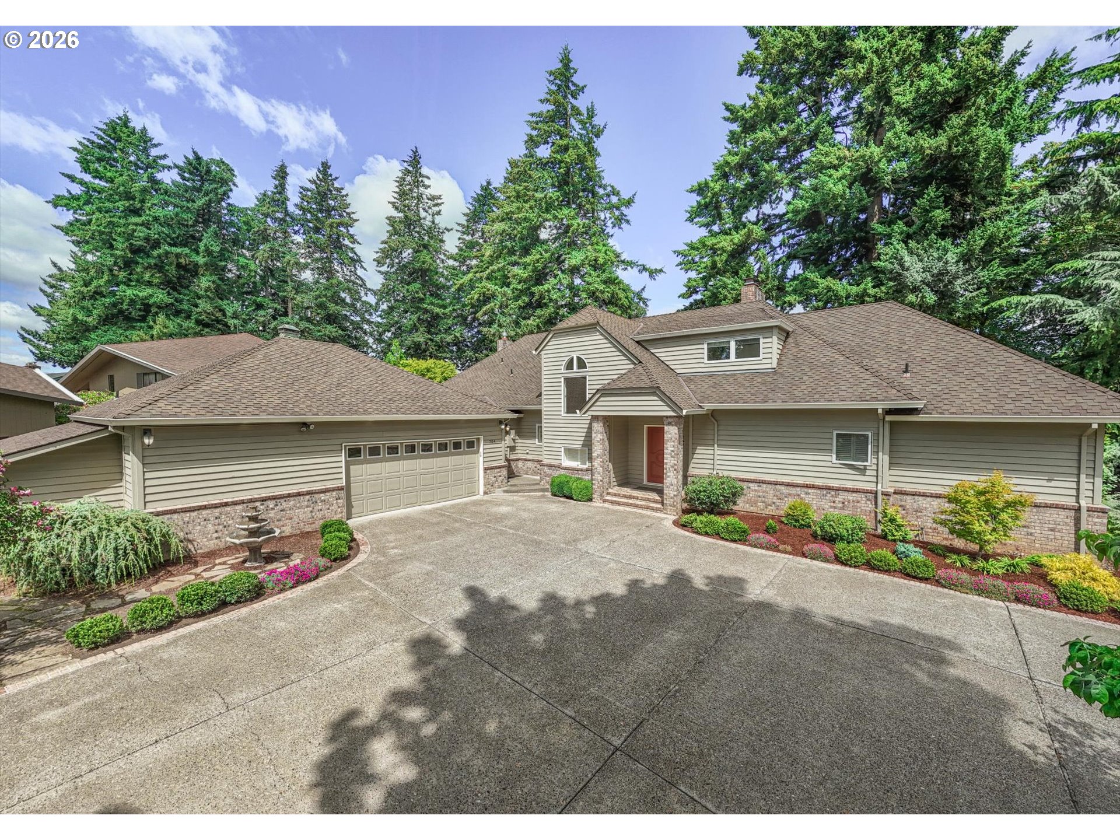
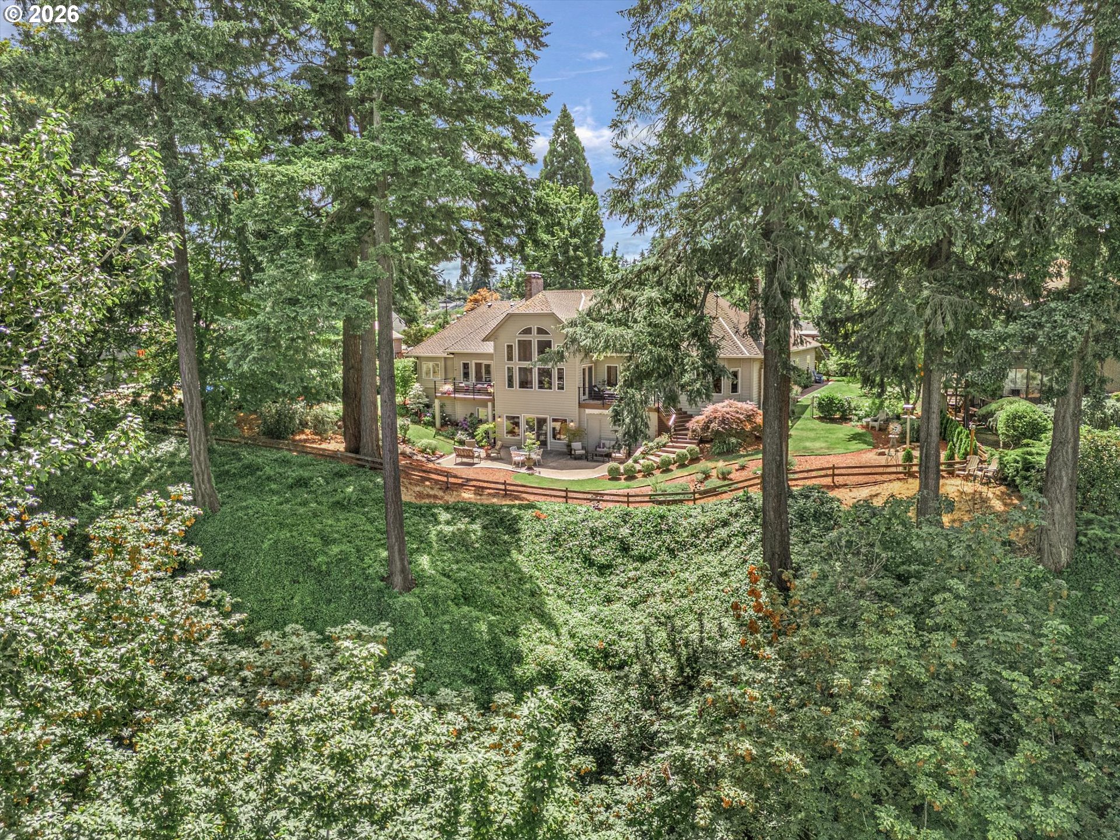
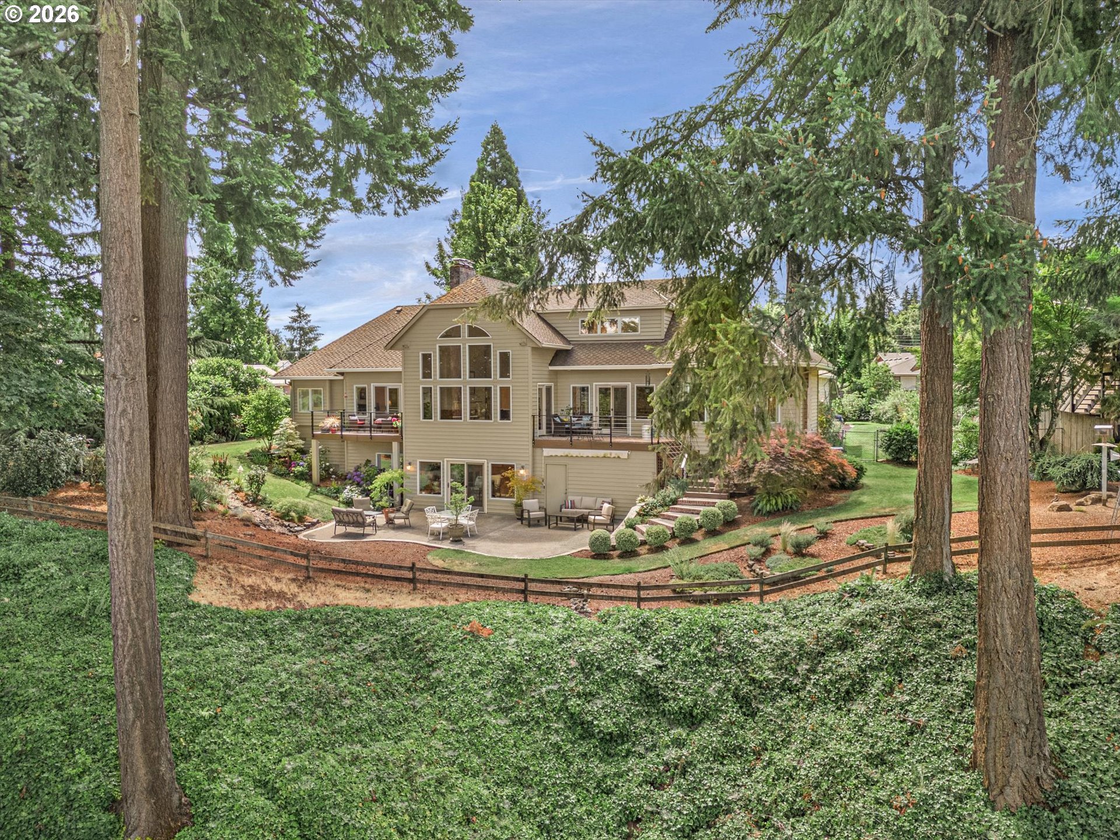
Experience luxury living in this meticulously maintained custom residence offering 4,890 square feet of thoughtfully designed living space on a private, beautifully landscaped .31-acre lot. With 5 spacious bedrooms, 3 full bathrooms, 2 half bathrooms, and an oversized 2-car garage, this exceptional home perfectly balances an open-concept design with thoughtfully separated living spaces for both entertaining and everyday comfort.Walls of expansive windows fill the home with natural light while capturing breathtaking seasonal views of downtown Portland, the West Hills, the Willamette River, and the surrounding landscape. Rich hardwood floors, elegant quartz countertops, a Presidential roof, and four inviting gas fireplaces create a timeless blend of luxury and warmth throughout the home.The chef's kitchen is appointed with premium stainless steel appliances, including an integrated panel-ready Sub-Zero refrigerator that blends seamlessly into the custom cabinetry. Downstairs, a fully equipped second kitchen with stainless steel appliances provides outstanding flexibility for multi-generational living, extended guests, or entertaining.The luxurious primary suite serves as a private retreat, featuring its own balcony, a spacious walk-in closet, dual vanities, a jetted soaking tub, and a spa-inspired atmosphere. Additional highlights include a generous bonus room, dedicated workshop, sauna, abundant storage throughout, and multiple covered patios and balconies designed to embrace the peaceful surroundings.Step outside to enjoy lush, mature landscaping, fruit trees, expansive patios, RV parking, and exceptional privacy, creating your own personal oasis just minutes from everything. Conveniently located near parks, top-rated schools, shopping, dining, and entertainment, this remarkable property offers the perfect combination of luxury, functionality, and location.
| 55 minutes ago | Listing updated with changes from the MLS® | |
| 2 days ago | Listing first seen on site |

The content relating to real estate for sale on this website comes in part from the IDX program of the RMLS™ of Portland, Oregon. Real estate listings held by brokerage firms other than eXp Realty, LLC are marked with the RMLS™ logo, and detailed information about these properties includes the names of the listing brokers. Listing content is Copyright © 2026 RMLS™, Portland, Oregon. Some properties which appear for sale on this website may subsequently have sold or may no longer be available.
Last checked 2026-07-12 01:27 AM PDT.
All information provided is deemed reliable but is not guaranteed and should be independently verified
Did you know? You can invite friends and family to your search. They can join your search, rate and discuss listings with you.