Save
Ask
Tour
Hide
Share
$1,975,000
New Listing

1334 SW 57TH AVE
Portland, OR 97221

Single Family Residence|Coming Soon
5
Beds
4
Total Baths
4
Full Baths
5,084
SqFt
$388
/SqFt
1950
Built
Subdivision:
SYLVAN-HIGHLANDS
County:
Multnomah
Listing courtesy of Nathan Austin of Keller Williams PDX Central (503) 530-9446

Due to the health concerns created by Coronavirus we are offering personal 1-1 online video walkthough tours where possible.
Call Now: 1-(971) 203-0682
Is this the listing for you? We can help make it yours.
1-(971) 203-0682
1334 SW 57TH AVE1334 SW 57TH AVE1334 SW 57TH AVE1334 SW 57TH AVE
Save
Ask
Tour
Hide
Share

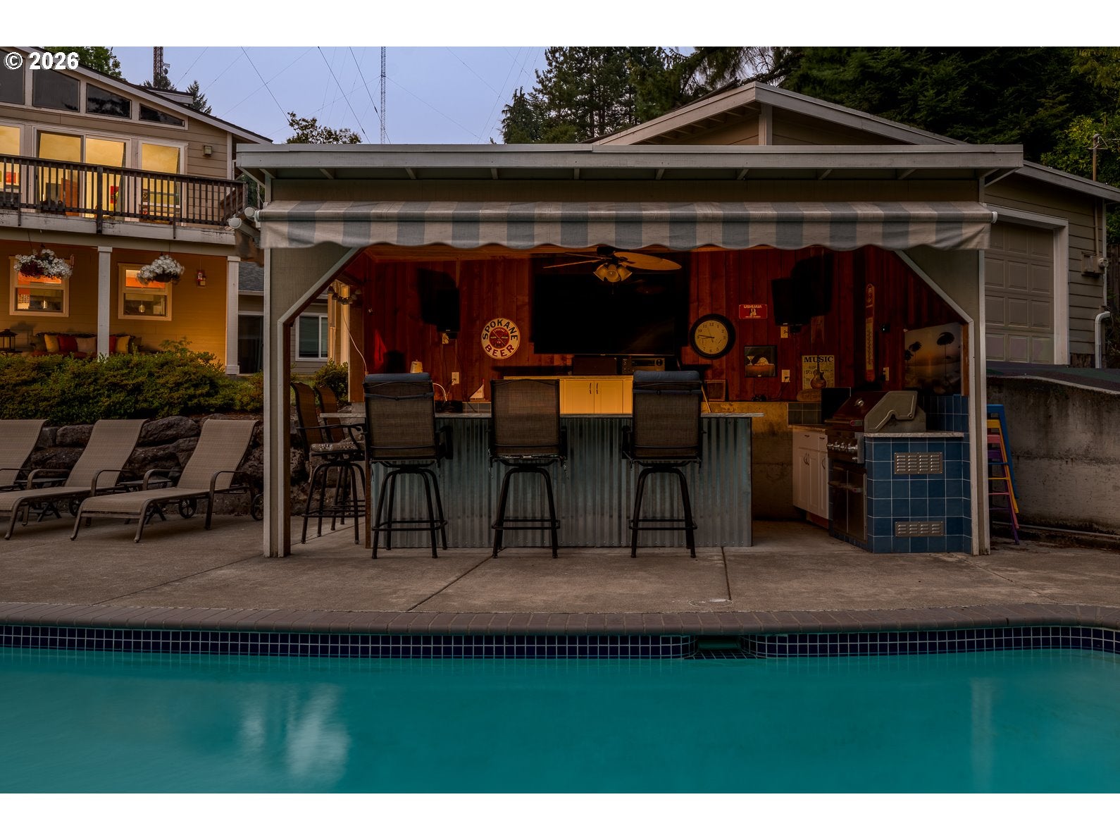
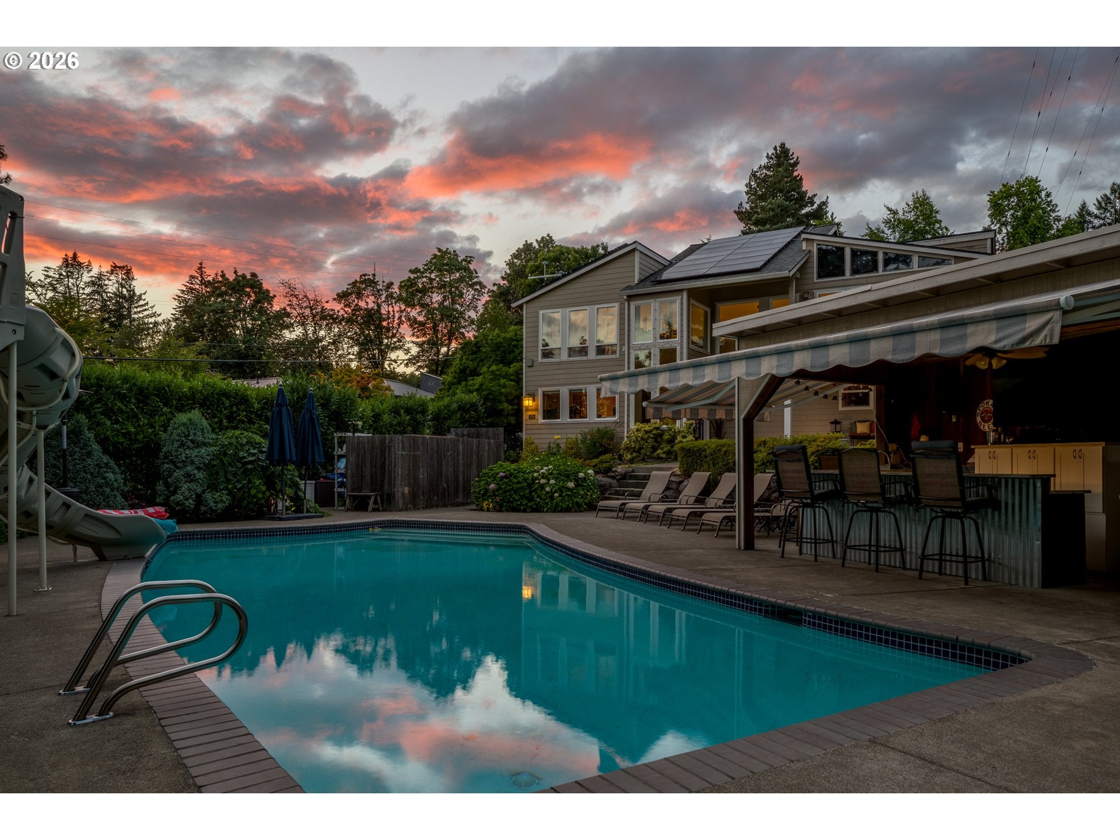
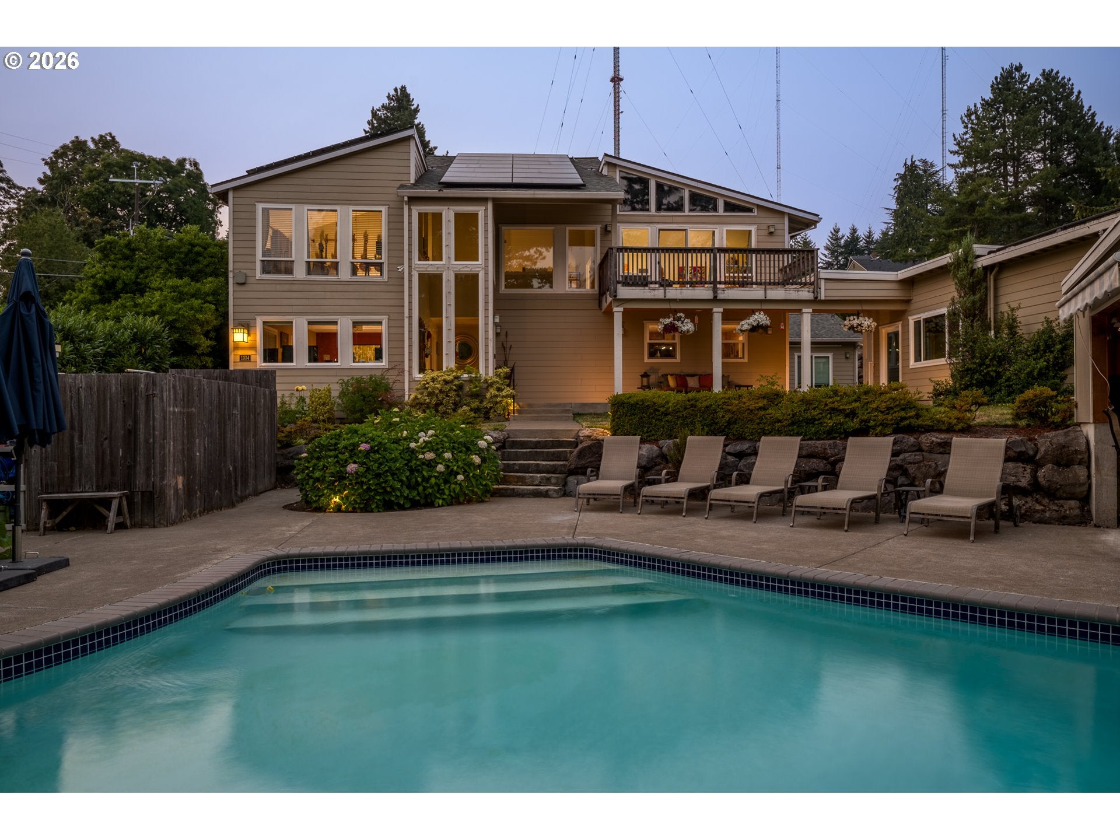
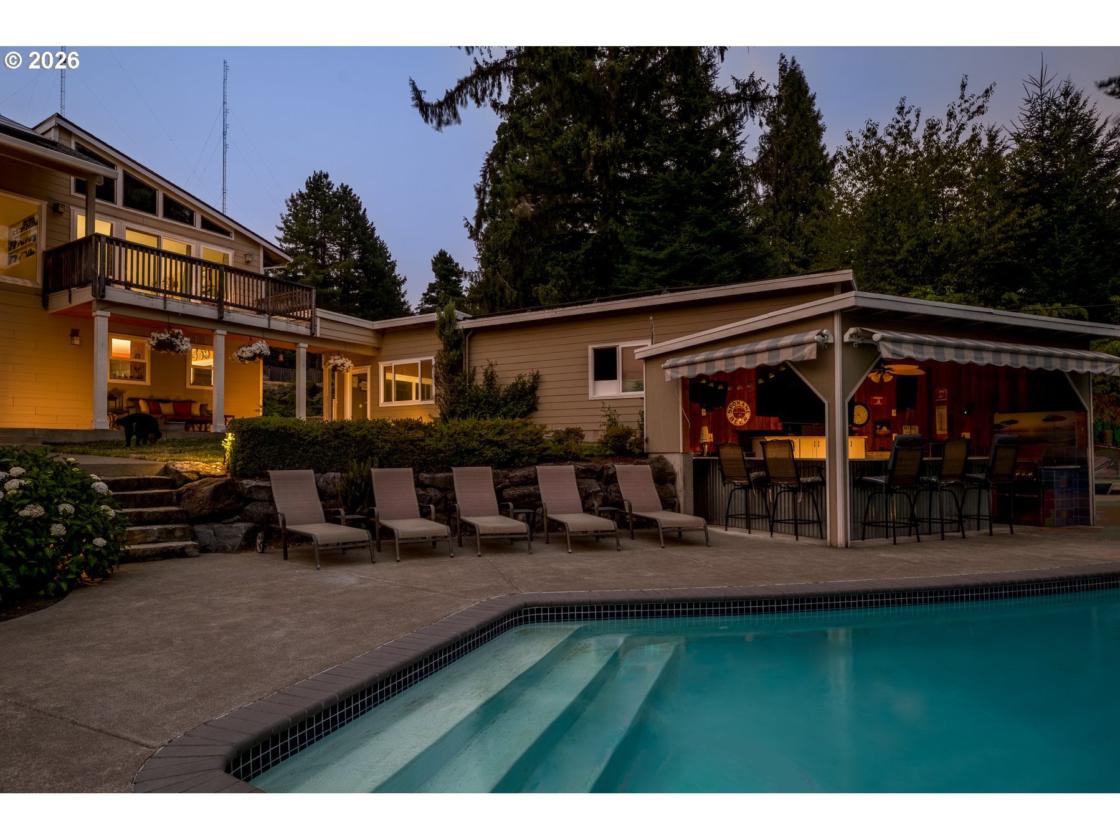
Lovingly remodeled, this five-bedroom, four-bathroom home offers an unusual combination of space, flexibility, privacy, and outdoor living, with convenient access to both downtown Portland and Beaverton via Highway 26. The generous floor plan provides plenty of room for everyday living, guests, home offices, or multigenerational living. Additional bonus space sits just outside the main home and is connected by a covered walkway, creating separation without sacrificing convenience. Equipped with a gas fireplace, it is ideal for a private home office, creative studio, gym, game room, workshop, or flexible space that can evolve with the next owner's needs.A 14x12 playhouse doubles as a second exterior office with power, ready for remote work, a studio, or extra storage. The property is fully fenced with an electric gate at the driveway, adding an extra layer of privacy and security. Outside, the flat backyard feels private and expansive, with plenty of room to relax, play, garden, and entertain. The pool, featuring solar hot water, and the cabana create a natural gathering place for summer afternoons, dinners with friends, and larger celebrations. Supported by 70% solar coverage, the main 0.42-acre grounds balance privacy with entertaining capacity. The purchase includes two legally established tax lots totaling 0.67 acres. A separate, buildable 0.25-acre lot provides substantial long-term options for expansion, resale, or investment. It is a rare functional combination of updated living space, private grounds, and distinct real estate potential.

Save
Ask
Tour
Hide
Share
Listing Snapshot
Price 
$1,975,000
Days On Site 
0 Days
Bedrooms 
5
Inside Area (SqFt) 
5,084 sqft
Total Baths 
4
Full Baths 
4
Partial Baths 
N/A
Lot Size 
0.67 Acres
Year Built 
1950
MLS® Number 
522268062
Status 
Coming Soon
Property Tax 
$24,763.07
HOA/Condo/Coop Fees 
N/A
Sq Ft Source 
N/A
Friends & Family
Recent Activity
5 minutes agoListing updated with changes from the MLS®
an hour agoListing first seen on site
General Features
Acres 
0.67
Disclosures 
Disclosure
Foundation 
Concrete PerimeterSlab
Garage 
Yes
Garage Spaces 
2
Land Lease 
No
Parking 
Garage Door OpenerDrivewayOn StreetDetached
Parking Spaces 
2
Property Condition 
Updated/Remodeled
Property Sub Type 
Single Family Residence
Sewer 
Public Sewer
SqFt Total 
5084
Style 
Stories2Contemporary
Water Source 
Public
Zoning 
R10
Interior Features
Appliances 
WasherDryerCooktopDishwasherDisposalFree-Standing RefrigeratorInstant Hot WaterRange Hood
Cooling 
Central Air
Fireplace 
Yes
Fireplace Features 
Gas
Fireplaces 
1
Flooring 
Carpet
Heating 
RadiantForced Air
Interior 
PantrySound System
Window Features 
Skylight(s)
Bedroom 1 
Level - UpperDescription - _4thBedroom
Bedroom 2 
Level - MainDescription - _5thBedroom
Bedroom 3 
Level - MainDescription - _2ndBedroom
Bedroom 4 
Level - UpperDescription - _3rdBedroom
Dining Room 
Level - MainDescription - DiningRoom
Family Room 
Level - MainDescription - FamilyRoom
Great Room 
Level - MainDescription - GreatRoom
Kitchen 
Level - MainDescription - Kitchen
Living Room 
Level - MainDescription - LivingRoom
Master Bedroom 
Level - UpperDescription - PrimaryBedroom
Save
Ask
Tour
Hide
Share
Exterior Features
Exterior 
Garden
Lot Features 
ClearedLevelPrivate
Other Structures 
GazeboOutbuilding
Patio And Porch 
Patio
Pool Features 
Outdoor PoolIn Ground
Roof 
CompositionShingle
Windows/Doors 
Skylight(s)
Community Features
Financing Terms Available 
CashConventional
MLS Area 
_148
Roads 
Paved
Schools
School District
Unknown
Elementary School
Bridlemile
Middle School
West Sylvan
High School
Lincoln
Listing courtesy of Nathan Austin of Keller Williams PDX Central (503) 530-9446


The content relating to real estate for sale on this website comes in part from the IDX program of the RMLS™ of Portland, Oregon. Real estate listings held by brokerage firms other than Keller Williams PDX Central are marked with the RMLS™ logo, and detailed information about these properties includes the names of the listing brokers. Listing content is Copyright © 2026 RMLS™, Portland, Oregon. Some properties which appear for sale on this website may subsequently have sold or may no longer be available.

Last checked 2026-08-06 06:02 PM PDT.

All information provided is deemed reliable but is not guaranteed and should be independently verified

Neighborhood & Commute
Source: Walkscore
Disclosure: Community information and market data powered by Constellation Data Labs. Information is deemed reliable but not guaranteed.
Save
Ask
Tour
Hide
Share