



59720 OLIVER HEIGHTS LNSt Helens, OR 97051
Due to the health concerns created by Coronavirus we are offering personal 1-1 online video walkthough tours where possible.
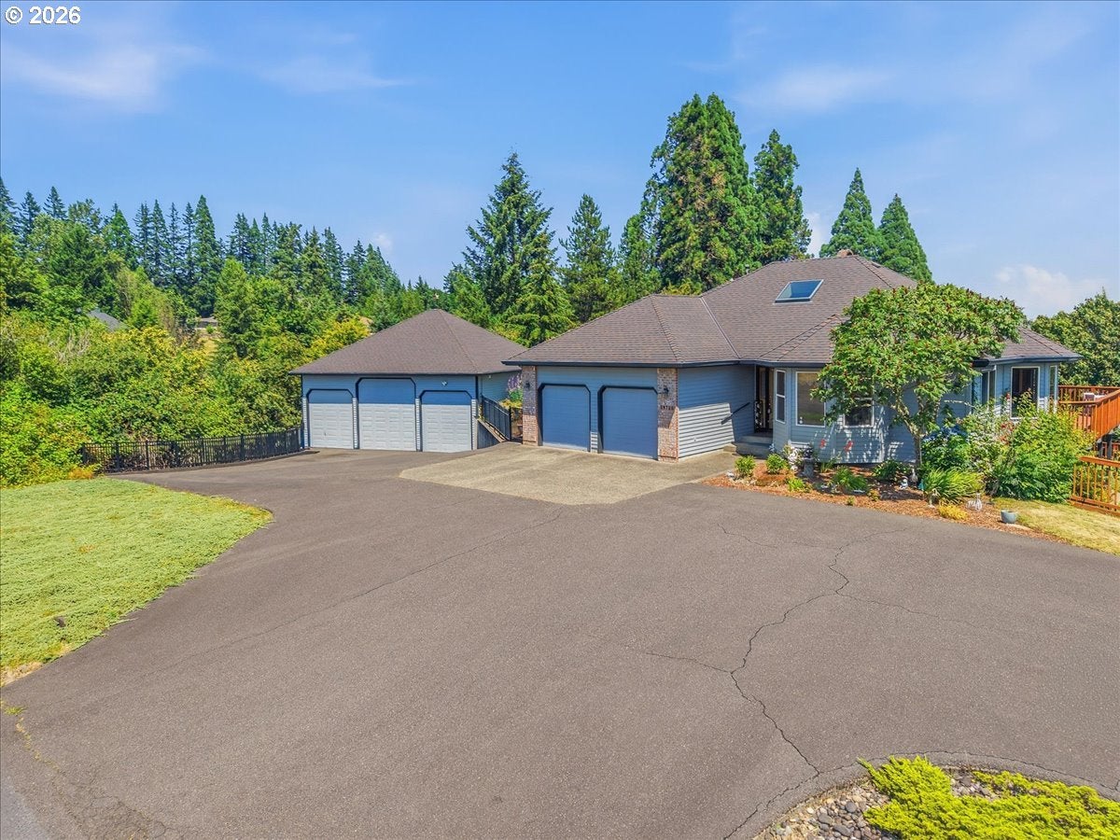
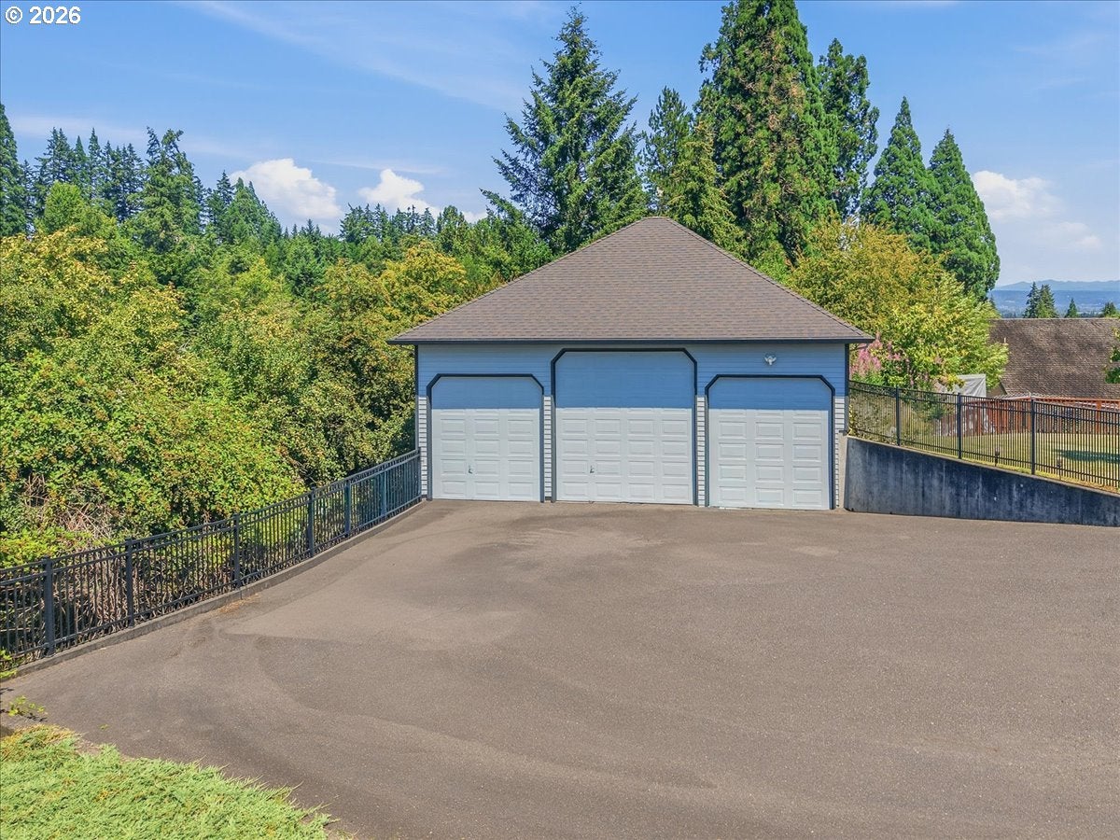
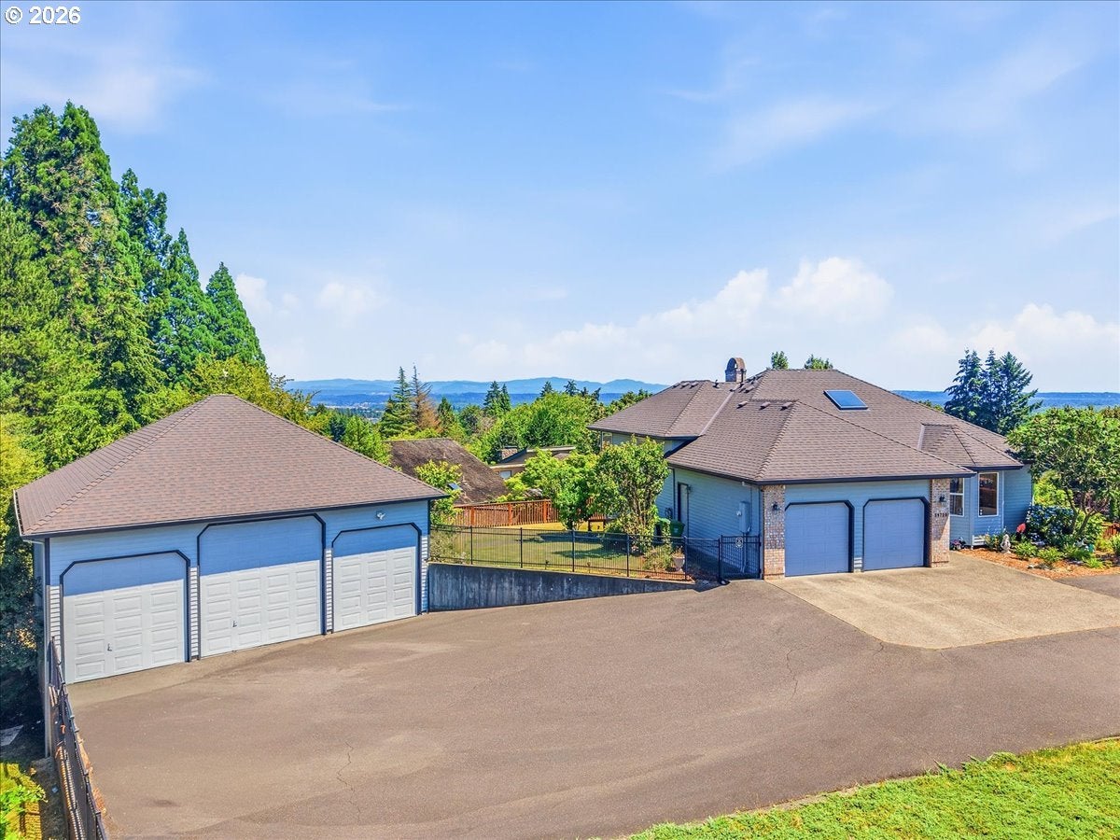
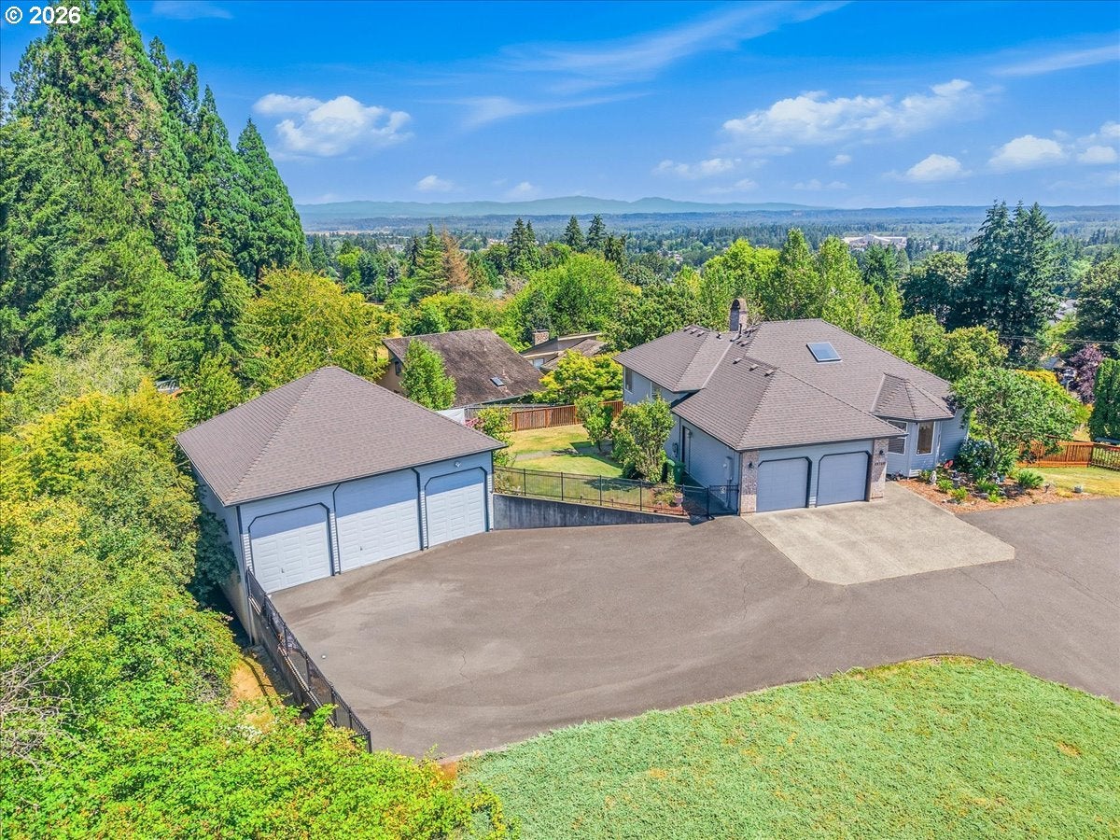
Custom home that's perfectly positioned on a fully fenced .92-acre lot, offering privacy, space, and sweeping views from nearly every room. With 2,637 square feet, 3 bedrooms, and 2.5 bathrooms, this thoughtfully designed home delivers comfort, flexibility, and effortless indoor-outdoor living.The main living room welcomes you with expansive windows that frame breathtaking views and fill the space with natural light. A custom brick fireplace creates a warm, inviting focal point, while sliding doors open to the oversized deck — ideal for entertaining, sunset dinners, or quiet mornings with coffee.The kitchen blends function and style with hardwood floors, stainless appliances including a French door refrigerator, cooktop, and double ovens, plus a generous pantry for storage, and the breakfast nook offers the perfect everyday gathering space. The primary suite is a peaceful retreat, featuring French doors, a spacious walk-in closet, and an ensuite bath with dual sinks, a walk-in shower, and a soaking tub. Private deck access enhances the retreat-like feel. The lower level expands your living options with a large family room, second brick fireplace, and kitchenette. Sliding doors lead to the patio for seamless flow to the outdoors. Two washer/dryer hookups (main and lower levels) add convenience and flexibility. Car enthusiasts, hobbyists, or those needing serious storage will appreciate the impressive 40x38 DETACHED SHOP with three roll-up doors, concrete floors, water, power, and a half bath that provides ample space for RV parking, recreational vehicles, projects, or home-based business needs. An attached two-car garage with automatic openers completes this exceptional property that brings the privacy and functionality you're looking for.
| 4 days ago | Listing updated with changes from the MLS® | |
| 5 days ago | Listing first seen on site |

The content relating to real estate for sale on this website comes in part from the IDX program of the RMLS™ of Portland, Oregon. Real estate listings held by brokerage firms other than John L. Scott are marked with the RMLS™ logo, and detailed information about these properties includes the names of the listing brokers. Listing content is Copyright © 2026 RMLS™, Portland, Oregon. Some properties which appear for sale on this website may subsequently have sold or may no longer be available.
Last checked 2026-08-11 12:43 PM PDT.
All information provided is deemed reliable but is not guaranteed and should be independently verified