Save
Ask
Tour
Hide
Share
$859,900
3 Days On Site

4051 NW 76TH AVE
Camas, WA 98607

For Sale|Condominium|Active
3
Beds
3
Total Baths
2
Full Baths
1
Partial Bath
2,481
SqFt
$347
/SqFt
2018
Built
Subdivision:
2 CREEKS AT CAMAS MEADOWS
County:
Clark
Listing courtesy of Starling Preuninger of John L. Scott Real Estate (503) 740-2231

Due to the health concerns created by Coronavirus we are offering personal 1-1 online video walkthough tours where possible.
Call Now: 1-(971) 203-0682
Is this the listing for you? We can help make it yours.
1-(971) 203-0682
Upcoming Open Houses
Due to COVID-19, we recommend you verify Open Houses before attending.
Sat, Aug 1, 1:00 PM - 3:00 PM
4051 NW 76TH AVE4051 NW 76TH AVE4051 NW 76TH AVE4051 NW 76TH AVE
Save
Ask
Tour
Hide
Share

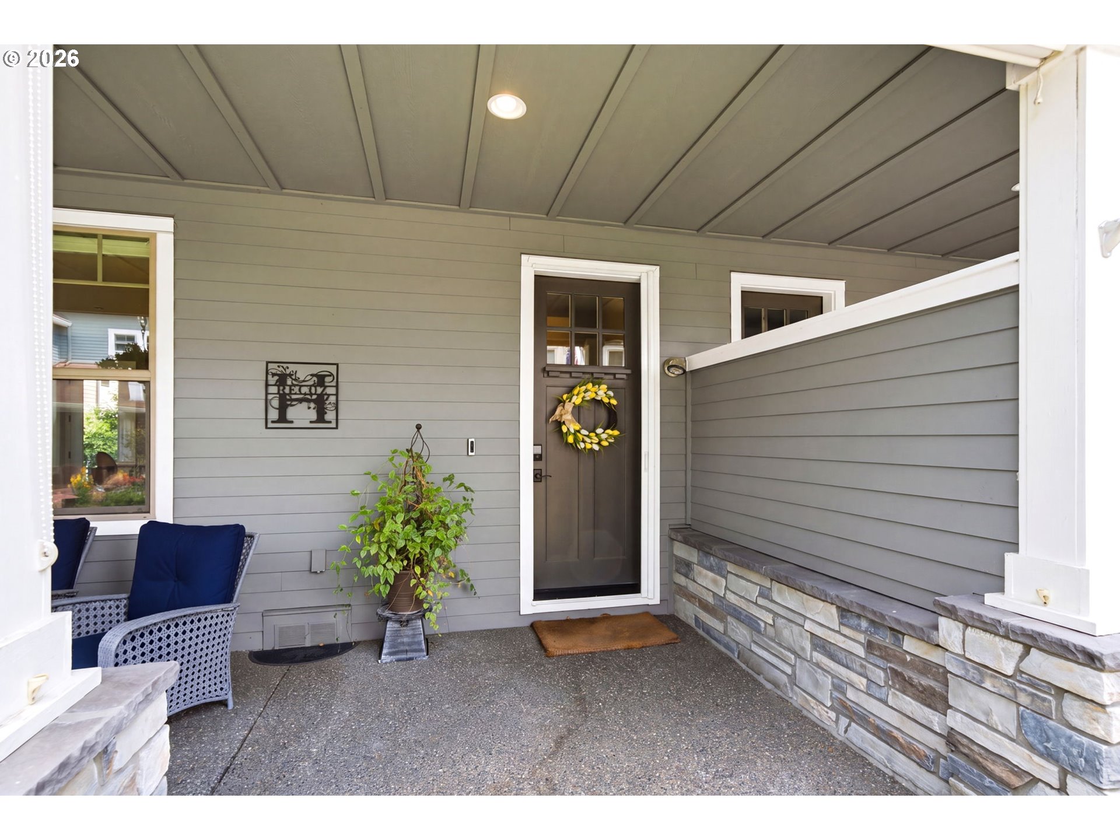
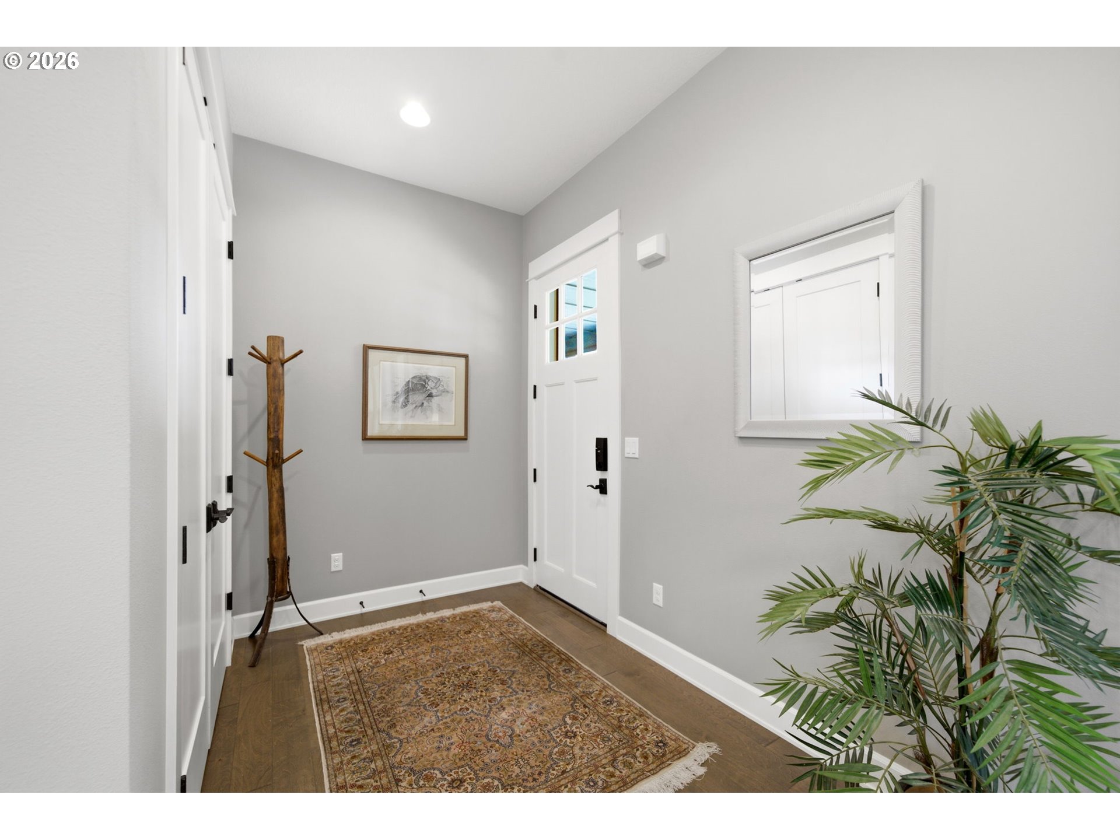
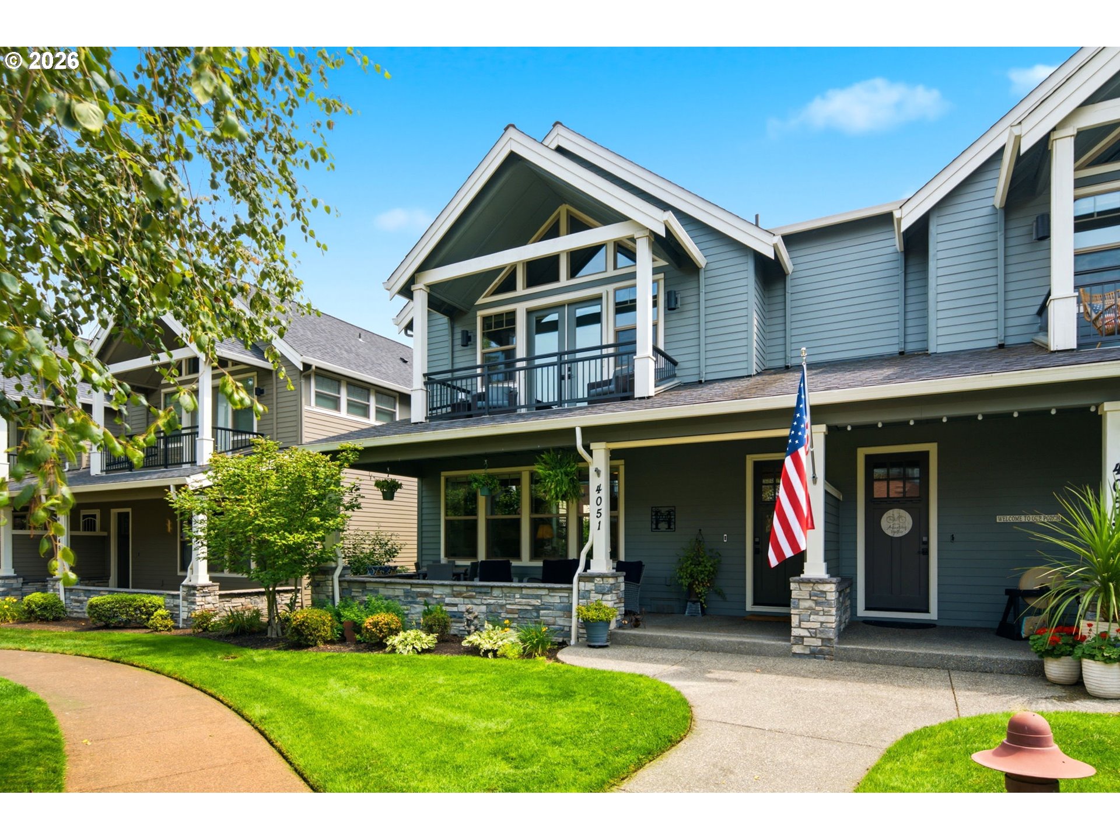
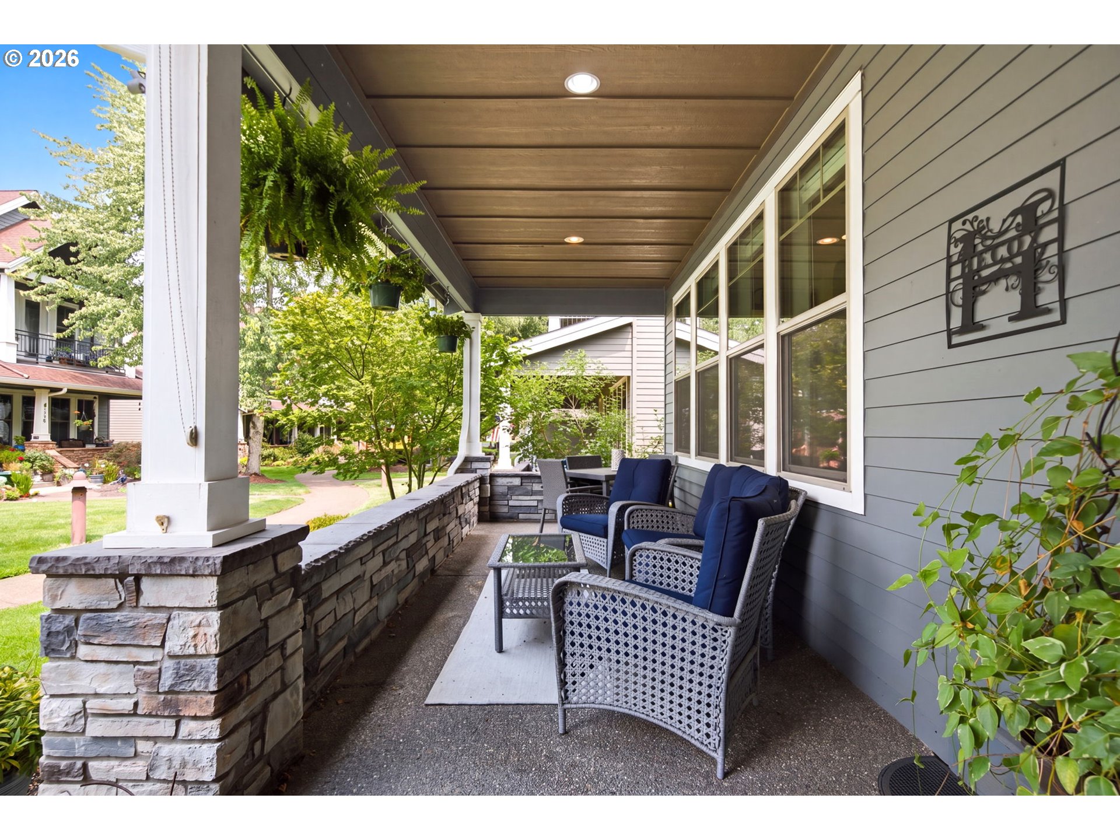
Welcome to this lovely, light filled home in the much sought after Two Creeks at Camas Meadows Condo Development. Designed with comfort and elegance in mind, this home features 10-foot ceilings, 8-foot doors, engineered wood floors, custom built-ins and a beautiful stone gas fireplace. The chef’s kitchen offers generous counter space with quartz countertops and state-of-the-art stainless-steel appliances, including a 5-burner gas convection range, built in refrigerator and pot filler. The oversized primary suite is a sanctuary of comfort and style, featuring a generous walk-in shower, a luxurious soaking tub, and an expansive walk-in closet. The primary suite also features an added sitting area with double doors leading out to your vaulted covered balcony. One of the additional bedrooms has a spacious walk-in closet. The laundry room is centrally located close to all 3 bedrooms. Fresh new carpeting has been installed throughout the upper level and stairs. This home has a private ELEVATOR to create one level living and central vacuum system. This community features recreation at its best! Enjoy your leisure time with on-site pickleball courts. Take a dip in the swimming pool on warm summer days, unwind in the sauna, or soak away stress in the hot tub. Nature enthusiasts will adore the private gate to the Lacamas Heritage Trail, allowing you to connect with the great outdoors right from your doorstep. Also, you will be within a short distance to Camas Meadows Golf Course. This home represents a rare opportunity to own a slice of paradise in this sought after gated community. Impeccable design, upscale amenities, and a prime location combine to create an unparalleled living experience. Schedule a viewing today to experience the luxury and comfort this one-of-a-kind condo has to offer. Your dream home awaits!

Save
Ask
Tour
Hide
Share
Listing Snapshot
Price 
$859,900
Days On Site 
3 Days
Bedrooms 
3
Inside Area (SqFt) 
2,481 sqft
Total Baths 
3
Full Baths 
2
Partial Baths 
1
Lot Size 
N/A
Year Built 
2018
MLS® Number 
512317098
Status 
Active
Property Tax 
$7,398.65
HOA/Condo/Coop Fees 
$398 monthly
Sq Ft Source 
N/A
Friends & Family
Recent Activity
4 hours agoListing updated with changes from the MLS®
4 days agoListing first seen on site
General Features
Attached Garage 
Yes
Disclosures 
Disclosure
Foundation 
Concrete Perimeter
Garage 
Yes
Garage Spaces 
2
Land Lease 
No
Number Of Stories 
2
Parking 
Garage Door OpenerOff StreetSecuredAttachedGarage
Parking Spaces 
2
Property Sub Type 
Condominium
Security 
Fire Sprinkler SystemSecurity GateSecurity Lights
Sewer 
Public Sewer
SqFt Total 
2481
Style 
Stories2Traditional
Water Source 
Public
Interior Features
Appliances 
Gas Water HeaterWasherDryerBuilt-In RangeBuilt-In RefrigeratorConvection OvenDishwasherDisposalMicrowavePlumbed For Ice MakerRange Hood
Basement 
Crawl Space
Cooling 
Ceiling Fan(s)Central Air
Fireplace 
Yes
Fireplace Features 
Gas
Fireplaces 
1
Flooring 
HardwoodTileWoodCarpet
Heating 
Forced Air
Interior 
Kitchen IslandElevatorSaunaVaulted Ceiling(s)Central VacuumHigh CeilingsHigh Speed InternetSoaking TubSound System
Spa 
Yes
Window Features 
Double Pane Windows
Bathroom 1 
Level - MainDescription - Bathroom
Bathroom 2 
Level - UpperDescription - _2ndBathroom
Bedroom 1 
Level - UpperDescription - _2ndBedroom
Bedroom 2 
Level - UpperDescription - _3rdBedroom
Dining Room 
Level - MainDescription - DiningRoom
Family Room 
Description - FamilyRoom
Great Room 
Description - GreatRoom
Kitchen 
Level - MainDescription - Kitchen
Laundry 
Level - UpperDescription - Laundry
Living Room 
Level - MainDescription - LivingRoom
Master Bedroom 
Level - UpperDescription - PrimaryBedroom
Save
Ask
Tour
Hide
Share
Exterior Features
Construction Details 
Stone
Fencing 
Fenced
Lot Features 
LevelPrivate
Patio And Porch 
CoveredDeckPatioPorch
Pool Features 
Outdoor PoolIn Ground
Roof 
Composition
Spa 
Yes
Windows/Doors 
Double Pane Windows
Community Features
Accessibility Features 
Accessible DoorsAccessible Elevator InstalledAccessible Entrance
Association Amenities 
Tennis Court(s)GatedMaintenance GroundsManagementMeeting RoomParty RoomPoolRecreation FacilitiesSaunaSpa/Hot TubLandscaping
Association Dues 
398
Financing Terms Available 
CashConventionalVA Loan
HOA Fee Frequency 
Monthly
MLS Area 
_32
Roads 
Paved
Schools
School District
Unknown
Elementary School
Illahee
Middle School
Shahala
High School
Union
Listing courtesy of Starling Preuninger of John L. Scott Real Estate (503) 740-2231


The content relating to real estate for sale on this website comes in part from the IDX program of the RMLS™ of Portland, Oregon. Real estate listings held by brokerage firms other than John L. Scott Real Estate are marked with the RMLS™ logo, and detailed information about these properties includes the names of the listing brokers. Listing content is Copyright © 2026 RMLS™, Portland, Oregon. Some properties which appear for sale on this website may subsequently have sold or may no longer be available.

Last checked 2026-07-27 05:10 AM PDT.

All information provided is deemed reliable but is not guaranteed and should be independently verified

Neighborhood & Commute
Source: Walkscore
Disclosure: Community information and market data powered by Constellation Data Labs. Information is deemed reliable but not guaranteed.
Save
Ask
Tour
Hide
Share