Save
Ask
Tour
Hide
Share
$335,900
New Listing

2300 NE 79TH AVE
Vancouver, WA 98664

For Sale|Condominium|Active
2
Beds
2
Total Baths
2
Full Baths
1,193
SqFt
$282
/SqFt
1997
Built
Subdivision:
Belmont Place Condominiums
County:
Clark
Listing courtesy of Ricardo Romagosa of John L. Scott Real Estate (971) 319-5540

Due to the health concerns created by Coronavirus we are offering personal 1-1 online video walkthough tours where possible.
Call Now: 1-(971) 203-0682
Is this the listing for you? We can help make it yours.
1-(971) 203-0682
Upcoming Open Houses
Due to COVID-19, we recommend you verify Open Houses before attending.
Sun, Jul 12, 12:00 PM - 2:00 PM
2300 NE 79TH AVE2300 NE 79TH AVE2300 NE 79TH AVE2300 NE 79TH AVE
Save
Ask
Tour
Hide
Share

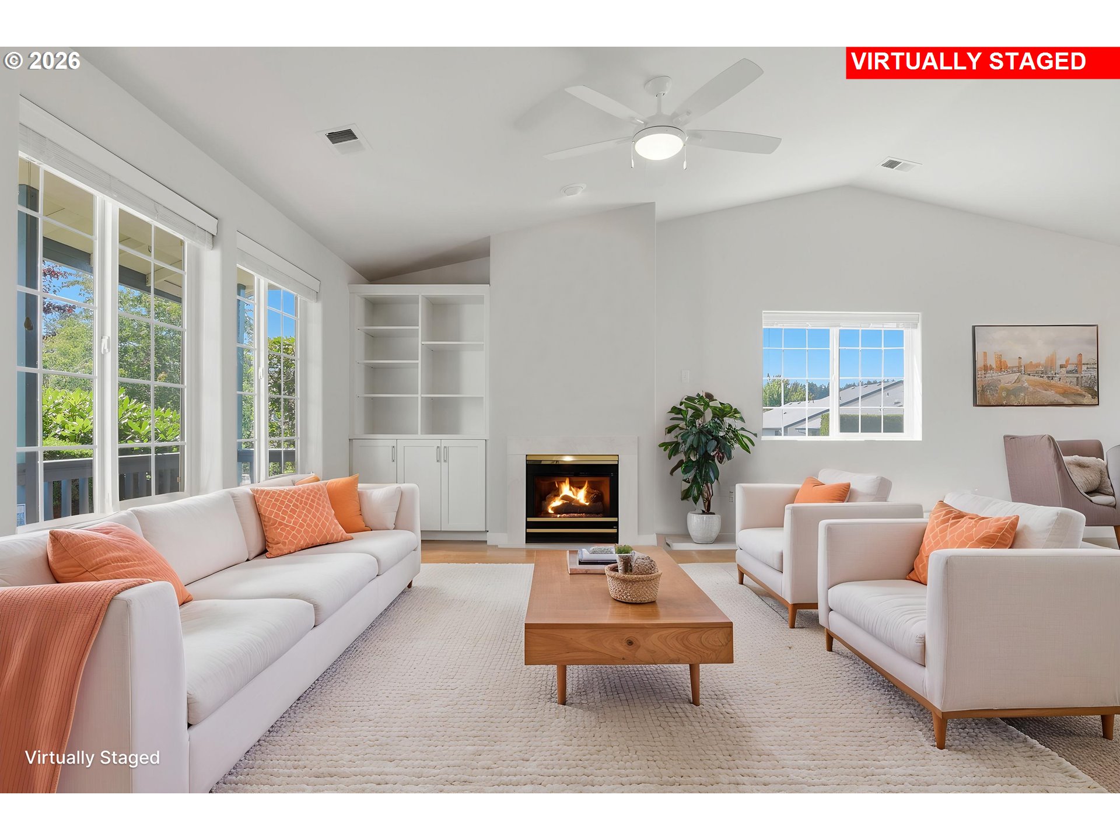
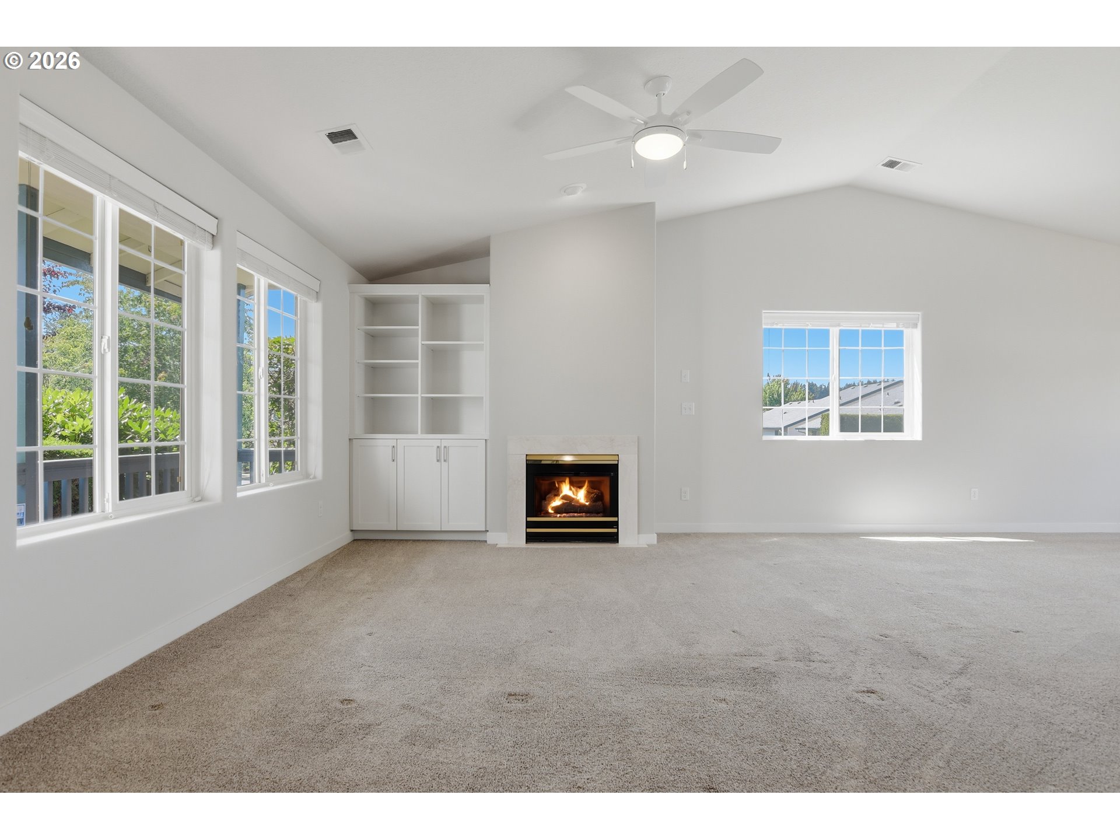
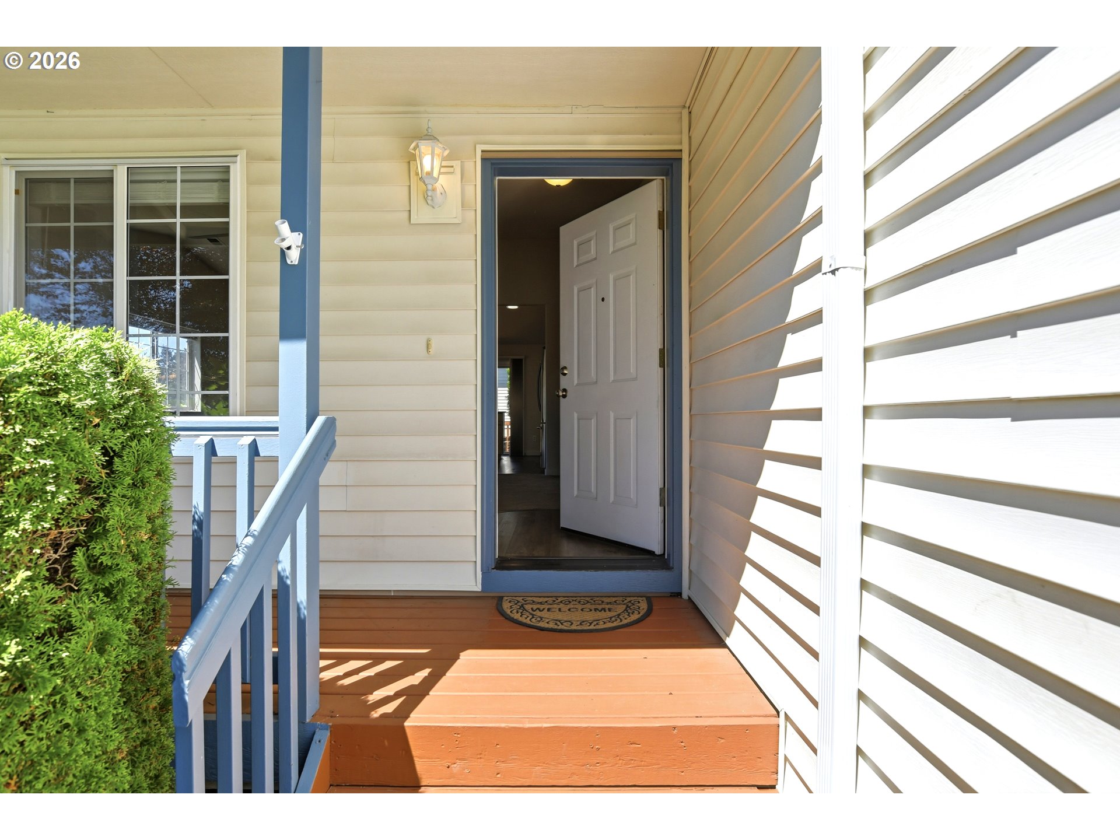
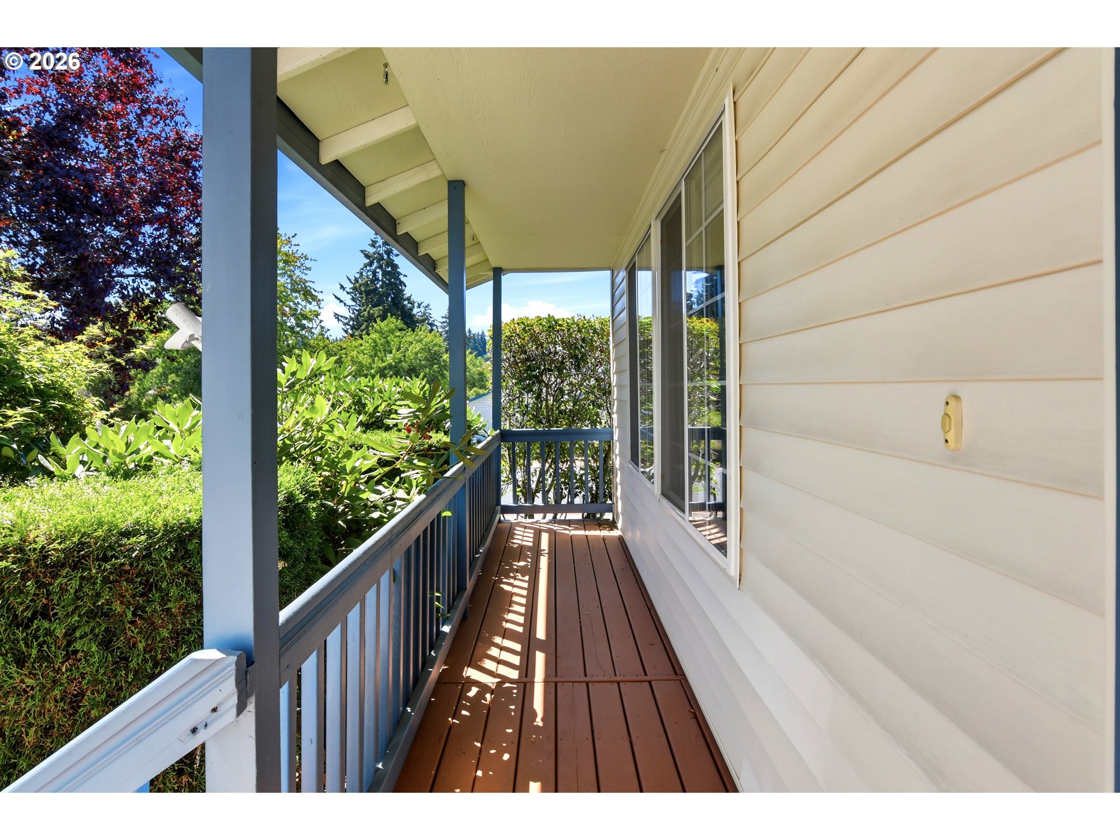
Come and view this absolute standout, thoroughly renovated 1-level condo on a corner lot in Belmont Place! Striking the perfect balance of comfort and style, a major 2017-2018 interior transformation brings a fresh, contemporary feel that beautifully transcends its original build era. Upgrades include all-new interior doors, premium millwork, trim, and baseboards throughout. Inside, you are greeted by an open layout with vaulted ceilings, a cozy gas fireplace with a custom built-in, newer interior paint, newer blinds, and a newer ceiling fan. The fully modernized kitchen boasts new soft-close cabinets, solid granite countertops, a premium Bosch dishwasher, and pristine, like-new stainless steel appliances (stove, microwave, and refrigerator) that all stay. Both bathrooms were beautifully updated with new vanities, refreshed lighting, and quartz countertops. The primary suite features a custom tile walk-in shower, while the hall bath features a brand-new porcelain tub. Total peace of mind with a brand-new HVAC system (furnace, AC, and thermostat) installed in 2025, plus paid-for alarm system equipment that conveys. Enjoy a covered front deck and an uncovered back deck. Complete with an attached, oversized 2-car garage and perfectly situated near transit. Turn-key and ready for its next owner!

Save
Ask
Tour
Hide
Share
Listing Snapshot
Price 
$335,900
Days On Site 
0 Days
Bedrooms 
2
Inside Area (SqFt) 
1,193 sqft
Total Baths 
2
Full Baths 
2
Partial Baths 
N/A
Lot Size 
N/A
Year Built 
1997
MLS® Number 
512244522
Status 
Active
Property Tax 
$3,388.94
HOA/Condo/Coop Fees 
$474 monthly
Sq Ft Source 
N/A
Friends & Family
Recent Activity
17 hours agoListing updated with changes from the MLS®
17 hours agoListing first seen on site
General Features
Attached Garage 
Yes
Disclosures 
Disclosure
Foundation 
Concrete Perimeter
Garage 
Yes
Garage Spaces 
2
Land Lease 
No
Number Of Stories 
2
Parking 
Garage Door OpenerCoveredOff StreetAttachedGarage
Parking Spaces 
2
Property Condition 
Updated/Remodeled
Property Sub Type 
Condominium
Security 
Security System Owned
Sewer 
Public Sewer
SqFt Total 
1193
Style 
Stories1CommonWall
Water Source 
Public
Zoning 
R-22
Interior Features
Appliances 
Gas Water HeaterDishwasherDisposalFree-Standing RangeFree-Standing RefrigeratorMicrowavePlumbed For Ice Maker
Basement 
Crawl Space
Cooling 
Ceiling Fan(s)Central Air
Fireplace 
Yes
Fireplace Features 
Gas
Fireplaces 
1
Flooring 
VinylCarpet
Heating 
Forced Air
Interior 
Vaulted Ceiling(s)High Speed Internet
Window Features 
Double Pane Windows
Bathroom 1 
Level - MainDescription - PrimaryBathroom
Bedroom 1 
Level - MainDescription - _2ndBedroom
Dining Room 
Level - MainDescription - DiningRoom
Family Room 
Description - FamilyRoom
Great Room 
Description - GreatRoom
Kitchen 
Level - MainDescription - Kitchen
Living Room 
Level - MainDescription - LivingRoom
Master Bedroom 
Level - MainDescription - PrimaryBedroom
Save
Ask
Tour
Hide
Share
Exterior Features
Lot Features 
Corner LotLevelWooded
Patio And Porch 
Deck
Roof 
Composition
Windows/Doors 
Double Pane Windows
Community Features
Association Amenities 
InsuranceMaintenance GroundsManagementLandscaping
Association Dues 
474
Financing Terms Available 
CashConventional
HOA Fee Frequency 
Monthly
MLS Area 
_20
Roads 
Paved
Schools
School District
Unknown
Elementary School
Ogden
Middle School
McLoughlin
High School
Fort Vancouver
Listing courtesy of Ricardo Romagosa of John L. Scott Real Estate (971) 319-5540


The content relating to real estate for sale on this website comes in part from the IDX program of the RMLS™ of Portland, Oregon. Real estate listings held by brokerage firms other than John L. Scott Real Estate are marked with the RMLS™ logo, and detailed information about these properties includes the names of the listing brokers. Listing content is Copyright © 2026 RMLS™, Portland, Oregon. Some properties which appear for sale on this website may subsequently have sold or may no longer be available.

Last checked 2026-07-11 04:52 AM PDT.

All information provided is deemed reliable but is not guaranteed and should be independently verified

Neighborhood & Commute
Source: Walkscore
Disclosure: Community information and market data powered by Constellation Data Labs. Information is deemed reliable but not guaranteed.
Save
Ask
Tour
Hide
Share