



3200 NE 129TH AVEVancouver, WA 98682
Due to the health concerns created by Coronavirus we are offering personal 1-1 online video walkthough tours where possible.
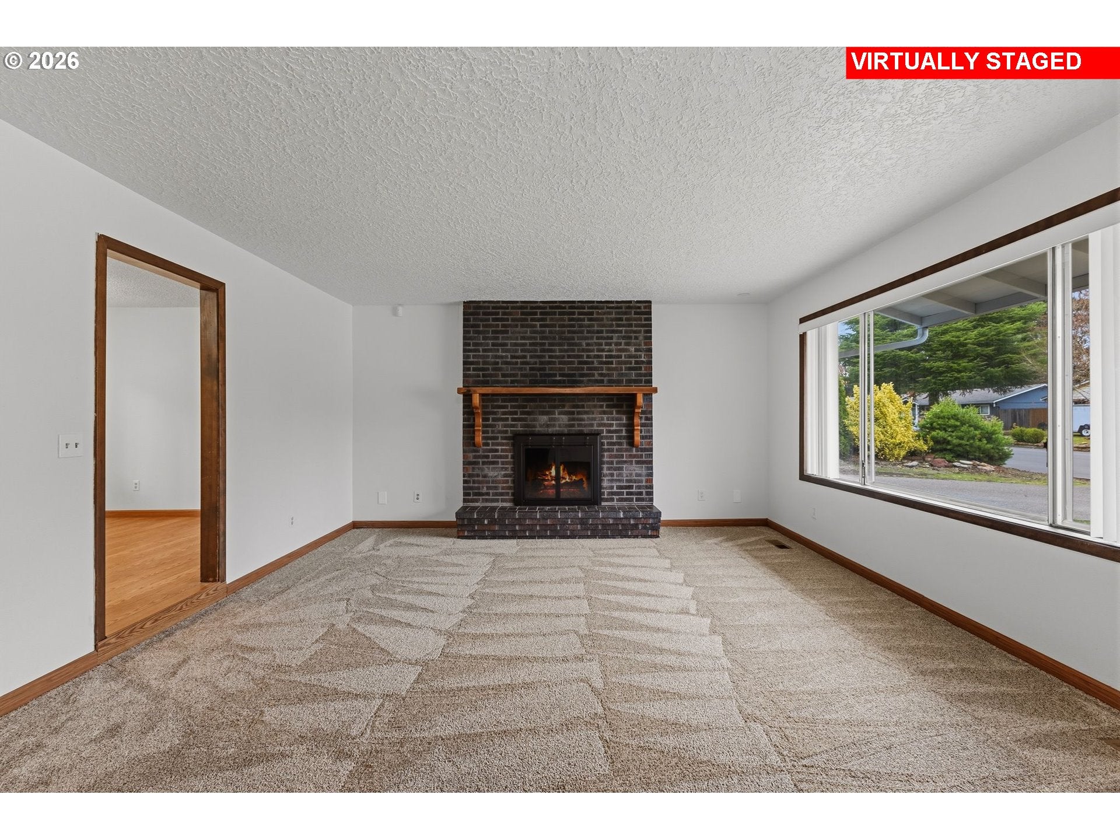
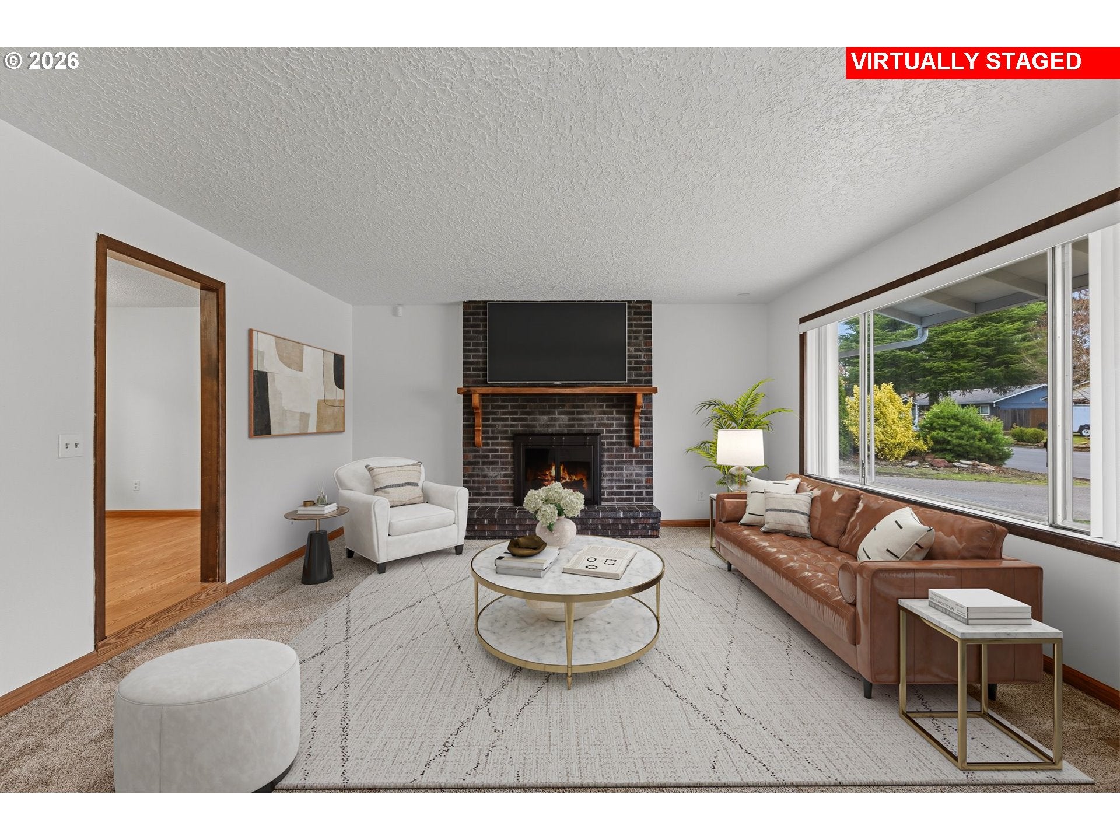
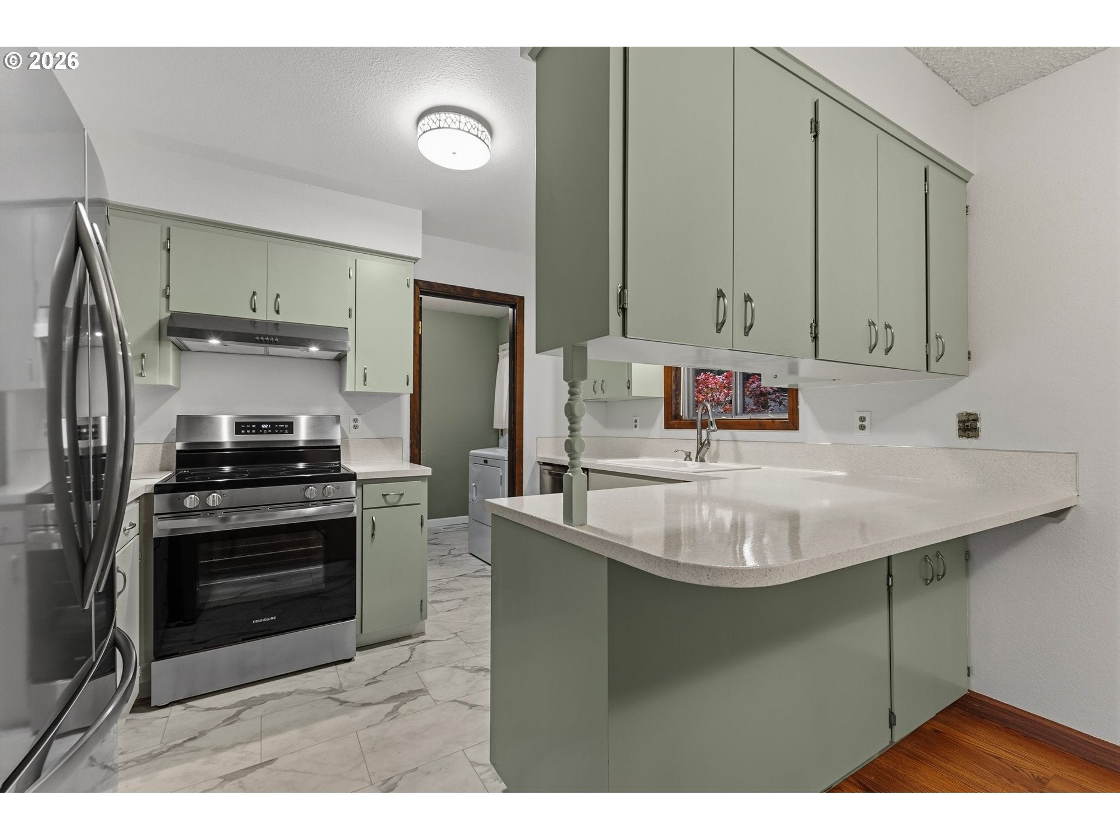
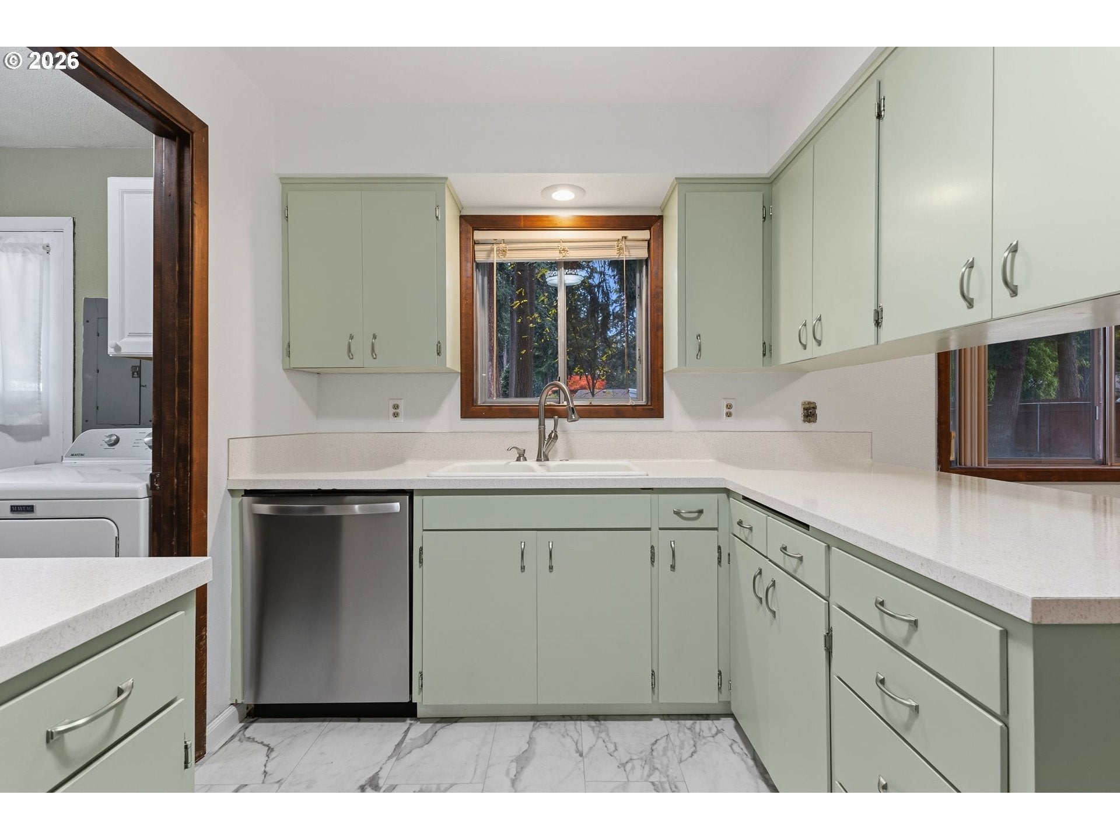
Welcome to this inviting 3-bedroom ranch-style home in Vancouver's established Village Green neighborhood, where classic character meets the opportunity to make a space your own. Offering 1,442 square feet of one-level living, the home features a functional floor plan designed for comfortable everyday use, with room to relax, gather and personalize. A cozy living area centered around a wood-burning fireplace creates a welcoming setting for quiet evenings or time spent with family and friends. The ranch layout keeps living spaces on one level, bringing practical convenience to daily routines. Outside, the expansive 10,284-square-foot lot opens the door to a variety of outdoor possibilities. Create a garden, plan a space for outdoor dining, add play areas or refresh the landscaping to reflect your style. Whether you envision weekend projects or simply enjoying a generous yard, there is room to explore your ideas at your own pace. The attached two-car garage provides approximately 420 square feet of parking and storage space, offering a useful place for vehicles, tools and seasonal belongings. Built in 1969, this home retains its classic appeal while presenting opportunities for updates and personal touches throughout. Its established neighborhood setting and convenient Vancouver location complement the spacious lot and straightforward one-level design. Heat pump heating and public sewer service add practical features to the property, providing a starting point for your plans. For buyers seeking a home to personalize, the combination of 2 large living rooms, and a 1/4 acre fully fenced yard, give you a great quality of life for your landscaping and everyday living. Whether you are looking for your first home, considering an investment or searching for one-level living with space outdoors, this property invites you to imagine the possibilities and create a place that feels like your own.
| yesterday | Listing updated with changes from the MLS | |
| yesterday | Status changed to Active | |
| 2 days ago | Listing first seen on site |

The content relating to real estate for sale on this website comes in part from the IDX program of the RMLS™ of Portland, Oregon. Real estate listings held by brokerage firms other than are marked with the RMLS™ logo, and detailed information about these properties includes the names of the listing brokers. Listing content is Copyright © 2026 RMLS™, Portland, Oregon. Some properties which appear for sale on this website may subsequently have sold or may no longer be available.
Last checked 2026-11-18 06:02 PM PST.
All information provided is deemed reliable but is not guaranteed and should be independently verified