



16700 SE BEL AIR DRDamascus, OR 97089
Due to the health concerns created by Coronavirus we are offering personal 1-1 online video walkthough tours where possible.
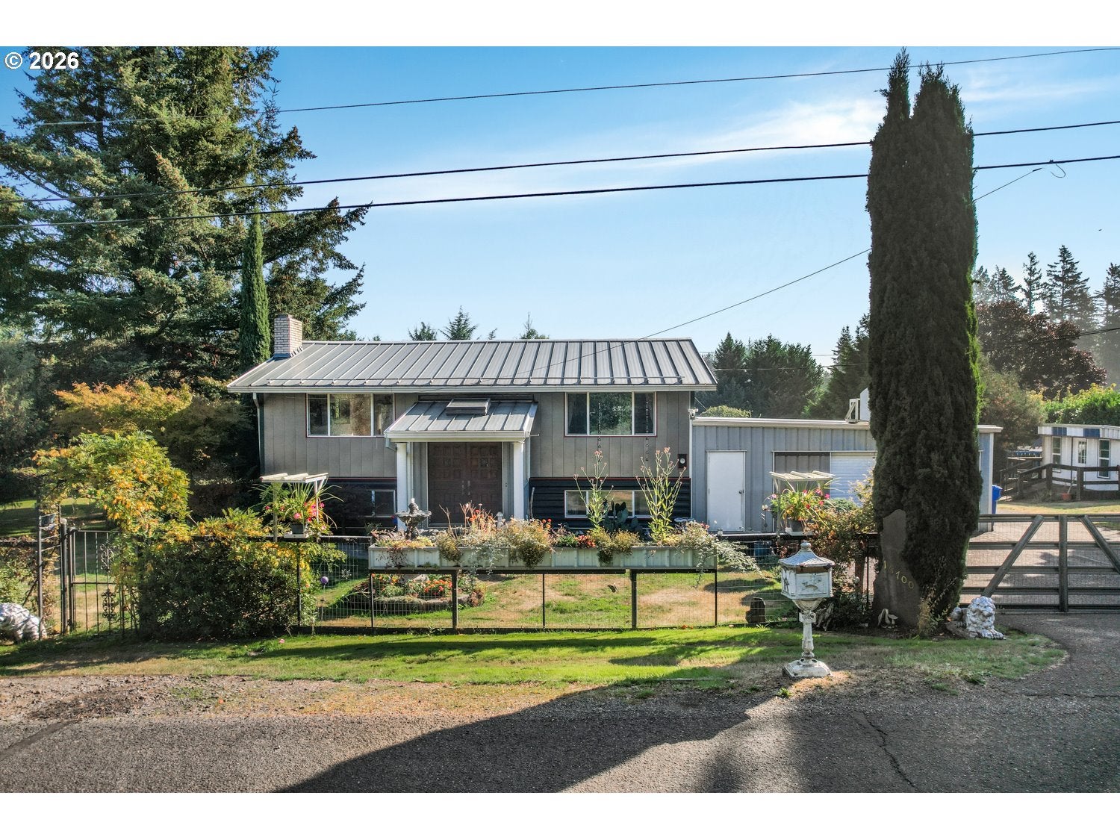
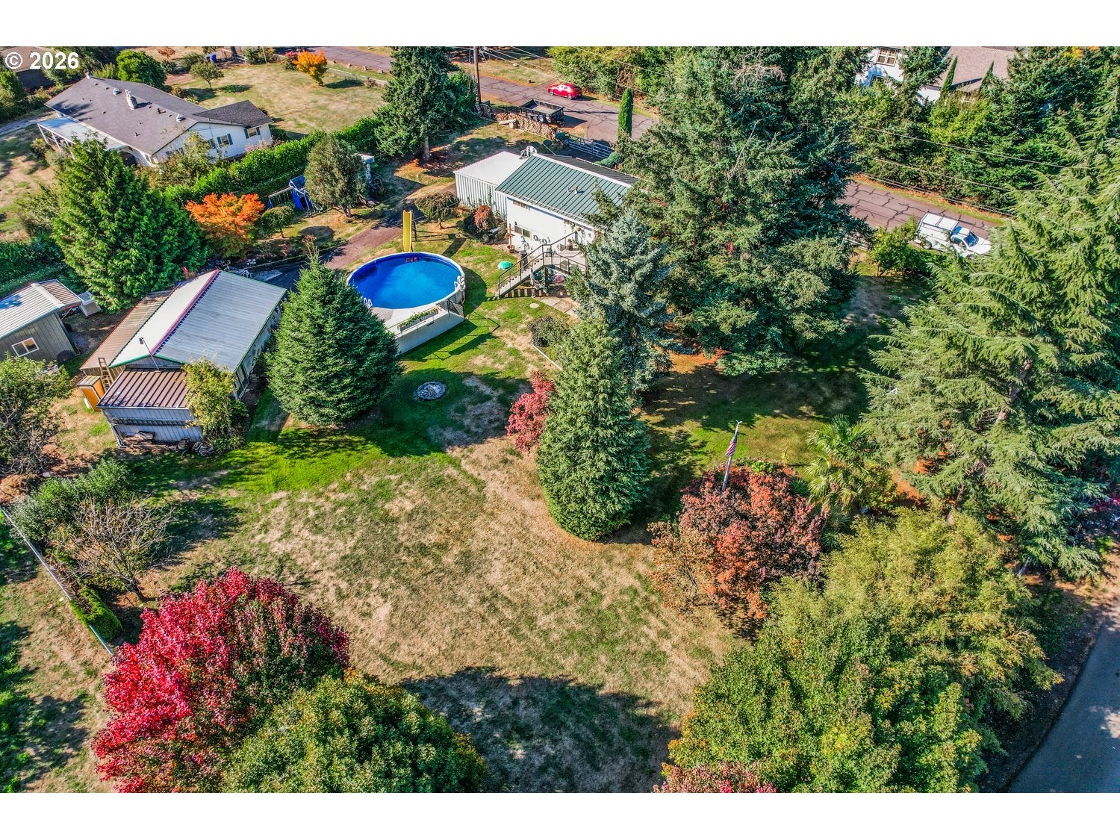
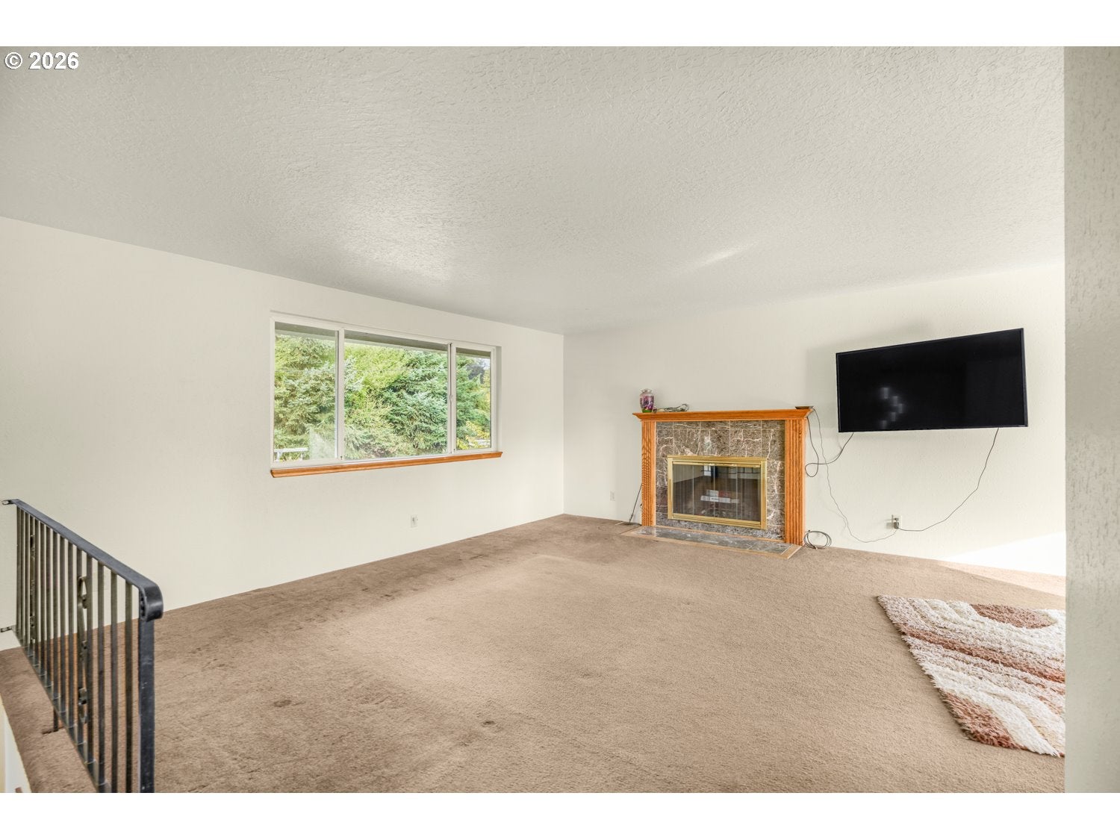
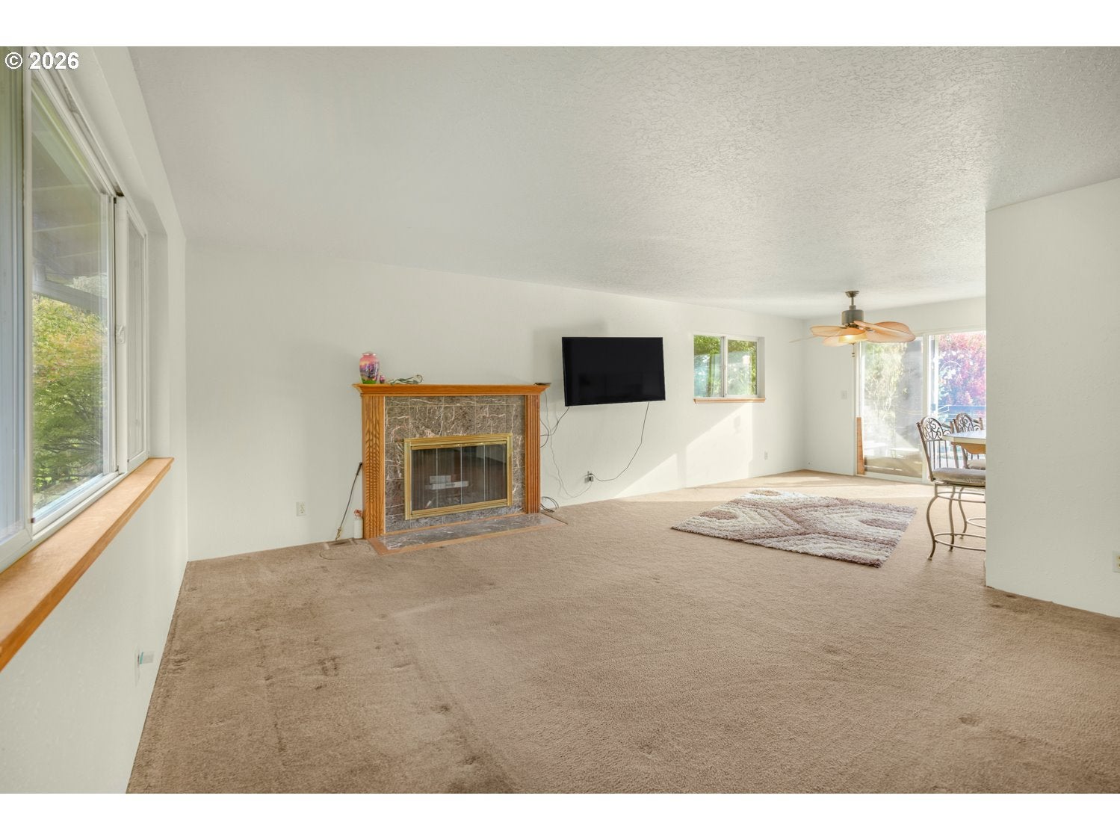
Let the seasons write the menu on this .88-acre Damascus property, well established apple, cherry, peach, and filbert trees bring the harvest home. Level grounds offer room to garden and gather, with water features and spaces to make your own. Pick fruit for a summer dessert, tend seedlings in the greenhouse, or spend an afternoon by the pool; the land invites a connection to what grows around you. A partially in-ground pool, measuring 8 feet deep in the middle, anchors the summer fun, with a nearby pool house adding another dimension to the outdoor setup. From mornings among the trees to afternoons spent swimming and evenings sharing a meal outside, there is room here to build a rhythm around the seasons. The greenhouse gives gardening enthusiasts a dedicated place to nurture plants and extend their growing season, while an additional outbuilding provides storage for a riding lawn mower and outdoor equipment. A detached garage adds space for parking and storage, complementing the property's collection of outbuildings. Together, the orchard, greenhouse, pool, and water features create a setting with plenty to enjoy beyond the front door. Inside, the approximately 1,976-square-foot home offers four bedrooms and two full bathrooms. A living room with a fireplace provides a welcoming gathering space, while the kitchen includes a built-in dishwasher and an island. Hardwood flooring in select rooms adds warmth, and the dining area's sliding doors connect the interior to the outdoors. Whether your plans include homegrown produce, weekend pool gatherings, or simply more room to spend time outside, this property brings those possibilities together on one parcel. Established trees provide a head start for your gardening plans, with space to add your own seasonal favorites. Enjoy the satisfaction of tending the grounds, harvesting from your own trees, and having dedicated places to keep the tools that support it all. Discover a home where the land is part of everyday living.
| yesterday | Listing updated with changes from the MLS® | |
| yesterday | Listing first seen on site |

The content relating to real estate for sale on this website comes in part from the IDX program of the RMLS™ of Portland, Oregon. Real estate listings held by brokerage firms other than eXp Realty, LLC are marked with the RMLS™ logo, and detailed information about these properties includes the names of the listing brokers. Listing content is Copyright © 2026 RMLS™, Portland, Oregon. Some properties which appear for sale on this website may subsequently have sold or may no longer be available.
Last checked 2026-10-09 01:30 AM PDT.
All information provided is deemed reliable but is not guaranteed and should be independently verified