Save
Ask
Tour
Hide
Share
$425,000
5 Days On Site

2608 SW HUME CT
Portland, OR 97219

For Sale|Condominium|Active
3
Beds
3
Total Baths
2
Full Baths
1
Partial Bath
1,474
SqFt
$288
/SqFt
2005
Built
Subdivision:
MULTNOMAH VILLAGE AREA
County:
Multnomah
Listing courtesy of Bradley Wulf of Keller Williams Realty Professionals (503) 422-8673

Due to the health concerns created by Coronavirus we are offering personal 1-1 online video walkthough tours where possible.
Call Now: 1-(971) 203-0682
Is this the listing for you? We can help make it yours.
1-(971) 203-0682
Upcoming Open Houses
Due to COVID-19, we recommend you verify Open Houses before attending.
Sun, Sep 13, 2:00 PM - 4:00 PM
2608 SW HUME CT2608 SW HUME CT2608 SW HUME CT2608 SW HUME CT
Save
Ask
Tour
Hide
Share

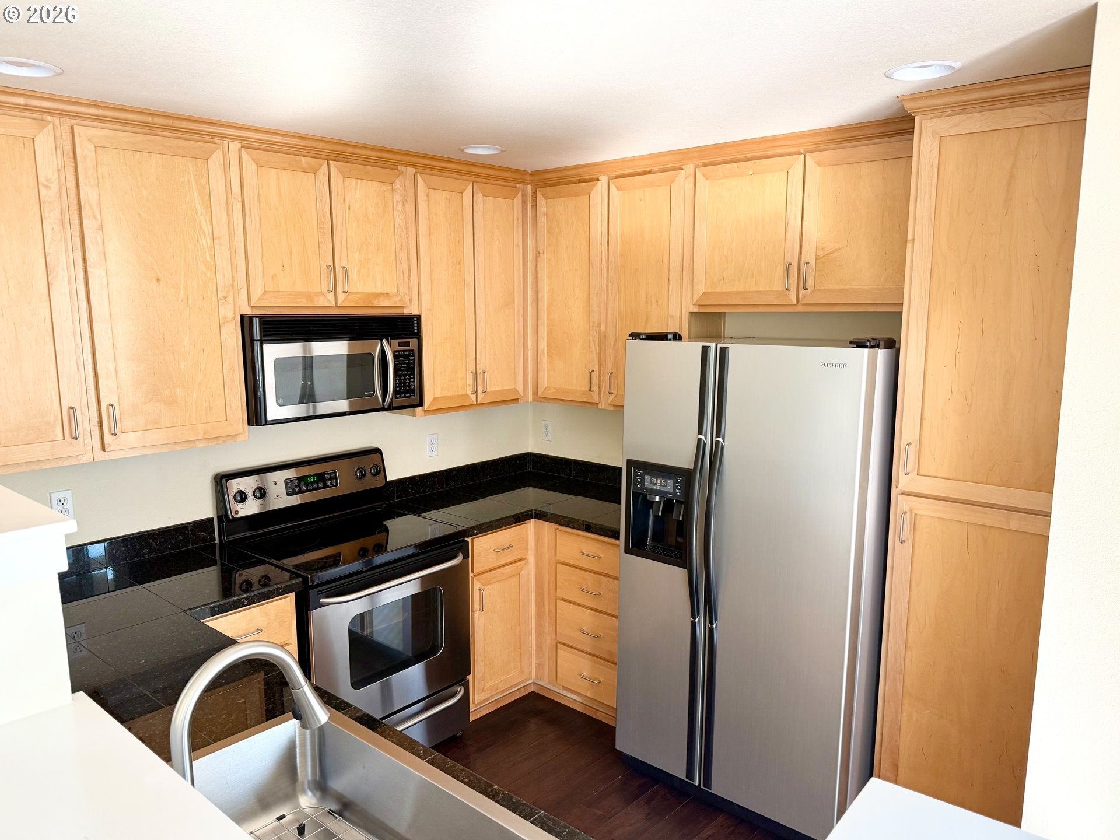
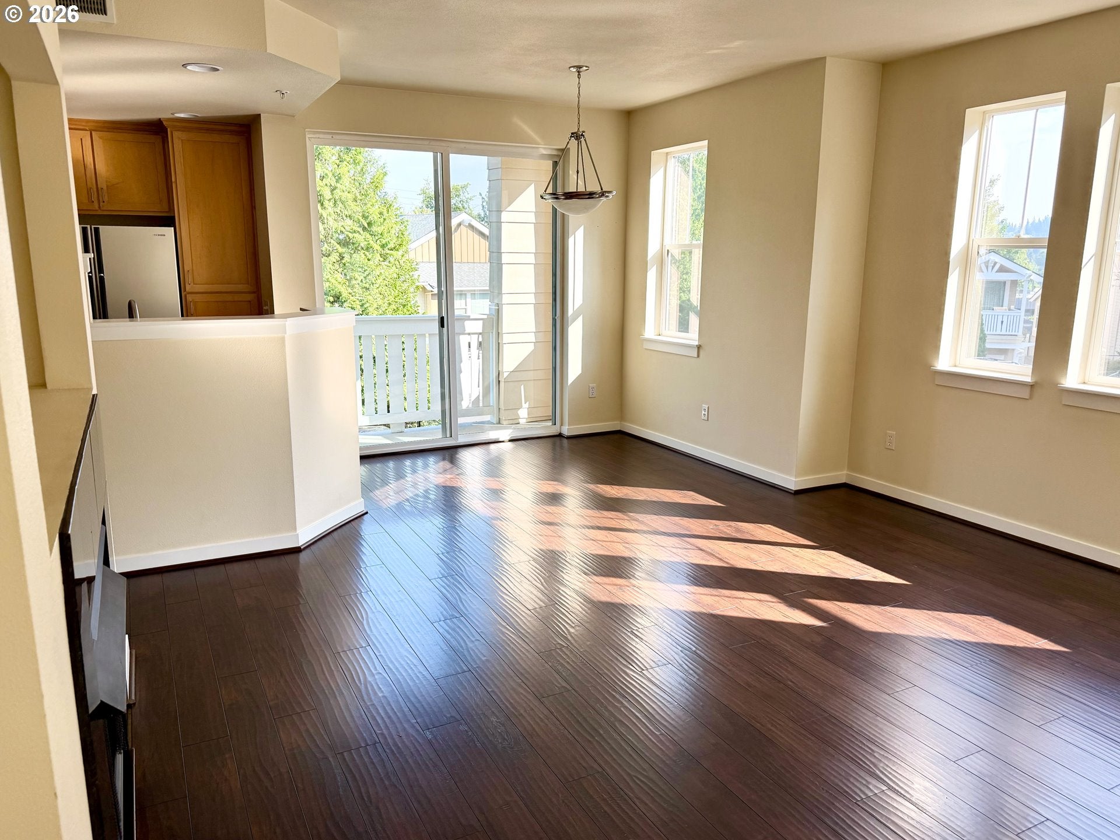
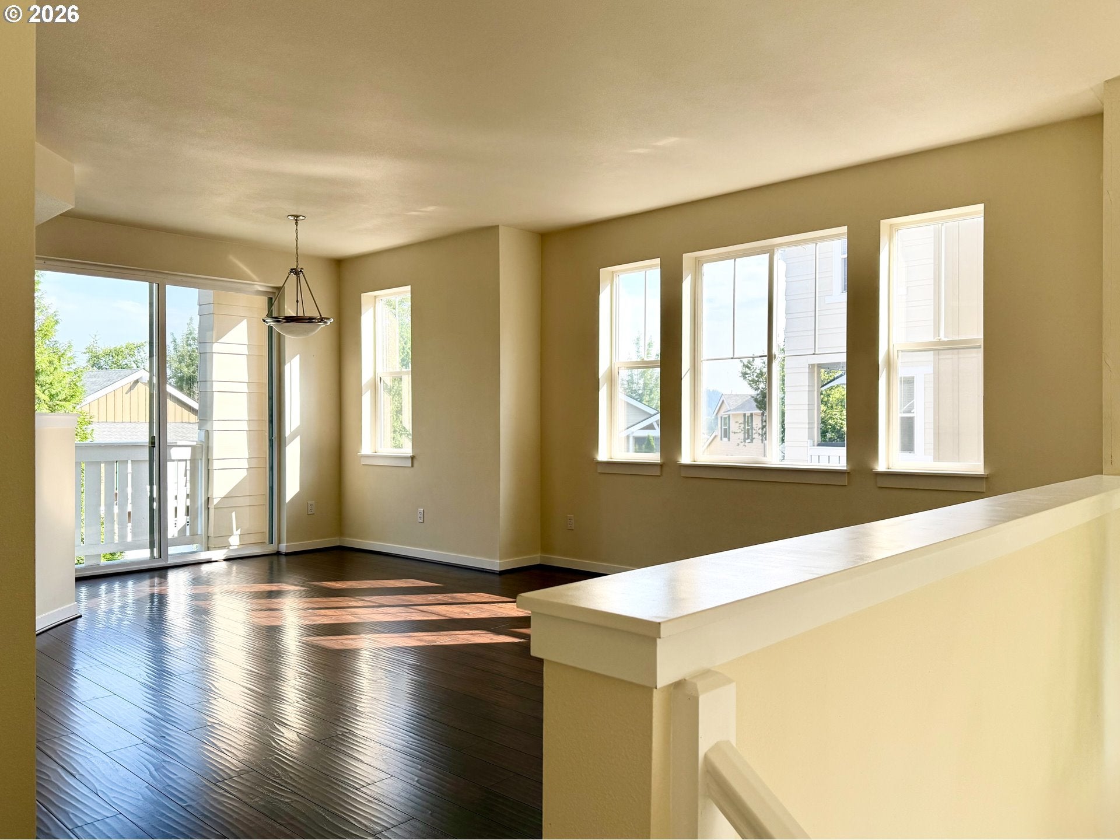
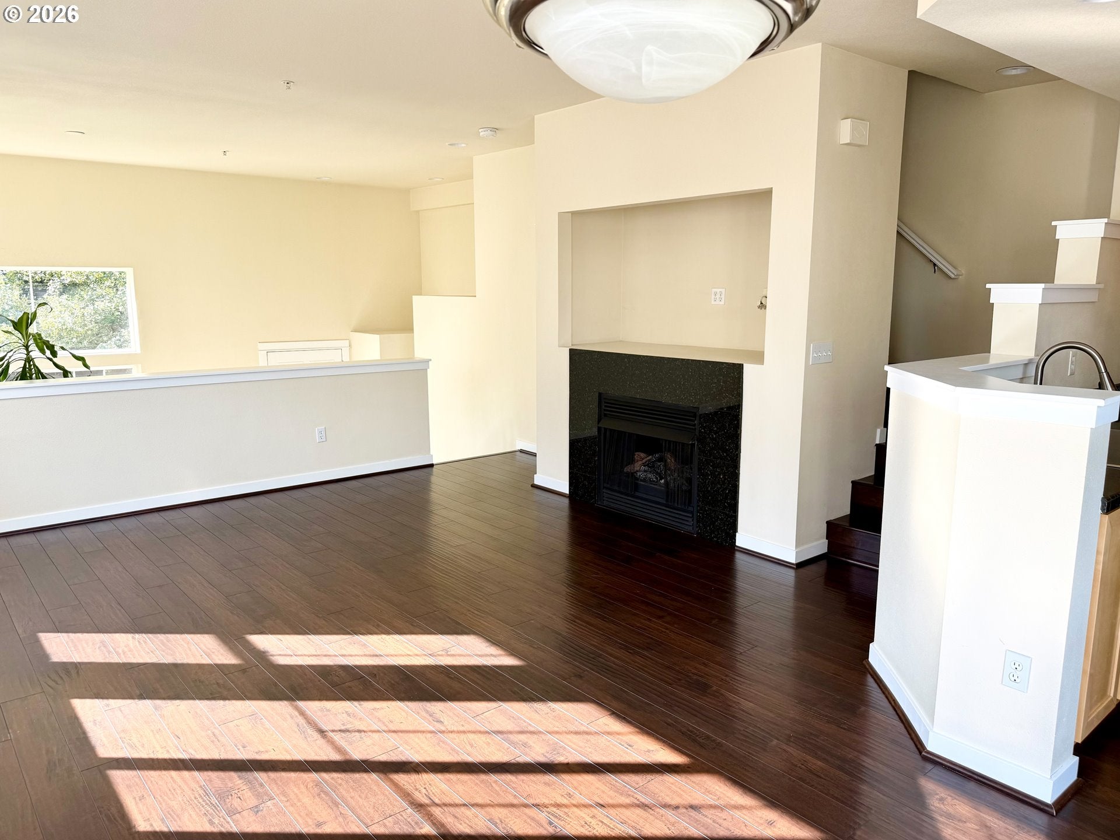
OPEN HOUSE SUNDAY 9/13 FROM 2PM-4PM!!! LOCATION LOCATION LOCATION!! Rare END UNIT townhome style condo in peaceful established neighborhood .. walkable to charming Multnomah Village, Gabriel Park & Hillsdale Farmers Market. This beautiful 3 bedroom, 2.5 bath open floor plan home offers a private entrance amidst a welcoming & colorful front garden, windows on three sides illuminate with natural light, 2 car oversized finished garage plus a parking lot for guests. High ceilings .. 15 feet in the living room, dark expresso hand scraped wood floors, gas fireplace, private front patio & back balcony for outdoor living space, flowers & BBQ. Large primary suite w/room for a king bed and more with a large walk-in closet & oversized shower. Kitchen has light birch wood cabinets, black granite counters, S/S appliances and is open to the dining & family room .. perfect for entertaining! Exterior painted in '25, roof replaced in '21, new furnace in '23, new hot water heater in '22. Community gazebo for happy hour gatherings w/neighbors! Enjoy nearby parks, food carts, restaurants, dog parks, boutique shops and transit .. only 10 mins drive to downtown Portland & Washington Sq Mall. MOVE IN READY!

Save
Ask
Tour
Hide
Share
Listing Snapshot
Price 
$425,000
Days On Site 
5 Days
Bedrooms 
3
Inside Area (SqFt) 
1,474 sqft
Total Baths 
3
Full Baths 
2
Partial Baths 
1
Lot Size 
N/A
Year Built 
2005
MLS® Number 
509228878
Status 
Active
Property Tax 
$8,105.39
HOA/Condo/Coop Fees 
$872 monthly
Sq Ft Source 
N/A
Friends & Family
Recent Activity
yesterdayListing updated with changes from the MLS®
5 days agoListing first seen on site
General Features
Attached Garage 
Yes
Disclosures 
Disclosure
Foundation 
Concrete Perimeter
Garage 
Yes
Garage Spaces 
2
Land Lease 
No
Number Of Stories 
3
Parking 
Garage Door OpenerOff StreetOn StreetAttachedGarage
Parking Spaces 
2
Property Sub Type 
Condominium
Security 
Security Lights
Sewer 
Public Sewer
SqFt Total 
1474
Style 
Townhouse
Water Source 
Public
Interior Features
Appliances 
Gas Water HeaterWasherDryerDishwasherDisposalFree-Standing RangeFree-Standing RefrigeratorMicrowavePlumbed For Ice Maker
Basement 
None
Cooling 
Central Air
Fireplace 
Yes
Fireplace Features 
Gas
Fireplaces 
1
Flooring 
VinylCarpetHardwood
Heating 
Forced Air
Interior 
PantryHigh Ceilings
Window Features 
Double Pane Windows
Bathroom 1 
Level - MainDescription - Bathroom
Bathroom 2 
Level - UpperDescription - _2ndBathroom
Bedroom 1 
Level - UpperDescription - _2ndBedroom
Bedroom 2 
Level - UpperDescription - _3rdBedroom
Dining Room 
Level - MainDescription - DiningRoom
Family Room 
Level - MainDescription - FamilyRoom
Great Room 
Level - MainDescription - GreatRoom
Kitchen 
Level - MainDescription - Kitchen
Living Room 
Level - LowerDescription - LivingRoom
Master Bedroom 
Level - UpperDescription - PrimaryBedroom
Save
Ask
Tour
Hide
Share
Exterior Features
Lot Features 
Level
Other Structures 
Gazebo
Patio And Porch 
DeckPorch
Roof 
Composition
Windows/Doors 
Double Pane Windows
Community Features
Association Amenities 
Maintenance GroundsManagementTrashWater
Association Fee 
$872.0
Association Fee Frequency 
Monthly
MLS Area 
_148
Financing Terms Available 
CashConventionalVA Loan
Roads 
Concrete
Schools
School District
Unknown
Elementary School
Maplewood
Middle School
Jackson
High School
Ida B Wells
Listing courtesy of Bradley Wulf of Keller Williams Realty Professionals (503) 422-8673


The content relating to real estate for sale on this website comes in part from the IDX program of the RMLS™ of Portland, Oregon. Real estate listings held by brokerage firms other than Keller Williams Realty Professionals are marked with the RMLS™ logo, and detailed information about these properties includes the names of the listing brokers. Listing content is Copyright © 2026 RMLS™, Portland, Oregon. Some properties which appear for sale on this website may subsequently have sold or may no longer be available.

Last checked 2026-09-08 10:04 PM PDT.

All information provided is deemed reliable but is not guaranteed and should be independently verified

Neighborhood & Commute
Source: Walkscore
Disclosure: Community information and market data powered by Constellation Data Labs. Information is deemed reliable but not guaranteed.
Save
Ask
Tour
Hide
Share