


Save
Ask
Tour
Hide
Share
$1,000,000
4 Days On Site

64297 E BRIGHTWOOD LOOP RD
Brightwood, OR 97011

For Sale|Single Family Residence|Active
5
Beds
5
Total Baths
5
Full Baths
3,583
SqFt
$279
/SqFt
2024
Built
County:
Clackamas
Listing courtesy of Cody Ruegg of John L. Scott Sandy (503) 319-4948

Due to the health concerns created by Coronavirus we are offering personal 1-1 online video walkthough tours where possible.
Call Now: 1-(971) 203-0682
Is this the listing for you? We can help make it yours.
1-(971) 203-0682
64297 E BRIGHTWOOD LOOP RD64297 E BRIGHTWOOD LOOP RD64297 E BRIGHTWOOD LOOP RD64297 E BRIGHTWOOD LOOP RD
Save
Ask
Tour
Hide
Share

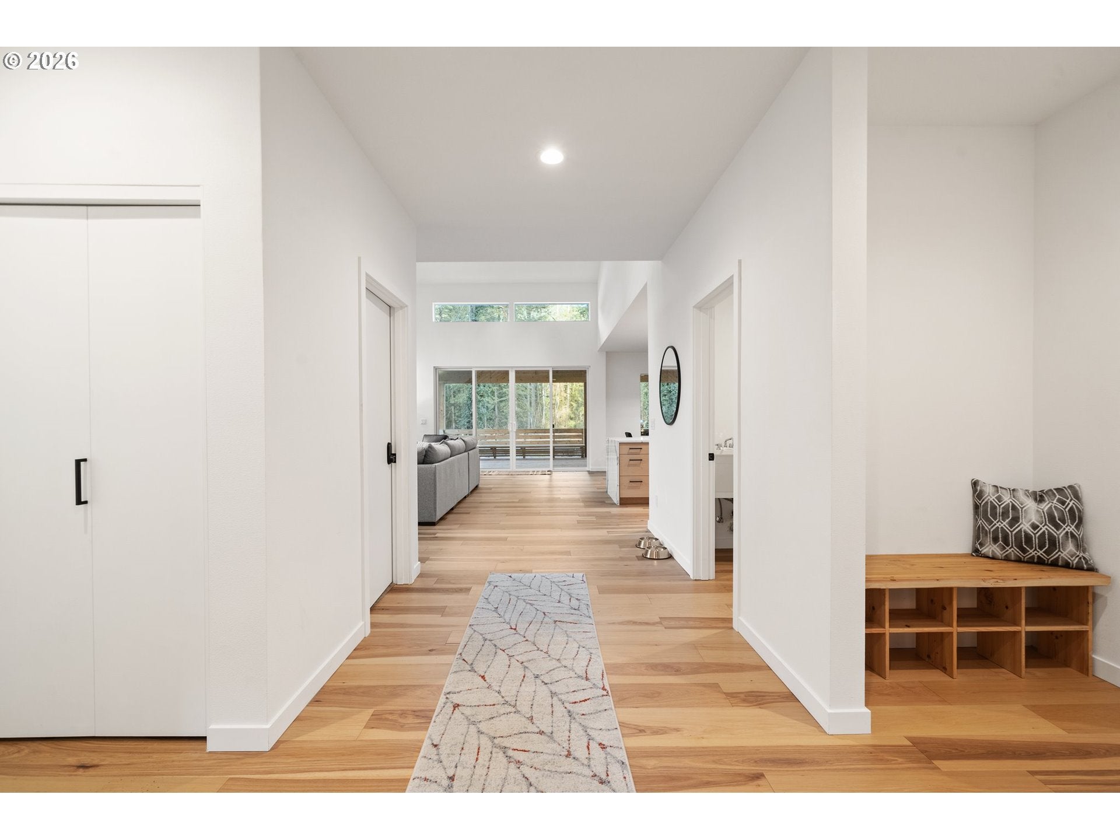
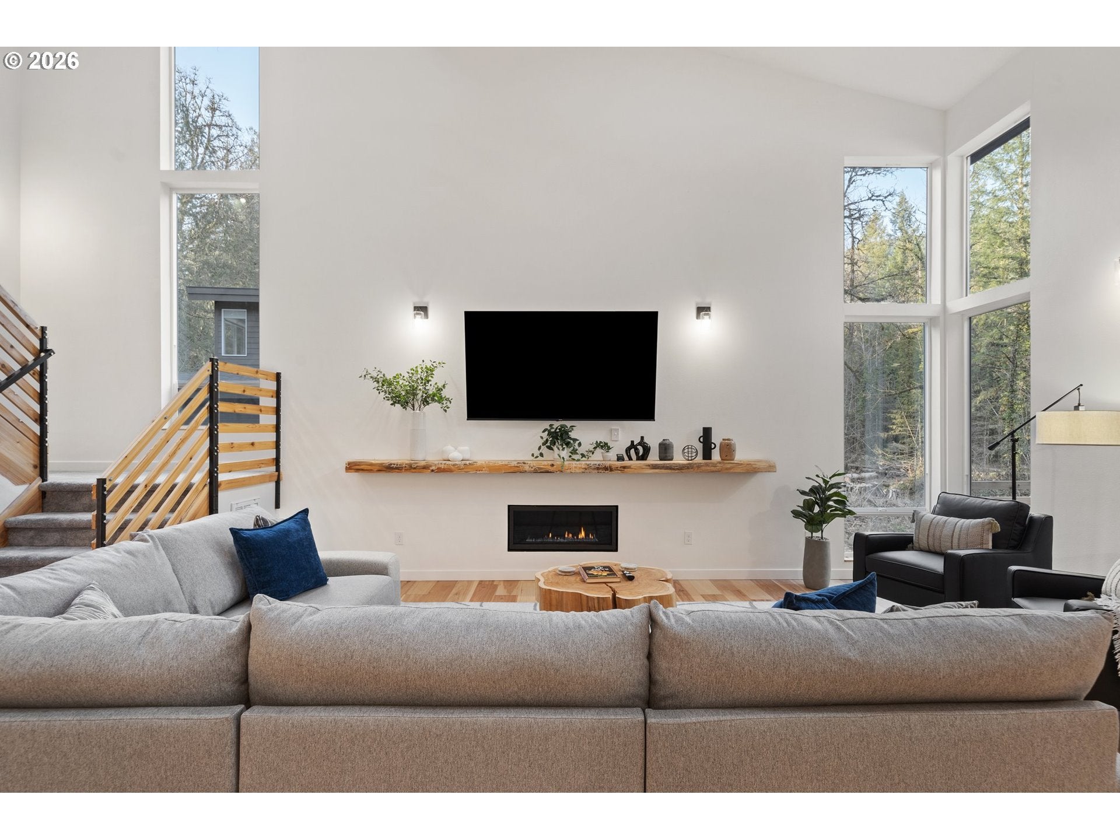
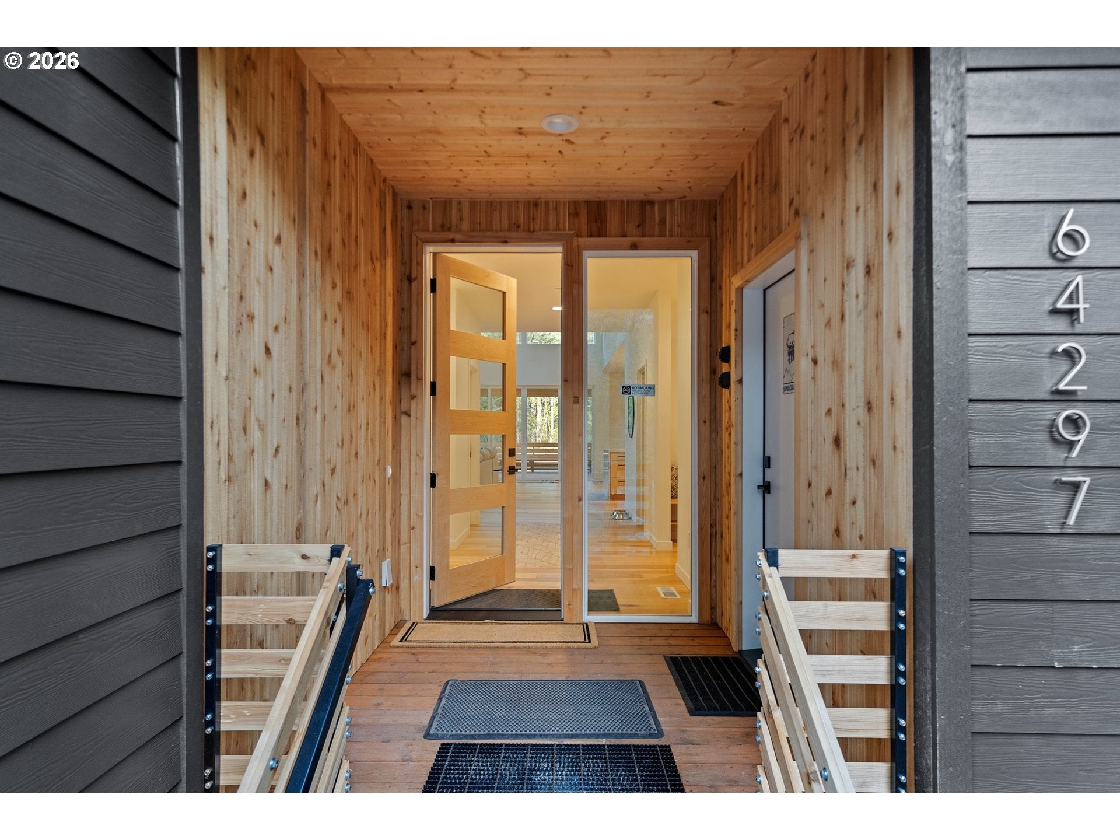
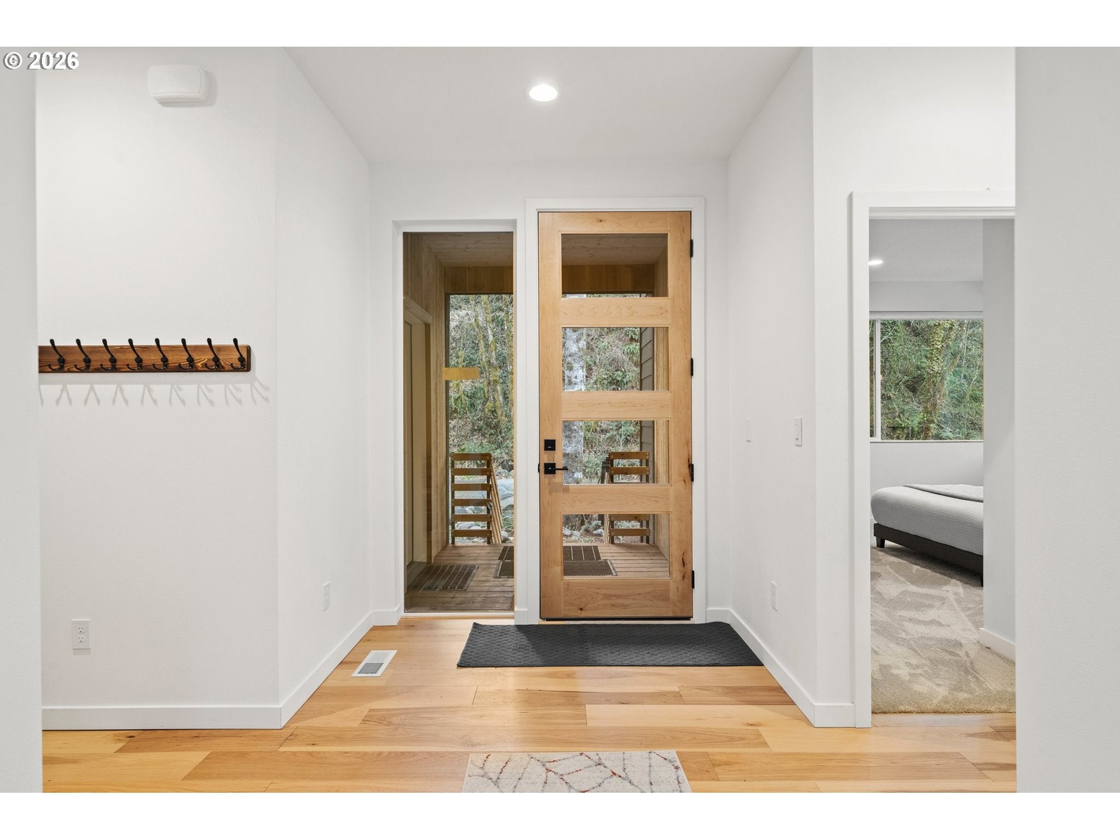
Custom Mascord lodge-style home with deeded Sandy River access and Mt. Hood National Forest nearby. Hickory hardwood floors and custom woodwork bring warmth and character to the interiors, while the kitchen features quartz countertops, double ovens, and a built-in refrigerator. All five bedrooms have private full baths, and the flexible floor plan offers room for a home office, game room, bunk room, or guest quarters. Outside, walking bridges wind through the timber in a park-like setting, and deeded river access offers a place to fish or unwind by the water. Approximately 15 miles from Timberline Lodge and 14 miles from Sandy

Save
Ask
Tour
Hide
Share
Listing Snapshot
Price 
$1,000,000
Days On Site 
4 Days
Bedrooms 
5
Inside Area (SqFt) 
3,583 sqft
Total Baths 
5
Full Baths 
5
Partial Baths 
N/A
Lot Size 
0.65 Acres
Year Built 
2024
MLS Number 
509086930
Status 
Active
Property Tax 
$7,589.85
HOA/Condo/Coop Fees 
N/A
Sq Ft Source 
N/A
Friends & Family
Recent Activity
4 hours agoListing updated with changes from the MLS
5 days agoListing first seen on site
General Features
Acres 
0.65
Disclosures 
Exempt
Home Warranty 
Yes
Land Lease 
No
Parking 
Driveway
Property Sub Type 
Single Family Residence
SqFt Total 
3583
Style 
ContemporaryCustomStyle
Interior Features
Appliances 
OvenBuilt-In RefrigeratorCooktopDishwasherDouble OvenDown DraftFree-Standing Gas RangeMicrowaveRange Hood
Basement 
Crawl Space
Cooling 
Ceiling Fan(s)Heat Pump
Fireplace 
Yes
Fireplace Features 
Propane
Fireplaces 
1
Flooring 
TileWoodCarpet
Heating 
Heat Pump
Interior 
Kitchen IslandPantryVaulted Ceiling(s)High CeilingsSoaking Tub
Window Features 
Double Pane WindowsSkylight(s)
Bedroom 1 
Dimensions - 14x13Level - UpperDescription - _2ndBedroom
Bedroom 2 
Dimensions - 13x13Level - UpperDescription - _3rdBedroom
Bonus Room 
Dimensions - 21x18Level - MainDescription - BonusRoom
Den 
Dimensions - 13x12Level - MainDescription - Den
Dining Room 
Dimensions - 13x12Level - MainDescription - DiningRoom
Family Room 
Description - FamilyRoom
Great Room 
Level - MainDescription - GreatRoom
GuestQuarters 
Dimensions - 12x20Level - MainDescription - GuestQuarters
Kitchen 
Level - MainDescription - Kitchen
Living Room 
Description - LivingRoom
Master Bedroom 
Dimensions - 13x19Level - UpperDescription - PrimaryBedroom
Save
Ask
Tour
Hide
Share
Exterior Features
Exterior 
Fire Pit
Lot Features 
LevelSlopedWoodedWaterfront
Patio And Porch 
Deck
Roof 
Composition
Waterfront 
Yes
Waterfront Features 
River Front
Windows/Doors 
Double Pane WindowsSkylight(s)
Community Features
MLS Area 
_153
Financing Terms Available 
CashConventional
Roads 
Gravel
Schools
School District
Unknown
Elementary School
Welches
Middle School
Welches
High School
Sandy
Listing courtesy of Cody Ruegg of John L. Scott Sandy (503) 319-4948


The content relating to real estate for sale on this website comes in part from the IDX program of the RMLS™ of Portland, Oregon. Real estate listings held by brokerage firms other than are marked with the RMLS™ logo, and detailed information about these properties includes the names of the listing brokers. Listing content is Copyright © 2026 RMLS™, Portland, Oregon. Some properties which appear for sale on this website may subsequently have sold or may no longer be available.

Last checked 2026-11-20 08:09 AM PST.

All information provided is deemed reliable but is not guaranteed and should be independently verified

Neighborhood & Commute
Source: Walkscore
Disclosure: Community information and market data powered by Constellation Data Labs. Information is deemed reliable but not guaranteed.
Save
Ask
Tour
Hide
Share