Save
Ask
Tour
Hide
Share
$599,999
3 Days On Site

20905 NE 249TH AVE
Battle Ground, WA 98604

For Sale|Single Family Residence|Active
5
Beds
3
Total Baths
2
Full Baths
1
Partial Bath
3,041
SqFt
$197
/SqFt
2006
Built
County:
Clark
Listing courtesy of Meghann Johnson of Reger Homes LLC (360) 977-9147

Due to the health concerns created by Coronavirus we are offering personal 1-1 online video walkthough tours where possible.
Call Now: 1-(971) 203-0682
Is this the listing for you? We can help make it yours.
1-(971) 203-0682
20905 NE 249TH AVE20905 NE 249TH AVE20905 NE 249TH AVE20905 NE 249TH AVE
Save
Ask
Tour
Hide
Share

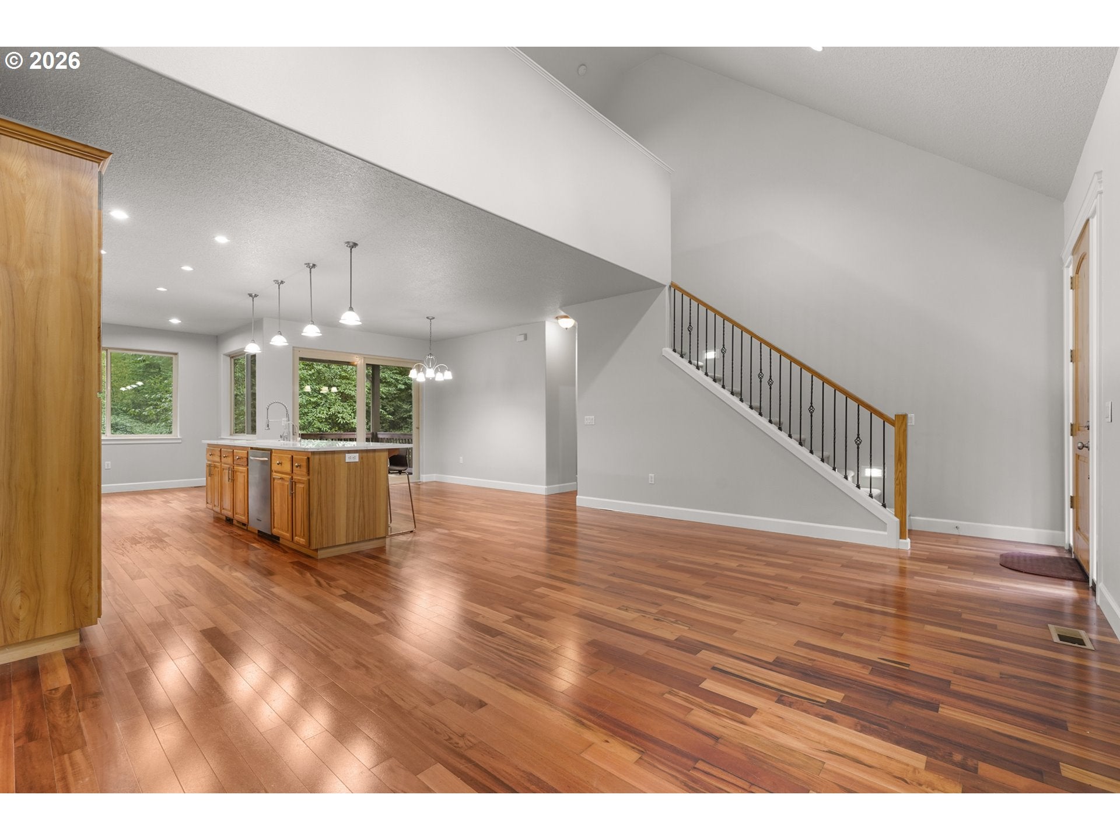
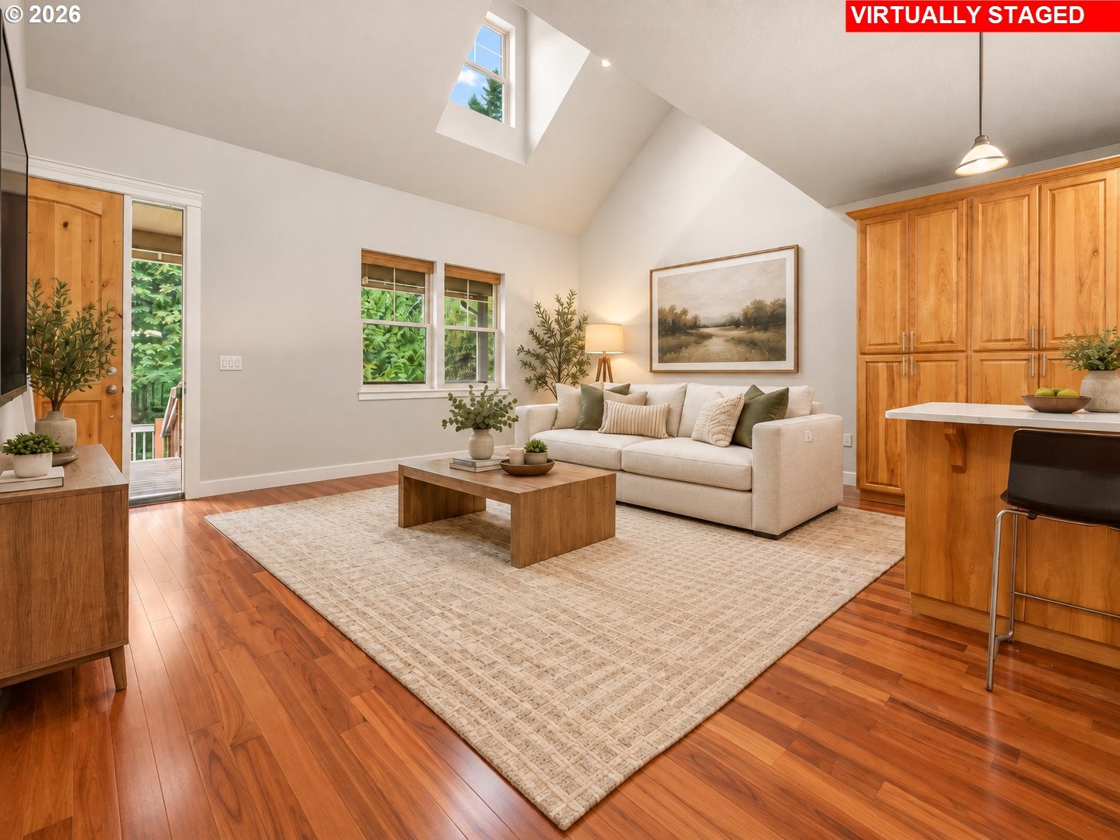
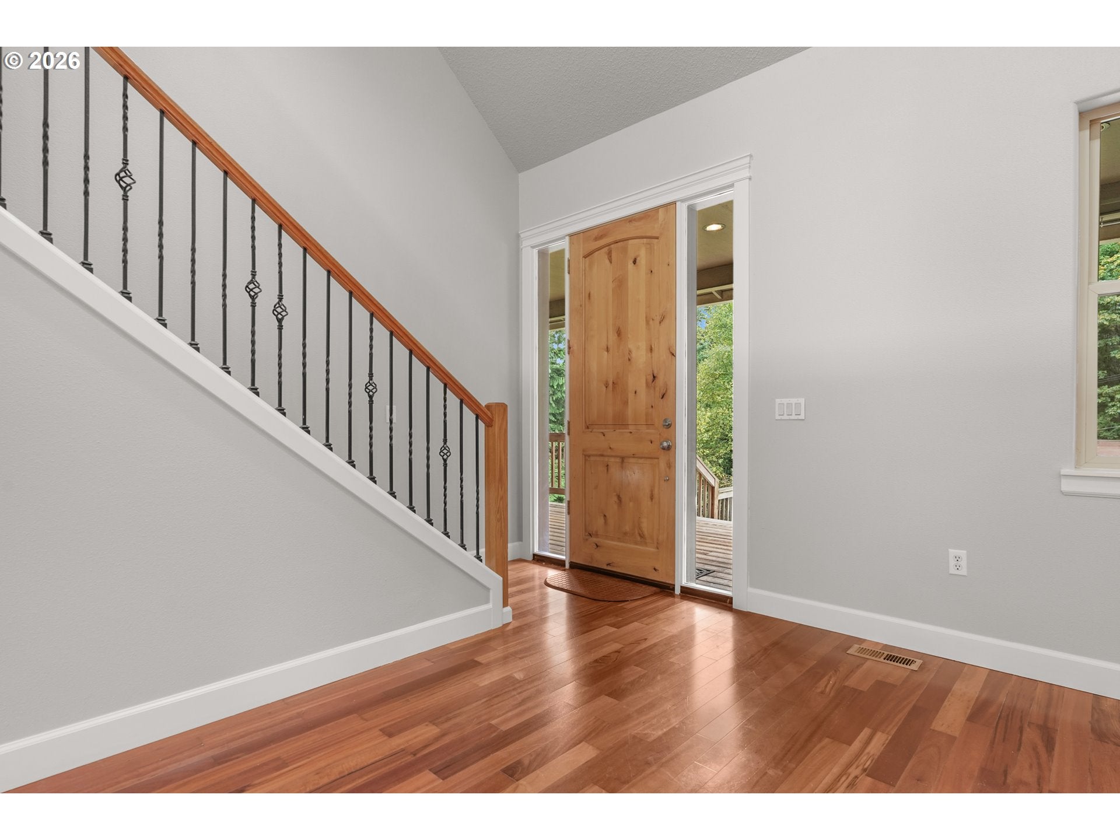
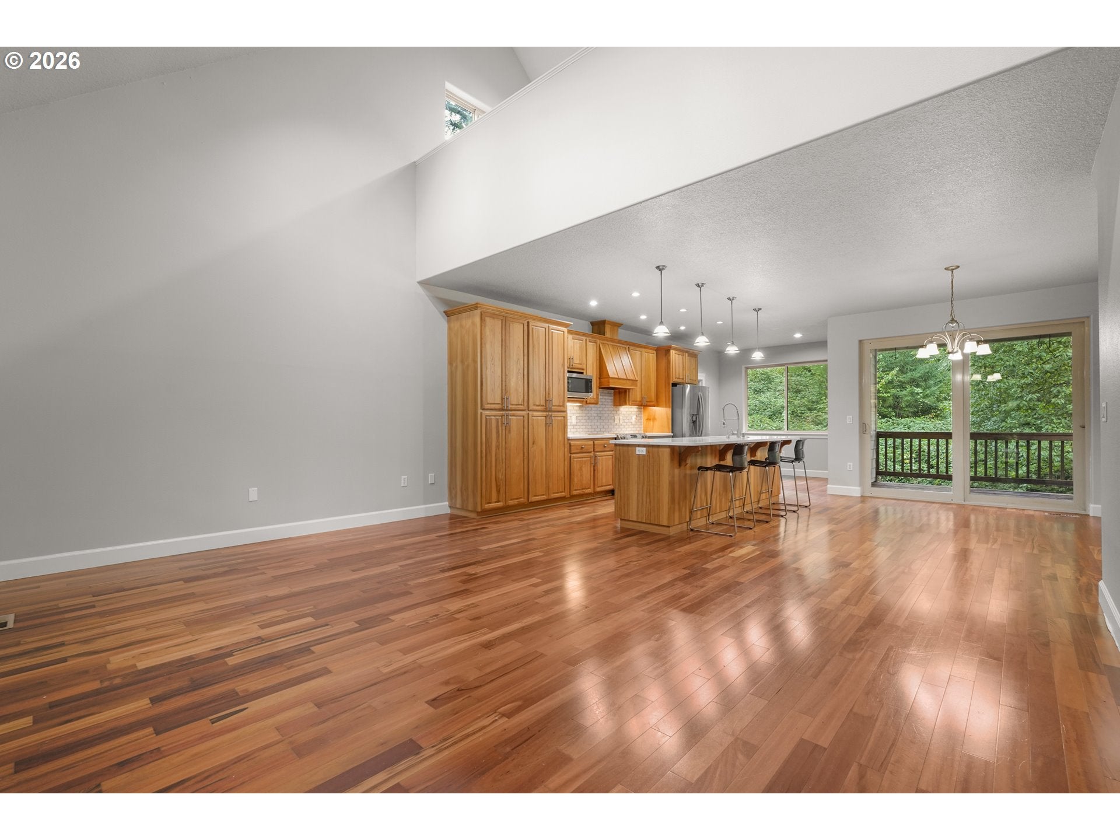
Spacious three-story home with hardwood floors, brand-new carpet, fresh interior paint, and a versatile layout with plenty of room to spread out. The living room features vaulted ceilings, while the kitchen includes stainless steel appliances, a casual breakfast area, and an adjacent dining room with direct access to the covered deck, creating an easy flow for everyday living and entertaining. The primary suite offers a remodeled ensuite bath with a soaking tub, walk-in shower, and walk-in closet. Upstairs, a bright loft with skylights connects to one of the bedrooms and provides flexible space for a home office, playroom, sitting area, or private retreat.The finished lower level adds even more living space with a family room, kitchenette, three additional bedrooms, a full bathroom, backyard access, and a mini-split system, making it especially well suited for multigenerational living, guests, or extended stays. Additional updates and features include a front deck with updated Trex exterior stairs, completed retaining wall, newer water heater, new garage door opener, regularly serviced ductwork, abundant garage storage, dedicated RV and boat storage, and fully paid-off solar panels. With multiple living areas, thoughtful updates, and flexible spaces throughout, this home offers comfort, functionality, and room to adapt to a variety of needs. Come and see it for yourself!

Save
Ask
Tour
Hide
Share
Listing Snapshot
Price 
$599,999
Days On Site 
3 Days
Bedrooms 
5
Inside Area (SqFt) 
3,041 sqft
Total Baths 
3
Full Baths 
2
Partial Baths 
1
Lot Size 
0.5 Acres
Year Built 
2006
MLS® Number 
508637757
Status 
Active
Property Tax 
$4,199.95
HOA/Condo/Coop Fees 
N/A
Sq Ft Source 
N/A
Friends & Family
Recent Activity
yesterdayListing updated with changes from the MLS®
4 days agoListing first seen on site
General Features
Acres 
0.5
Attached Garage 
Yes
Disclosures 
Disclosure
Foundation 
Concrete PerimeterSlab
Garage 
Yes
Garage Spaces 
2
Land Lease 
No
Parking 
Garage Door OpenerDrivewayRV Access/ParkingAttachedGarage
Parking Spaces 
2
Property Sub Type 
Single Family Residence
Security 
Security System
Sewer 
Septic Tank
SqFt Total 
3041
Style 
Craftsman
Water Source 
Public
Interior Features
Appliances 
WasherDryerDishwasherFree-Standing RangeFree-Standing Refrigerator
Basement 
DaylightFinished
Cooling 
Central Air
Flooring 
HardwoodWoodCarpet
Heating 
Active SolarForced Air
Interior 
Kitchen IslandVaulted Ceiling(s)
Window Features 
Skylight(s)
Bedroom 1 
Dimensions - 15x10Level - LowerDescription - _4thBedroom
Bedroom 2 
Level - LowerDescription - _5thBedroom
Bedroom 3 
Dimensions - 14x19Level - UpperDescription - _2ndBedroom
Bedroom 4 
Dimensions - 15x11Level - LowerDescription - _3rdBedroom
Dining Room 
Dimensions - 10x13Level - MainDescription - DiningRoom
Family Room 
Dimensions - 20x16Level - LowerDescription - FamilyRoom
Great Room 
Description - GreatRoom
Kitchen 
Dimensions - 9x13Level - MainDescription - Kitchen
Living Room 
Dimensions - 21x15Level - MainDescription - LivingRoom
Loft 
Level - UpperDescription - Loft
Master Bedroom 
Dimensions - 15x15Level - MainDescription - PrimaryBedroom
Save
Ask
Tour
Hide
Share
Exterior Features
Lot Features 
SlopedCorner LotGentle SlopingWooded
Patio And Porch 
CoveredDeckPatio
Roof 
Composition
Windows/Doors 
Skylight(s)
Community Features
MLS Area 
_63
Financing Terms Available 
CashConventionalFHAVA Loan
Roads 
Paved
Schools
School District
Unknown
Elementary School
Tukes Valley
Middle School
Tukes Valley
High School
Battle Ground
Listing courtesy of Meghann Johnson of Reger Homes LLC (360) 977-9147


The content relating to real estate for sale on this website comes in part from the IDX program of the RMLS™ of Portland, Oregon. Real estate listings held by brokerage firms other than Reger Homes LLC are marked with the RMLS™ logo, and detailed information about these properties includes the names of the listing brokers. Listing content is Copyright © 2026 RMLS™, Portland, Oregon. Some properties which appear for sale on this website may subsequently have sold or may no longer be available.

Last checked 2026-09-29 10:08 AM PDT.

All information provided is deemed reliable but is not guaranteed and should be independently verified

Neighborhood & Commute
Source: Walkscore
Disclosure: Community information and market data powered by Constellation Data Labs. Information is deemed reliable but not guaranteed.
Save
Ask
Tour
Hide
Share