



4061 SW GREENLEAF DRPortland, OR 97221
Due to the health concerns created by Coronavirus we are offering personal 1-1 online video walkthough tours where possible.
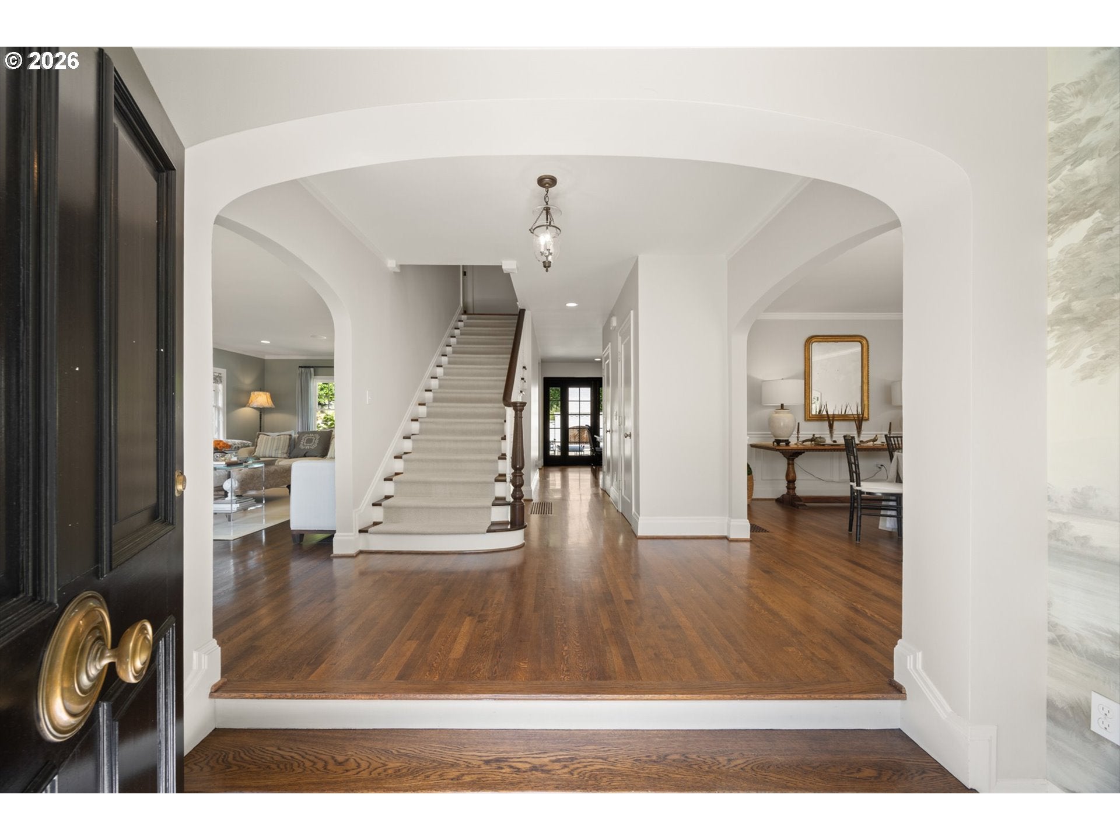
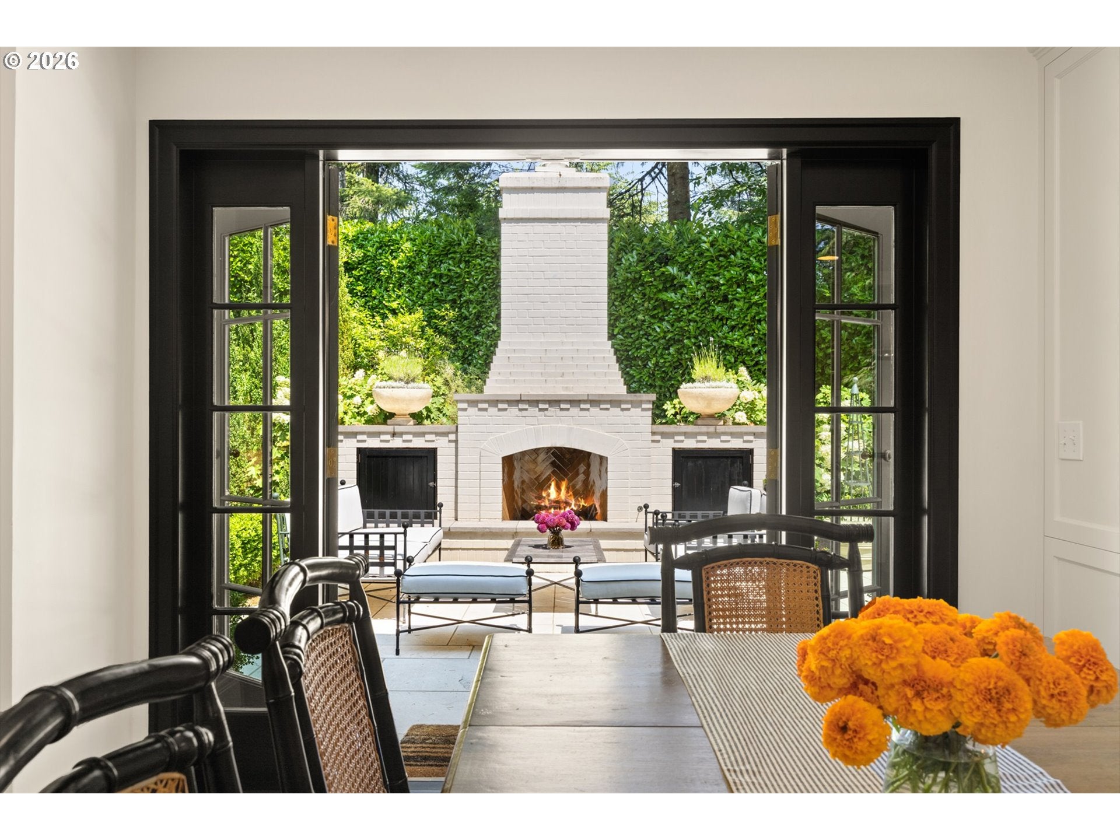
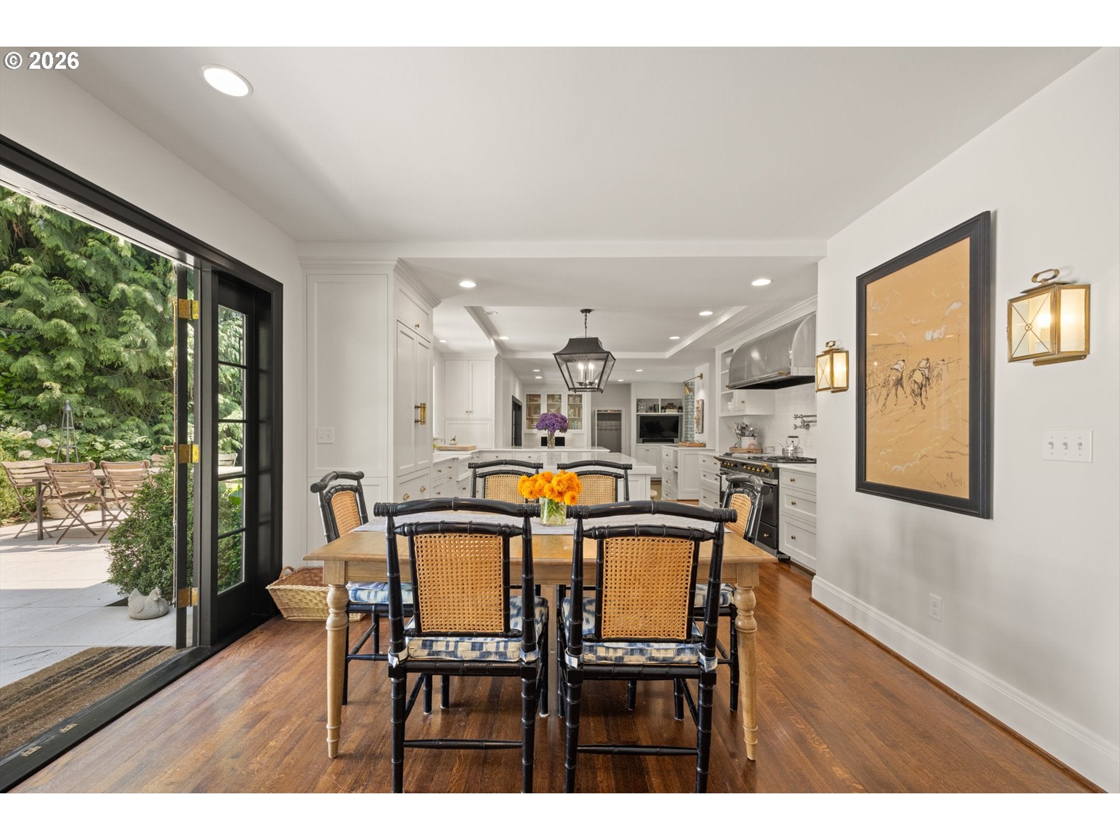
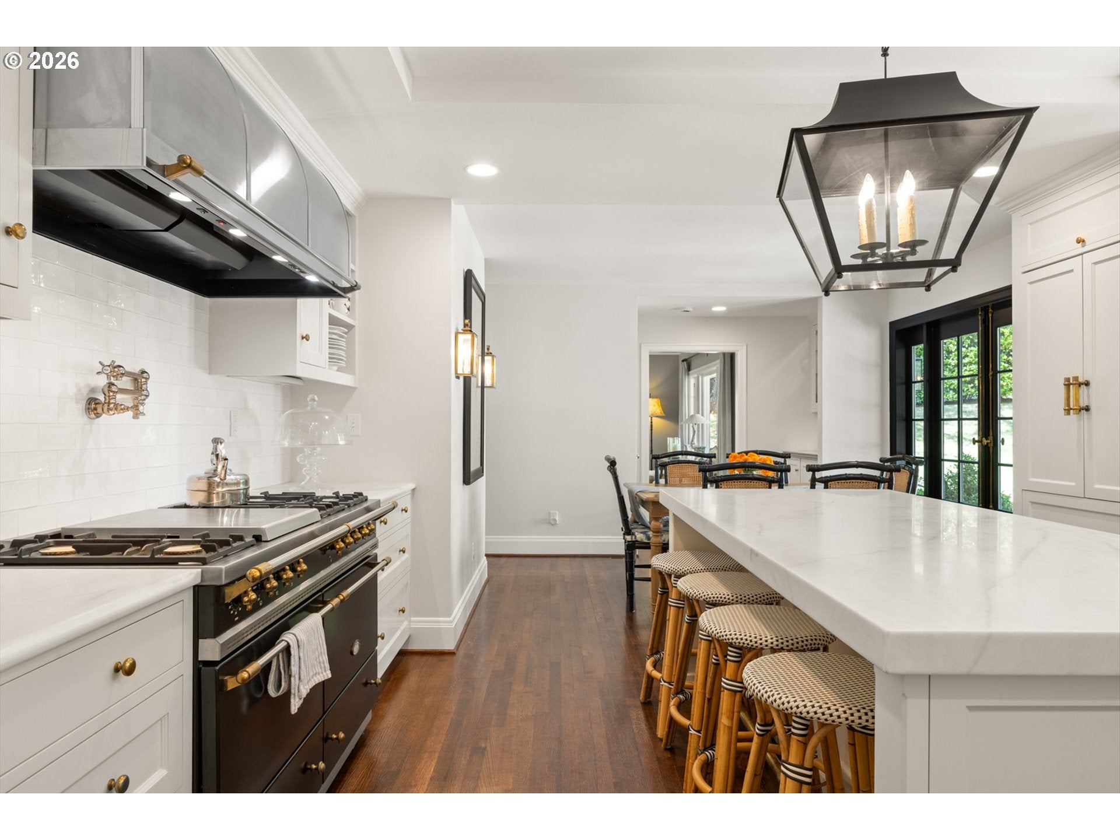
Built in 1929 and offered for only the second time in more than 80 years, 4061 SW Greenleaf Drive is a rare English-style residence whose history has been preserved while every element has been thoughtfully reimagined for modern life. Set on one-third of an acre in Portland’s coveted Greenleaf Hills, the 5,151-square-foot home underwent a comprehensive 15-month transformation led by GEN Architects, Amanda Klash Interiors, and Mooney Construction. A new primary wing and garage were added, while the interiors, plumbing, electrical, and mechanical systems were completely renewed. The vision was exacting: to open and modernize the home without compromising the warmth, craftsmanship, or integrity of its original architecture. That attention to detail is beautifully woven throughout. Custom inset cabinetry, Waterworks fixtures, a Lacanche range with a custom metal hood, and Carrara marble create a refined yet welcoming kitchen. Two interior wood-burning fireplaces, integrated Sonos audio, dual-zone climate systems, and carefully selected finishes bring comfort and ease to every room. Outside, the grounds were fully redesigned with layered landscaping, irrigation, a fountain, outdoor lighting, and a private rear patio anchored by a third wood-burning fireplace. Greenleaf is known for its peaceful, low-traffic streets and long-term homeowners, offering exceptional privacy just minutes from downtown and Northwest 23rd. From the front door, walk toward the zoo, accessed by nearby trailheads, or set out for a run along the beloved Fairmount Loop. This is more than a beautifully renovated home. The English-style residence possesses the character that can only be acquired over time: a gracious silhouette, enduring craftsmanship, substantial rooms, and an unmistakable sense of permanence. It is a storied Portland residence, thoughtfully transformed for its next generation!
| 3 weeks ago | Listing updated with changes from the MLS® | |
| 2 months ago | Listing first seen on site |

The content relating to real estate for sale on this website comes in part from the IDX program of the RMLS™ of Portland, Oregon. Real estate listings held by brokerage firms other than Where, Inc. are marked with the RMLS™ logo, and detailed information about these properties includes the names of the listing brokers. Listing content is Copyright © 2026 RMLS™, Portland, Oregon. Some properties which appear for sale on this website may subsequently have sold or may no longer be available.
Last checked 2026-10-16 05:21 PM PDT.
All information provided is deemed reliable but is not guaranteed and should be independently verified