



2112 NE 158TH AVEPortland, OR 97230
Due to the health concerns created by Coronavirus we are offering personal 1-1 online video walkthough tours where possible.
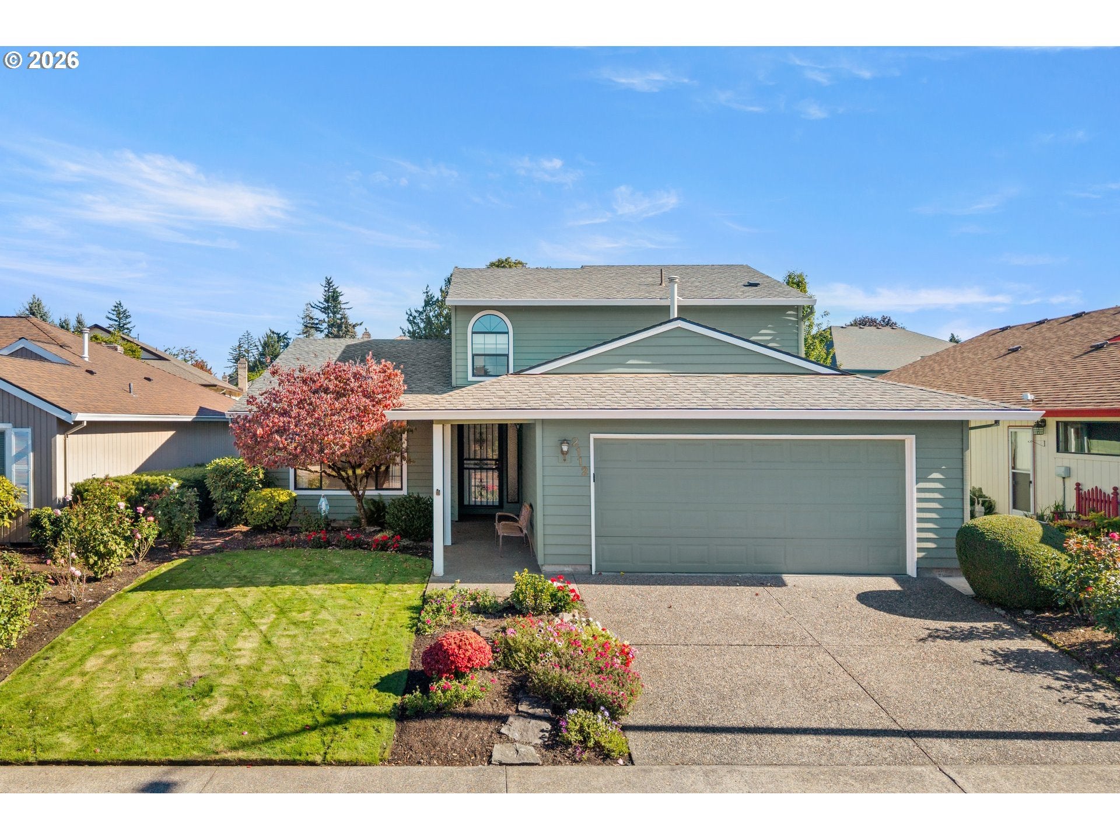
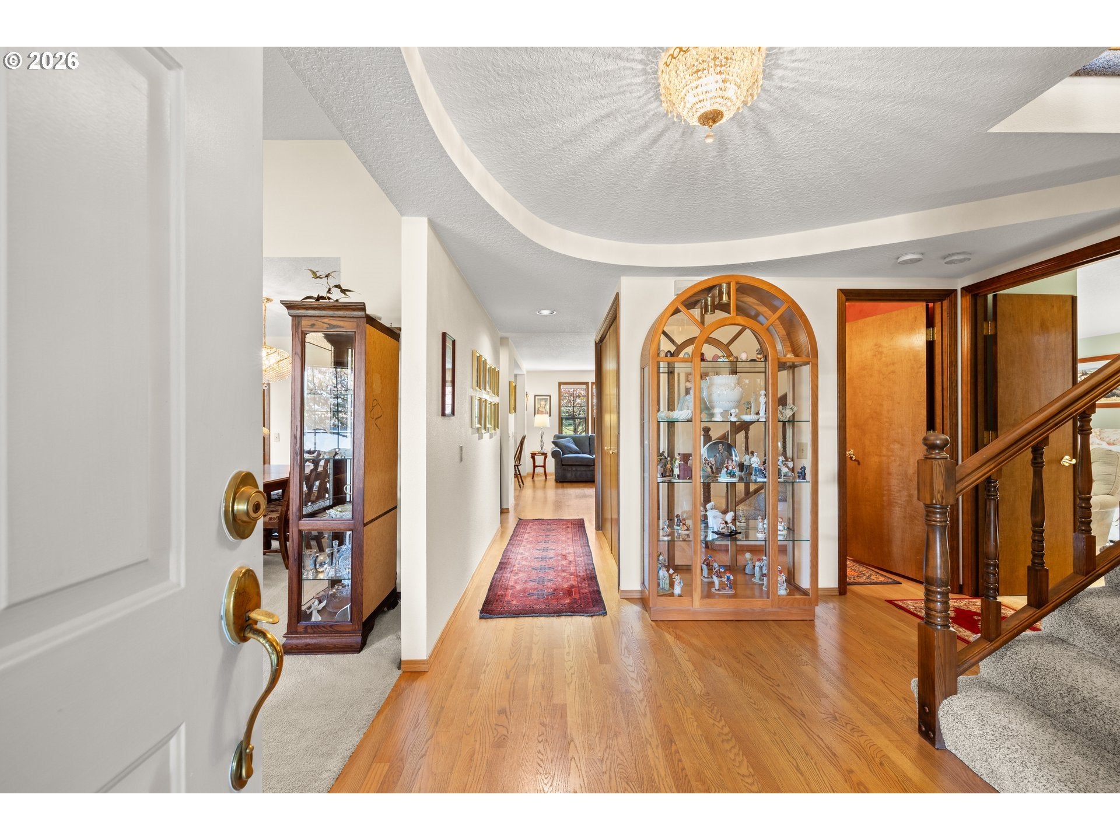
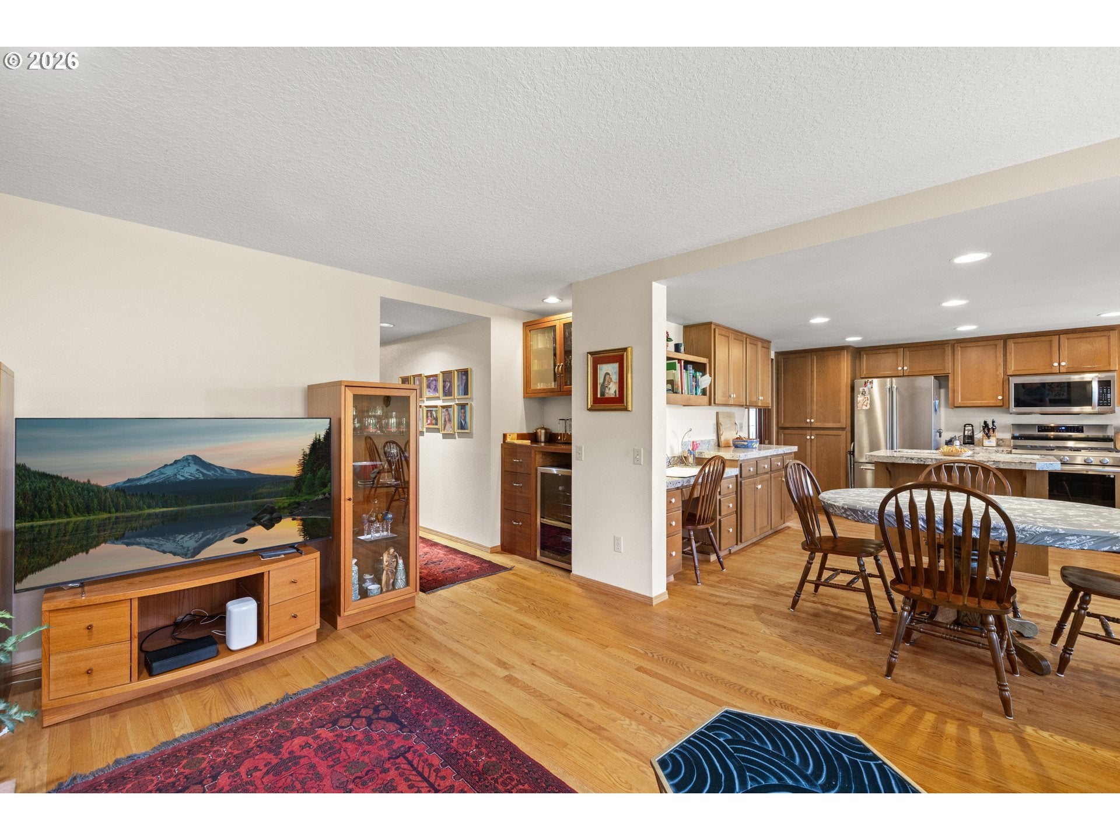
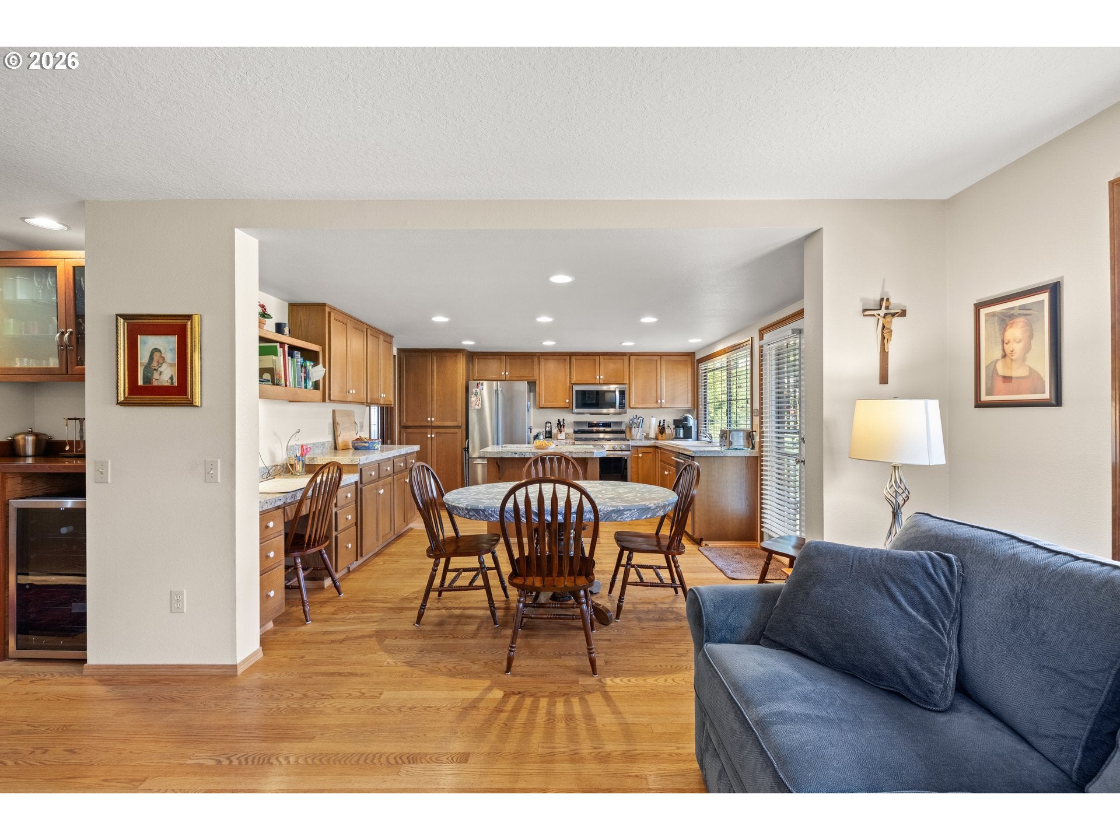
Beautiful landscaping, an expansive patio overlooking the green space, and 2,222 square feet with three bedrooms in 55+ Summerplace! This home features a vaulted living room, formal dining room, and a large family room adjoining the kitchen and breakfast area. The main-level primary suite offers everyday convenience, while two upstairs bedrooms and a loft provide room for visiting family, hobbies, crafts, or a dedicated home office. A large picture window brings daylight into the vaulted living room, while the formal dining room provides an ideal setting for holiday meals and special occasions. Hardwood floors extend through the entry, kitchen, breakfast area, and family room. The kitchen features abundant cabinetry, granite tile countertops, a center island, dedicated workstation, and stainless steel appliances. The adjoining family room features a brick fireplace and windows overlooking the grounds, while a door from the breakfast area opens directly to the rear patio. The primary suite includes a remodeled en-suite bathroom with a low-threshold walk-in shower, frameless glass enclosure, built-in grab bar, and double-sink vanity. A stacked washer and dryer are conveniently located within the bathroom. Other highlights include a 95%+ efficient forced-air furnace, central air conditioning, security doors at both entrances, a Home Energy Score of 5, and an attached two-car garage. And the outdoor setting deserves a closer look! The patio overlooks an HOA-maintained green space, providing added distance from neighboring homes, with mature ornamental trees enhancing the setting. Whether entertaining friends outdoors, welcoming family for an extended visit, or simply appreciating the view, this home offers a setting and floor plan you'll want to experience in person! Summerplace residents have access to a recreation center, swimming pool, fitness facilities, and community activities. [Home Energy Score = 5. HES Report at https://rpt.greenbuildingregistry.com/hes/OR10252763]
| 3 hours ago | Listing updated with changes from the MLS | |
| 4 hours ago | Listing first seen on site |

The content relating to real estate for sale on this website comes in part from the IDX program of the RMLS™ of Portland, Oregon. Real estate listings held by brokerage firms other than RE/MAX Equity Group are marked with the RMLS™ logo, and detailed information about these properties includes the names of the listing brokers. Listing content is Copyright © 2026 RMLS™, Portland, Oregon. Some properties which appear for sale on this website may subsequently have sold or may no longer be available.
Last checked 2026-10-27 04:20 PM PDT.
All information provided is deemed reliable but is not guaranteed and should be independently verified