



2222 NW Iris CTCamas, WA 98607
Due to the health concerns created by Coronavirus we are offering personal 1-1 online video walkthough tours where possible.
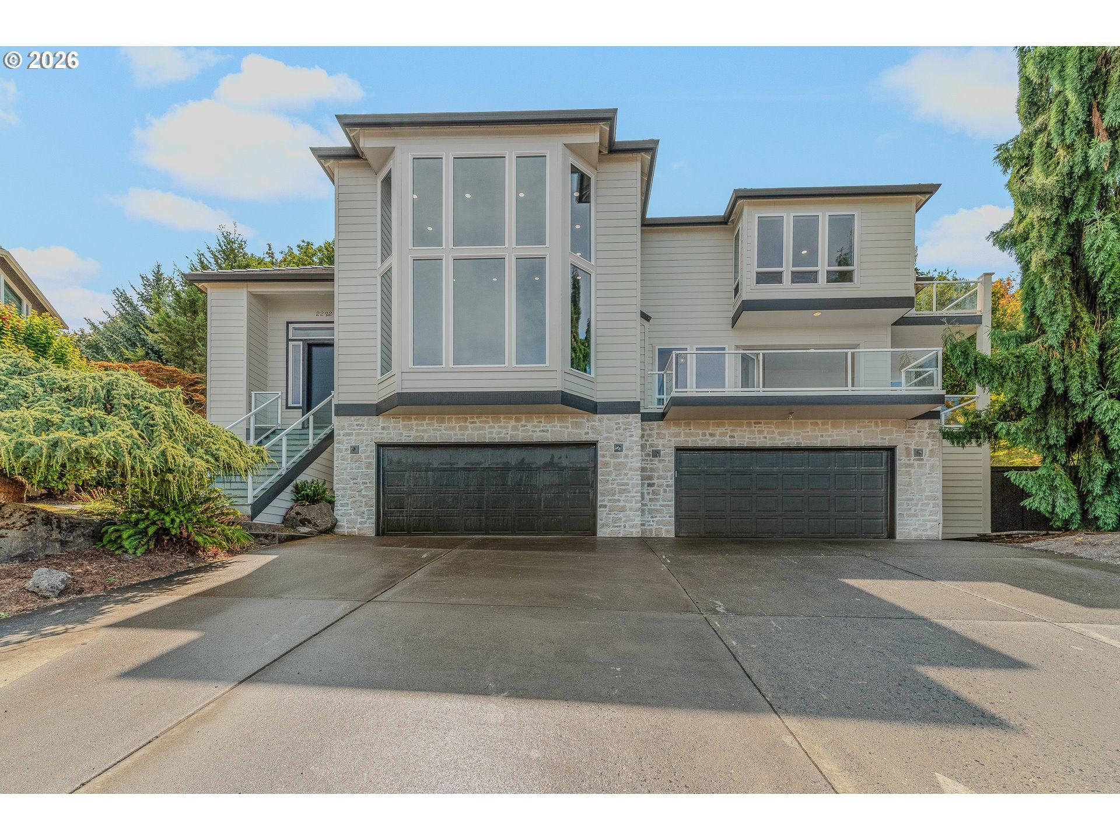
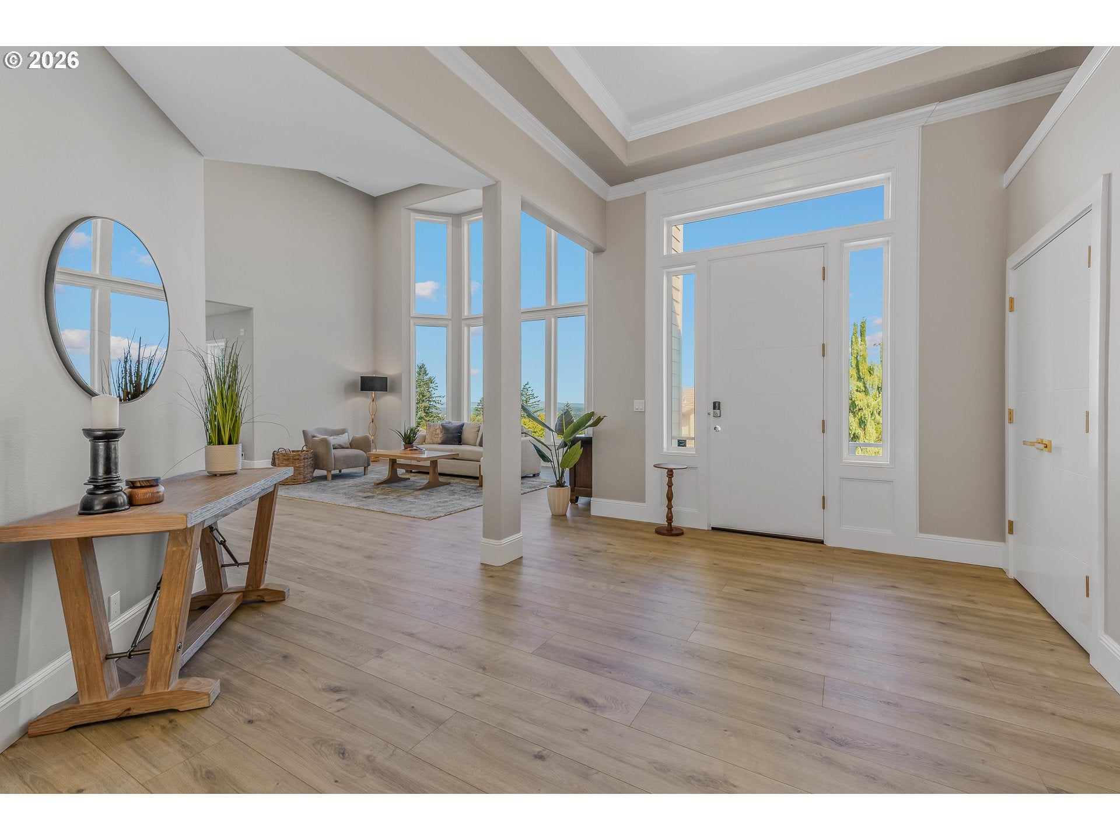
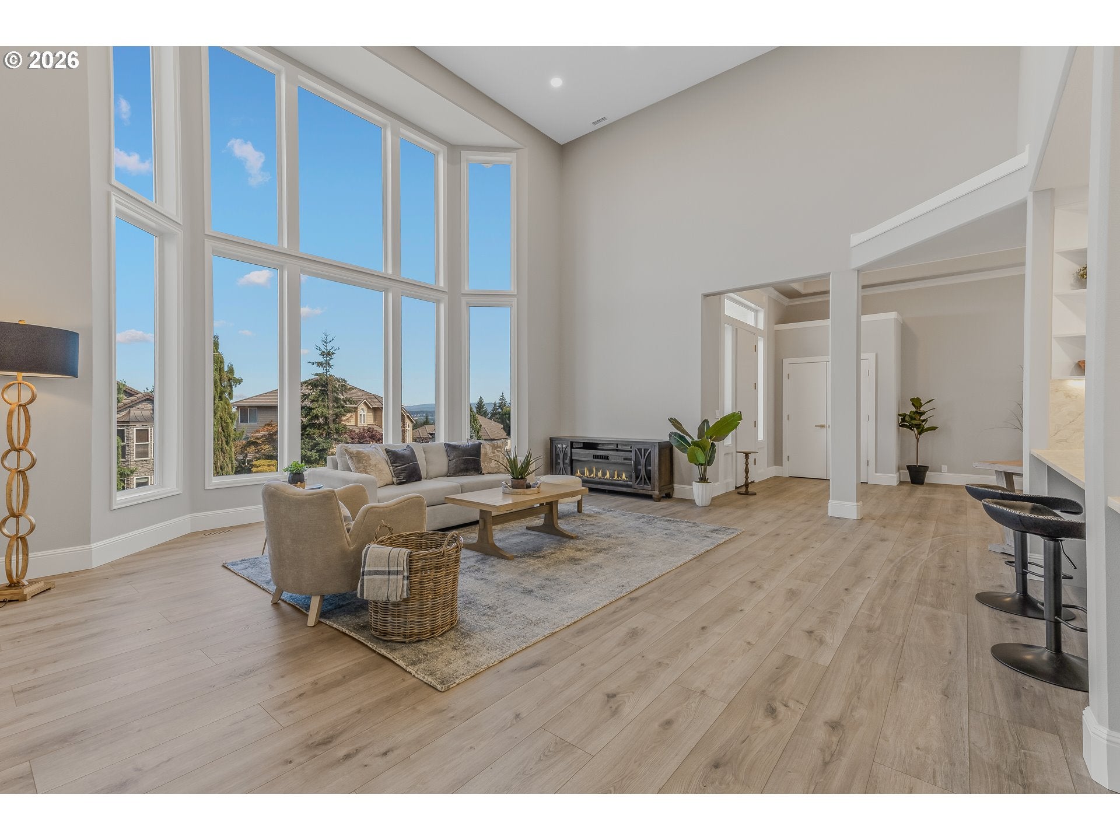
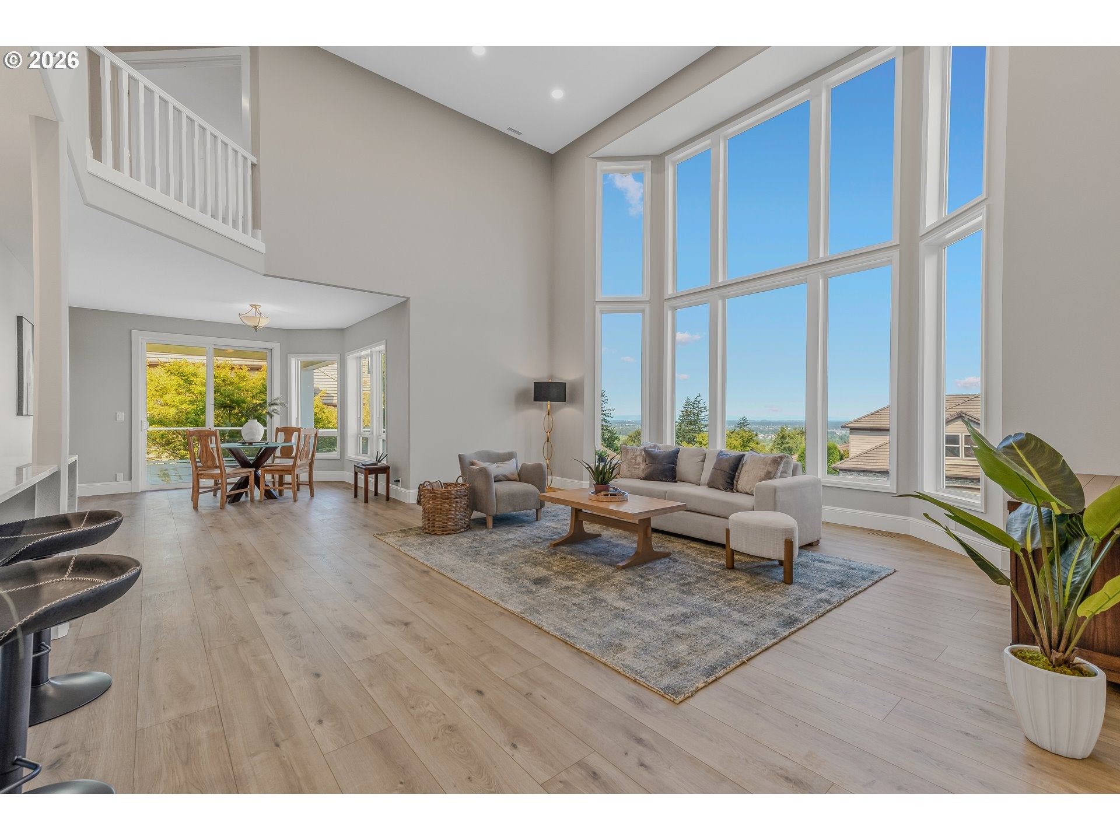
Stunning contemporary remodel to an already high-end home backing to 5 acres of greenspace with views for miles of the Columbia River & territories. This prize home is perfectly situated on a quiet cul-de-sac, in one of Camas' premier view neighborhoods, feeding into Dorothy Fox, Skyridge and Camas High Schools. This home has been re-imagined for the most of demanding buyers & car/toy collectors. The home's stand out features include: oversized 1,452 square foot FOUR-CAR GARAGE, all new kitchen, butler's pantry with a second dishwasher & bathrooms with gorgeous high-end European cabinetry with soft closing doors and drawers, large scale eat-at waterfall island with under cabinet lighting, Sub Zero refrigerator, quartz slab counters, commercial grade laminate wood floors, which are impervious to water. Double full size washers and dryers - one set in the butler's pantry, and the second set is in the owner's suite's showcase walk-in closet with European cabinet quality built-ins with in-wall lighting. Main level features 2 bedrooms and 1 bathroom, upstairs features dual primary bedrooms with en-suite bathrooms. All new heated Japanese toilets and custom under-stair tread lights, which light up as you walk up the steps. Dining room serves as an expansion of the kitchen with a wall-to-wall opening door to flow out to the tranquil covered trex deck with added wall stone for a luxe feeling. Easy backyard hosting with multiple hang out areas: gather around the firepit, let the kids play in the huge flat turf area or meditate by the peaceful waterfall/koi pond. Some of the hillside is part of the property: possible to add your own mini-vineyard or herb garden for farm-to-table dining experiences. Unique opportunity, minutes to world-class golf courses, hiking trails, gourmet dining and the Portland International Raceway. This home will exceed all of your expectations. Ask for the features list, floorplan sketch and call to see it today.
| 4 days ago | Listing updated with changes from the MLS® | |
| 4 days ago | Listing first seen on site |

The content relating to real estate for sale on this website comes in part from the IDX program of the RMLS™ of Portland, Oregon. Real estate listings held by brokerage firms other than Sunset Living are marked with the RMLS™ logo, and detailed information about these properties includes the names of the listing brokers. Listing content is Copyright © 2026 RMLS™, Portland, Oregon. Some properties which appear for sale on this website may subsequently have sold or may no longer be available.
Last checked 2026-08-05 10:24 AM PDT.
All information provided is deemed reliable but is not guaranteed and should be independently verified