Save
Ask
Tour
Hide
Share
$729,000
4 Days On Site

6938 SE 122ND DR
Portland, OR 97236

For Sale|Single Family Residence|Active
4
Beds
4
Total Baths
2
Full Baths
2
Partial Baths
2,805
SqFt
$260
/SqFt
1994
Built
County:
Multnomah
Listing courtesy of Jimi Hendrix of Neighbors Realty (812) 320-8008

Due to the health concerns created by Coronavirus we are offering personal 1-1 online video walkthough tours where possible.
Call Now: 1-(971) 203-0682
Is this the listing for you? We can help make it yours.
1-(971) 203-0682
6938 SE 122ND DR6938 SE 122ND DR6938 SE 122ND DR6938 SE 122ND DR
Save
Ask
Tour
Hide
Share

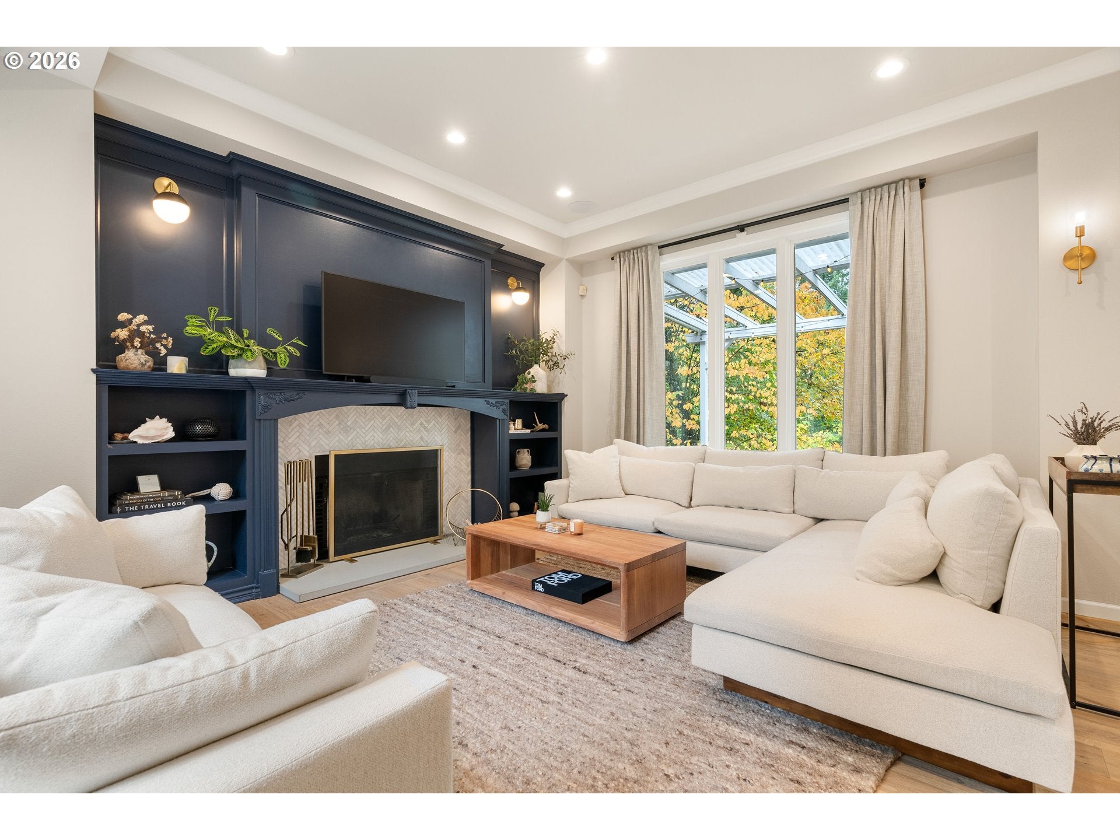
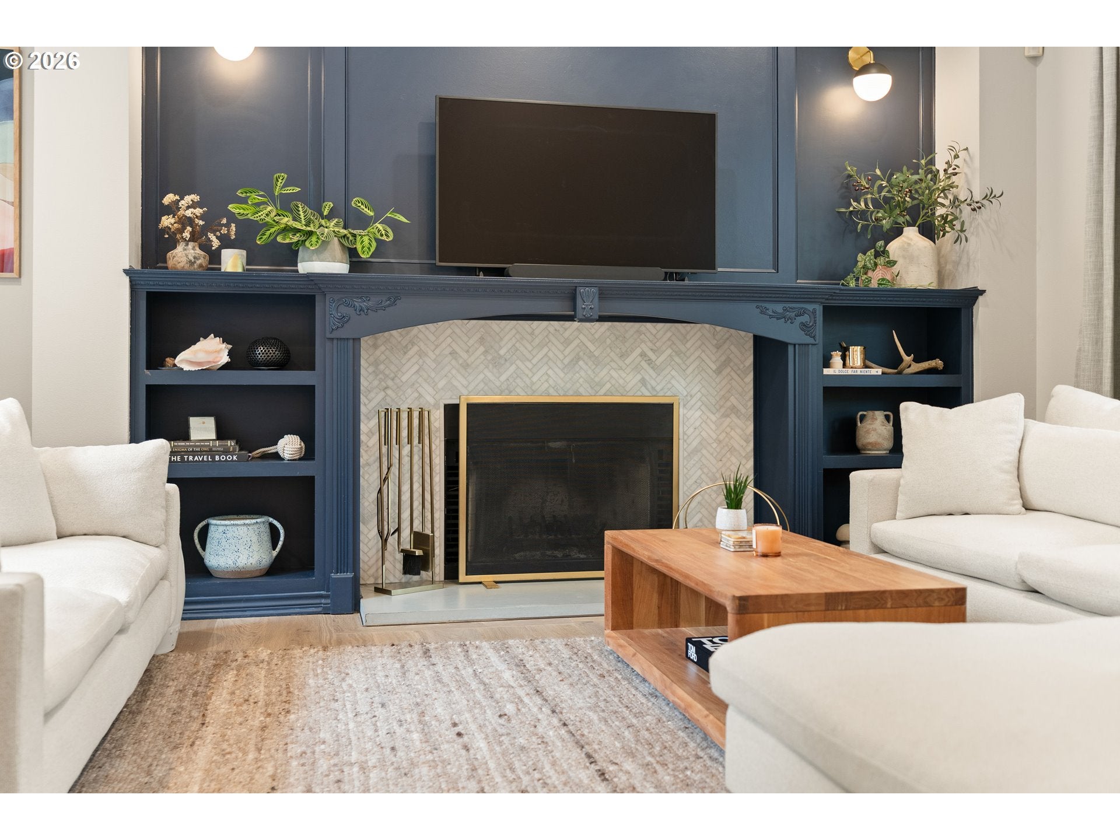
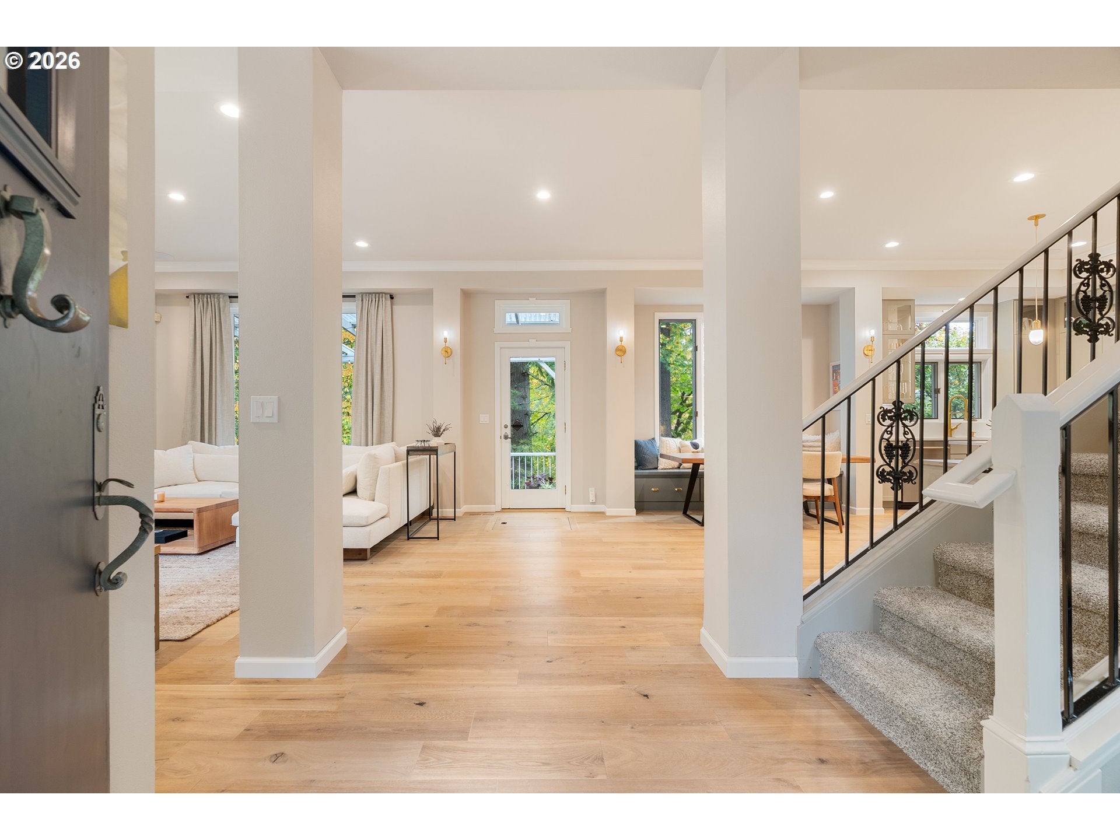
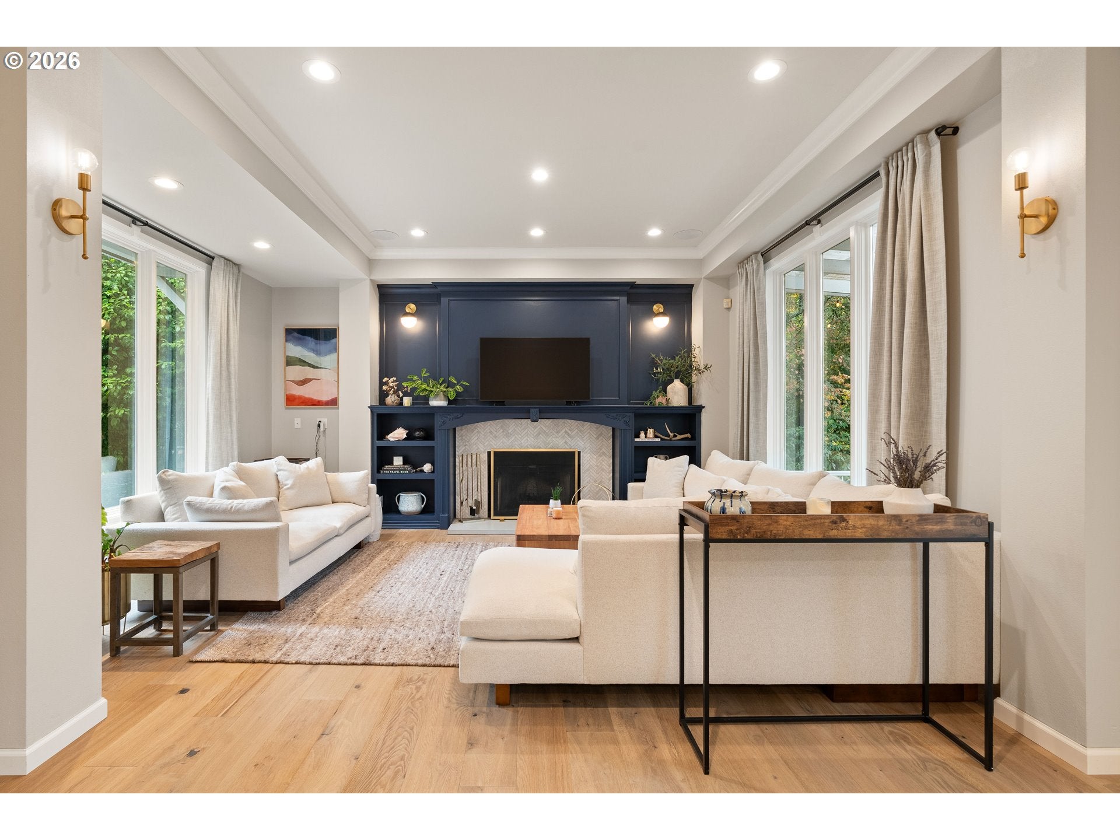
Welcome to an enchanted and elegant angel straight from Pleasant Valley. Tucked into the trees with soaring ceilings, this home is a class act featuring a top-to-bottom remodel, a kitchen designed to really cook + entertain, a hearth made for gathering and thoughtful storage throughout. Add some whimsy with a playful secret hatch door that leads the way to a wine cellar and tasting room- perfect for a sip or use as a guest space, complete with a half bath and separate exterior entrance. Upstairs you'll find warm wood clad ceilings, skylights and 4 lovely bedrooms. On the east end, an XL primary suite or the perfect spacious great room- ideal for movies, a gym, an art studio or all of the above. On the west end, a lovely primary bedroom with french doors to let in the fresh forest air. Have you ever wanted a botanical garden in your backyard? Adjacent to Portland's beloved Leach Botanical Garden, get a spectacular show year round from both 2nd and main floor patios. Out front, a beautiful gated entrance opens to raised beds, a darling private garden, a generous carport, and a garage. Easy access to Foster and Powell Butte only add to the already robust list why this home is all treat, no tricks! [Home Energy Score = 5. HES Report at https://rpt.greenbuildingregistry.com/hes/OR10186868]

Save
Ask
Tour
Hide
Share
Listing Snapshot
Price 
$729,000
Days On Site 
4 Days
Bedrooms 
4
Inside Area (SqFt) 
2,805 sqft
Total Baths 
4
Full Baths 
2
Partial Baths 
2
Lot Size 
0.29 Acres
Year Built 
1994
MLS Number 
500387188
Status 
Active
Property Tax 
$8,663.67
HOA/Condo/Coop Fees 
N/A
Sq Ft Source 
N/A
Friends & Family
Recent Activity
4 days agoListing updated with changes from the MLS
5 days agoListing first seen on site
General Features
Acres 
0.29
Attached Garage 
Yes
Disclosures 
Disclosure
Foundation 
Concrete Perimeter
Garage 
Yes
Garage Spaces 
1
Land Lease 
No
Parking 
Garage Door OpenerCarportDrivewayAttachedGarage
Parking Spaces 
1
Property Condition 
Updated/Remodeled
Property Sub Type 
Single Family Residence
Security 
Security Gate
Sewer 
Public Sewer
SqFt Total 
2805
Style 
CustomStyleTraditional
Water Source 
Public
Interior Features
Appliances 
Gas Water HeaterWasherDryerDishwasherMicrowaveWine Cooler
Basement 
PartialPartially Finished
Cooling 
Central AirHeat Pump
Fireplace 
Yes
Fireplace Features 
Wood Burning
Fireplaces 
1
Flooring 
Wood
Heating 
Forced AirHeat Pump
Interior 
Kitchen IslandPantryHigh CeilingsSound System
Window Features 
Double Pane WindowsSkylight(s)
Bedroom 2 
Dimensions - 10x10Level - UpperDescription - _2ndBedroom
Bedroom 3 
Dimensions - 10x10Level - UpperDescription - _3rdBedroom
Dining Room 
Dimensions - 9x15Level - MainDescription - DiningRoom
Family Room 
Dimensions - 34x11Level - LowerDescription - FamilyRoom
Great Room 
Description - GreatRoom
Kitchen 
Dimensions - 8x19Level - MainDescription - Kitchen
Laundry 
Dimensions - 6x10Level - MainDescription - Laundry
Living Room 
Dimensions - 14x17Level - MainDescription - LivingRoom
Master Bedroom 
Dimensions - 26x16Level - UpperDescription - _2ndPrimaryBedroom
Save
Ask
Tour
Hide
Share
Exterior Features
Exterior 
Garden
Lot Features 
Secluded
Patio And Porch 
CoveredPatio
Roof 
Composition
Windows/Doors 
Double Pane WindowsSkylight(s)
Community Features
MLS Area 
_143
Financing Terms Available 
CashConventionalFHAVA Loan
Roads 
Paved
Schools
School District
Unknown
Elementary School
Gilbert Park
Middle School
Alice Ott
High School
David Douglas
Listing courtesy of Jimi Hendrix of Neighbors Realty (812) 320-8008


The content relating to real estate for sale on this website comes in part from the IDX program of the RMLS™ of Portland, Oregon. Real estate listings held by brokerage firms other than Neighbors Realty are marked with the RMLS™ logo, and detailed information about these properties includes the names of the listing brokers. Listing content is Copyright © 2026 RMLS™, Portland, Oregon. Some properties which appear for sale on this website may subsequently have sold or may no longer be available.

Last checked 2026-11-02 08:01 AM PST.

All information provided is deemed reliable but is not guaranteed and should be independently verified

Neighborhood & Commute
Source: Walkscore
Disclosure: Community information and market data powered by Constellation Data Labs. Information is deemed reliable but not guaranteed.
Save
Ask
Tour
Hide
Share