Save
Ask
Tour
Hide
Share
$824,900
2 Days On Site

4249 RIVERVIEW DR
West Linn, OR 97068

For Sale|Single Family Residence|Active
5
Beds
3
Total Baths
3
Full Baths
4,566
SqFt
$181
/SqFt
1979
Built
County:
Clackamas
Listing courtesy of Chris Suarez of Keller Williams Sunset Corridor (503) 890-6527

Due to the health concerns created by Coronavirus we are offering personal 1-1 online video walkthough tours where possible.
Call Now: 1-(971) 203-0682
Is this the listing for you? We can help make it yours.
1-(971) 203-0682
Upcoming Open Houses
Due to COVID-19, we recommend you verify Open Houses before attending.
Sat, Sep 19, 1:30 PM - 3:30 PM
4249 RIVERVIEW DR4249 RIVERVIEW DR4249 RIVERVIEW DR4249 RIVERVIEW DR
Save
Ask
Tour
Hide
Share

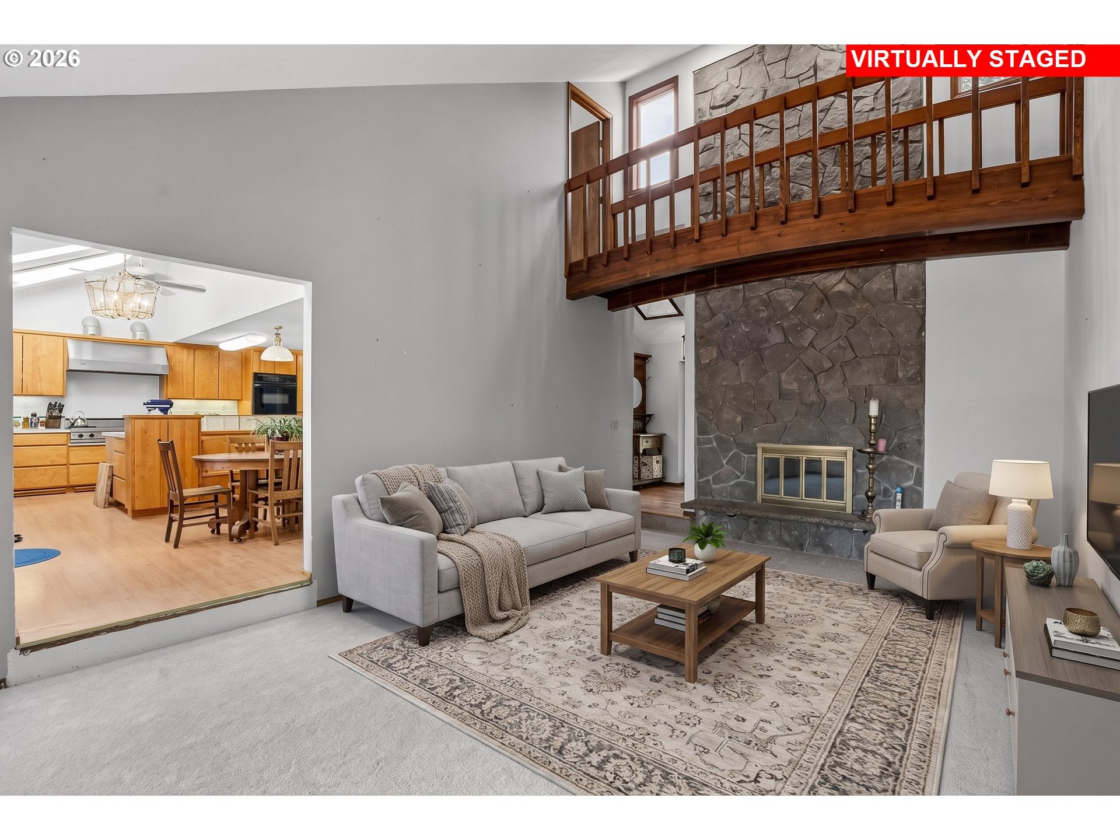
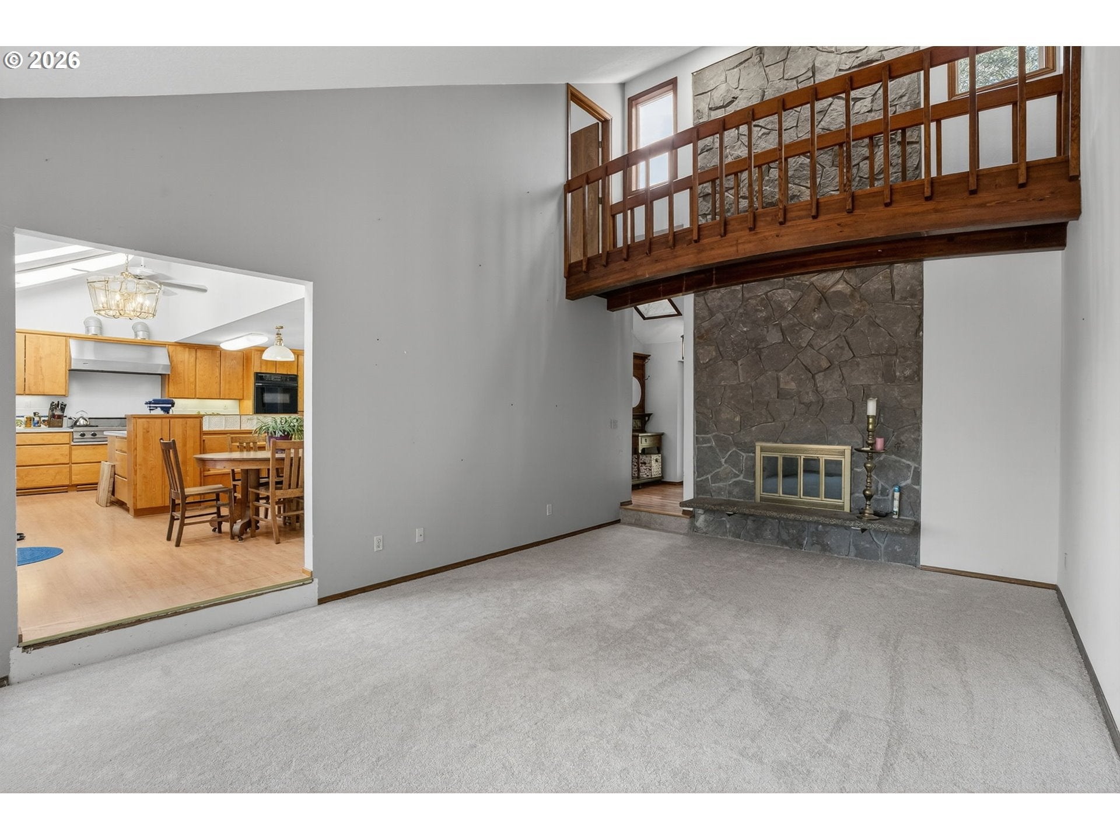
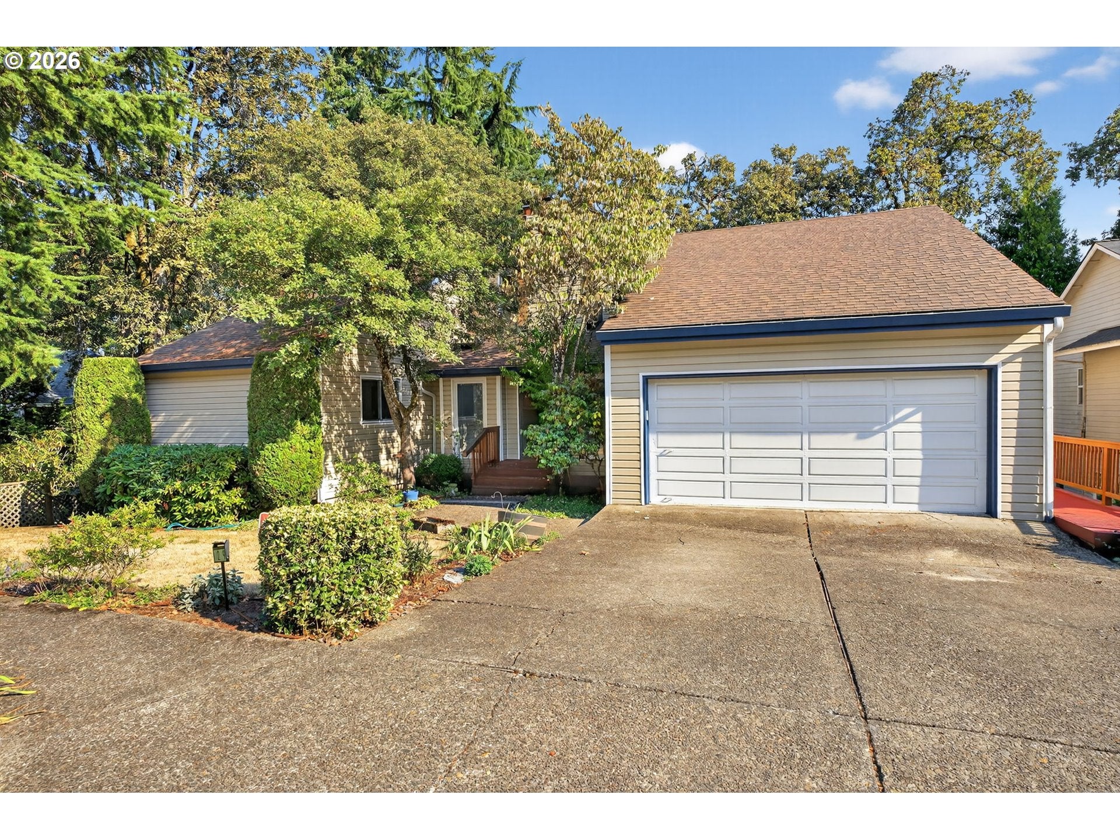
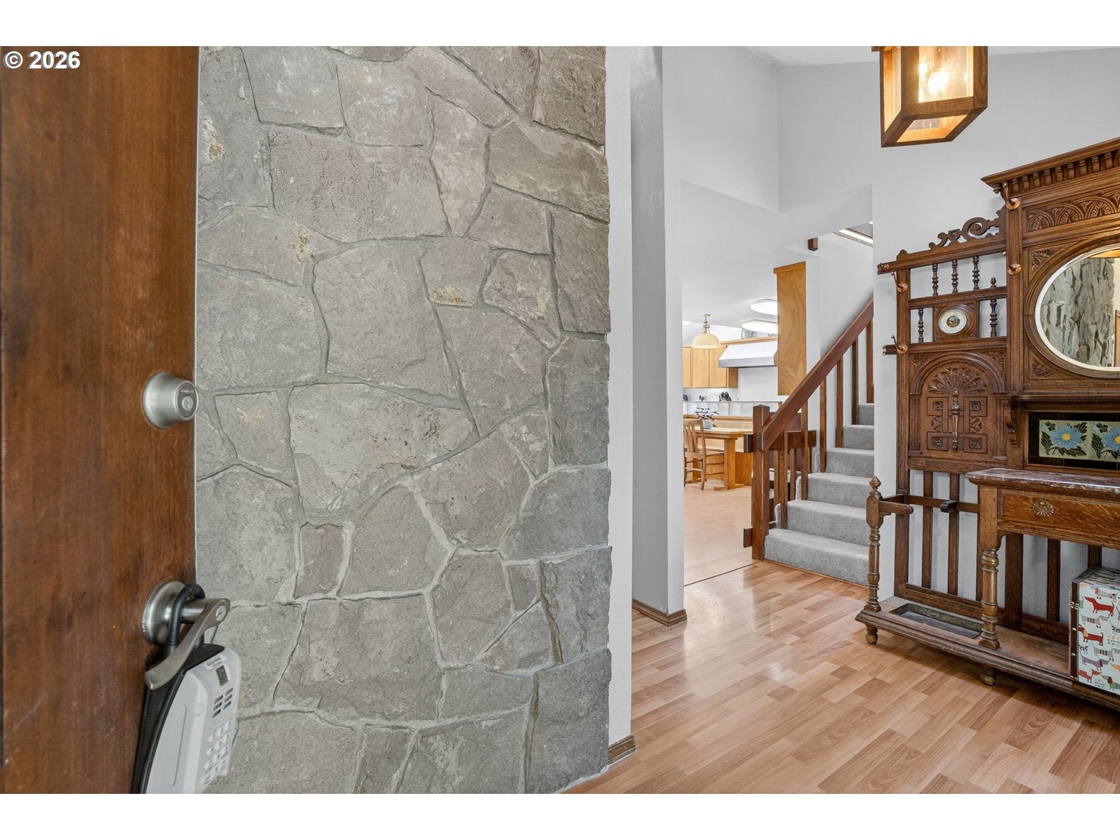
Discover nearly 4,700 square feet of flexible living space in West Linn’s desirable Sunset neighborhood. This spacious five bedroom, three bathroom home offers room for multigenerational living, working from home, entertaining and everyday life, all while providing a peaceful setting close to schools, parks, shopping and nature trails.Inside, brand new carpet, abundant natural light and multiple fireplaces create a warm and welcoming atmosphere. The generous floor plan provides plenty of space for a home office, guest rooms, media room or fitness area. A finished basement with a separate entrance offers excellent potential for a private guest suite, separate living quarters, home business or possible ADU.The gourmet kitchen is designed for those who love to cook and entertain, featuring dual convection ovens, a Viking Professional 48 inch gas range with griddle and char grill, and a built in Sub Zero refrigerator and freezer.Outdoor living is a standout feature with three levels of beautiful mahogany decking, each accessible from outside. Enjoy plenty of room for dining, entertaining or relaxing while taking in year round territorial views. During the winter months, the home also offers seasonal views of Willamette Falls, the Willamette River and Mt. Hood.Major improvements include a new furnace and air conditioning system in 2024, new dishwasher in 2024, water heater in 2022, complete tear off roof replacement and new siding in 2019, and updated windows in 2010 and 2012.Located in the West Linn Wilsonville School District near Sunset Primary, Rosemont Ridge Middle School and West Linn High School. Camassia Natural Area is also nearby, offering beautiful trails and access to nature.With generous sq ft, flexible living spaces, a separate entrance, luxury kitchen appliances, expansive decks, beautiful views and major system updates already completed, this distinctive West Linn home offers an incredible opportunity to create a space that truly fits your lifestyle

Save
Ask
Tour
Hide
Share
Listing Snapshot
Price 
$824,900
Days On Site 
2 Days
Bedrooms 
5
Inside Area (SqFt) 
4,566 sqft
Total Baths 
3
Full Baths 
3
Partial Baths 
N/A
Lot Size 
N/A
Year Built 
1979
MLS® Number 
498750467
Status 
Active
Property Tax 
$9,118.11
HOA/Condo/Coop Fees 
N/A
Sq Ft Source 
N/A
Friends & Family
Recent Activity
19 hours agoListing updated with changes from the MLS®
2 days agoListing first seen on site
General Features
Attached Garage 
Yes
Disclosures 
Disclosure
Garage 
Yes
Garage Spaces 
2
Land Lease 
No
Parking 
Garage Door OpenerDrivewayAttachedGarage
Parking Spaces 
2
Property Sub Type 
Single Family Residence
Security 
Security Lights
Sewer 
Public Sewer
SqFt Total 
4566
Style 
CustomStyle
Water Source 
Public
Interior Features
Appliances 
OvenGas Water HeaterWasherDryerBuilt-In RefrigeratorConvection OvenCooktopDishwasherRange Hood
Basement 
FullFinished
Cooling 
Central Air
Fireplace Features 
Wood Burning
Heating 
Forced Air
Interior 
High CeilingsHigh Speed Internet
Window Features 
Double Pane WindowsSkylight(s)
Bedroom 1 
Dimensions - 12x9Level - LowerDescription - _4thBedroom
Bedroom 2 
Dimensions - 15x12Level - LowerDescription - _5thBedroom
Bedroom 3 
Dimensions - 13x10Level - MainDescription - _2ndBedroom
Bedroom 4 
Dimensions - 11x14Level - MainDescription - _3rdBedroom
Bonus Room 
Dimensions - 22x22Level - UpperDescription - BonusRoom
Dining Room 
Dimensions - 8x19Level - MainDescription - DiningRoom
Family Room 
Dimensions - 48x26Level - LowerDescription - FamilyRoom
Great Room 
Level - LowerDescription - GreatRoom
Kitchen 
Dimensions - 13x19Level - MainDescription - Kitchen
Living Room 
Dimensions - 13x19Level - MainDescription - LivingRoom
Master Bedroom 
Dimensions - 20x21Level - UpperDescription - PrimaryBedroom
Save
Ask
Tour
Hide
Share
Exterior Features
Fencing 
Fenced
Lot Features 
Sloped
Patio And Porch 
DeckPorch
Roof 
Shingle
View 
Mountain(s)
Waterview 
Mountain(s)
Windows/Doors 
Double Pane WindowsSkylight(s)
Community Features
MLS Area 
_147
Financing Terms Available 
CashConventional
Roads 
Paved
Schools
School District
Unknown
Elementary School
Sunset
Middle School
Rosemont Ridge
High School
West Linn
Listing courtesy of Chris Suarez of Keller Williams Sunset Corridor (503) 890-6527


The content relating to real estate for sale on this website comes in part from the IDX program of the RMLS™ of Portland, Oregon. Real estate listings held by brokerage firms other than Keller Williams Sunset Corridor are marked with the RMLS™ logo, and detailed information about these properties includes the names of the listing brokers. Listing content is Copyright © 2026 RMLS™, Portland, Oregon. Some properties which appear for sale on this website may subsequently have sold or may no longer be available.

Last checked 2026-09-16 10:30 PM PDT.

All information provided is deemed reliable but is not guaranteed and should be independently verified

Neighborhood & Commute
Source: Walkscore
Disclosure: Community information and market data powered by Constellation Data Labs. Information is deemed reliable but not guaranteed.
Save
Ask
Tour
Hide
Share