



2305 SW IMPERIAL CTPortland, OR 97225
Due to the health concerns created by Coronavirus we are offering personal 1-1 online video walkthough tours where possible.
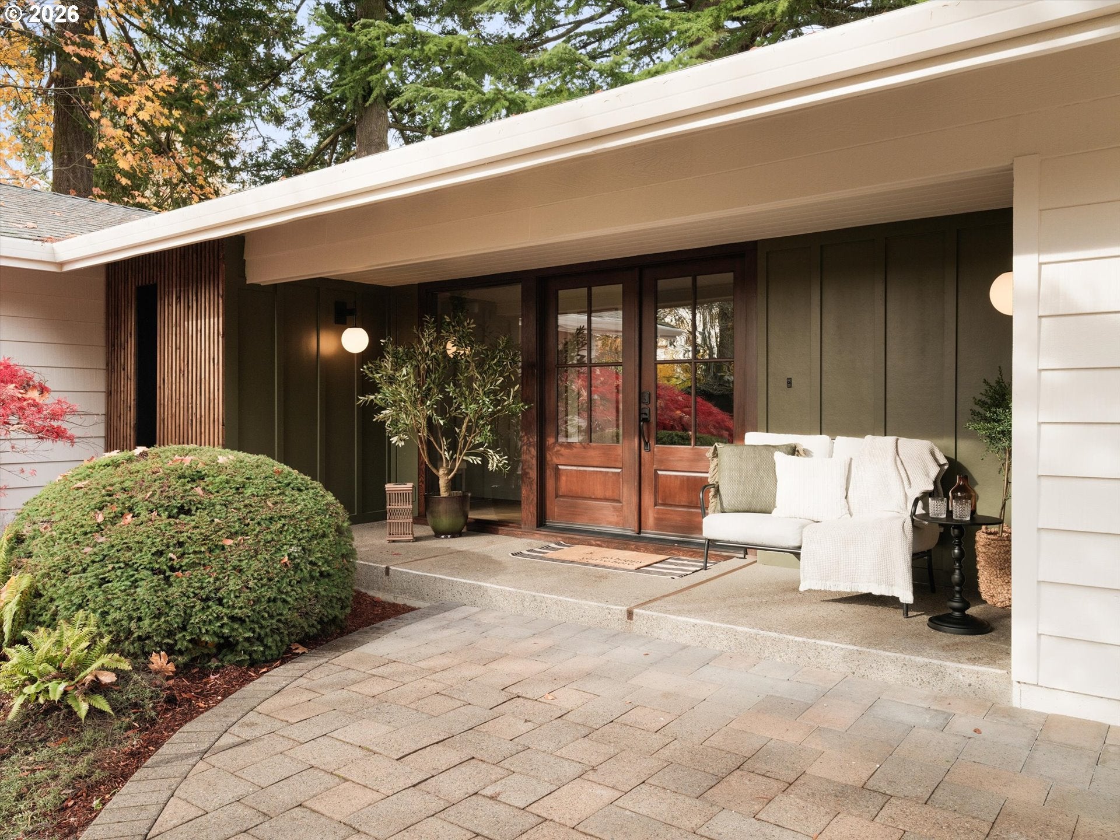
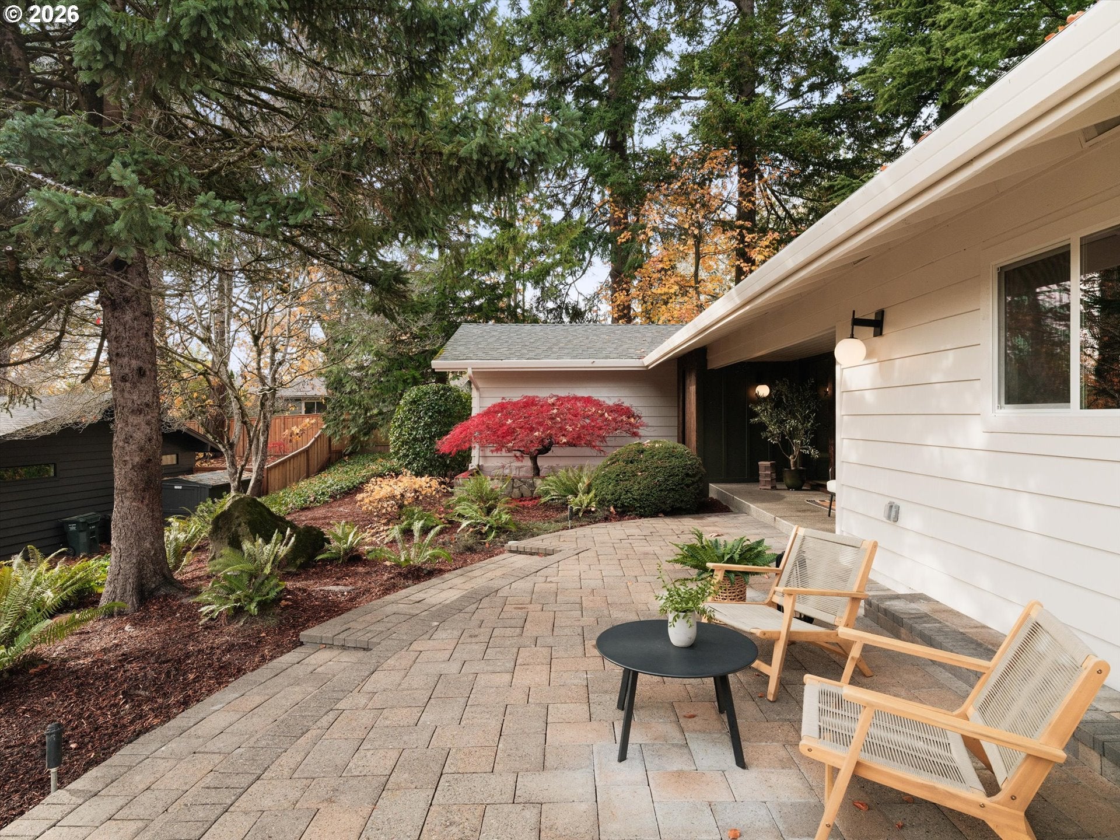
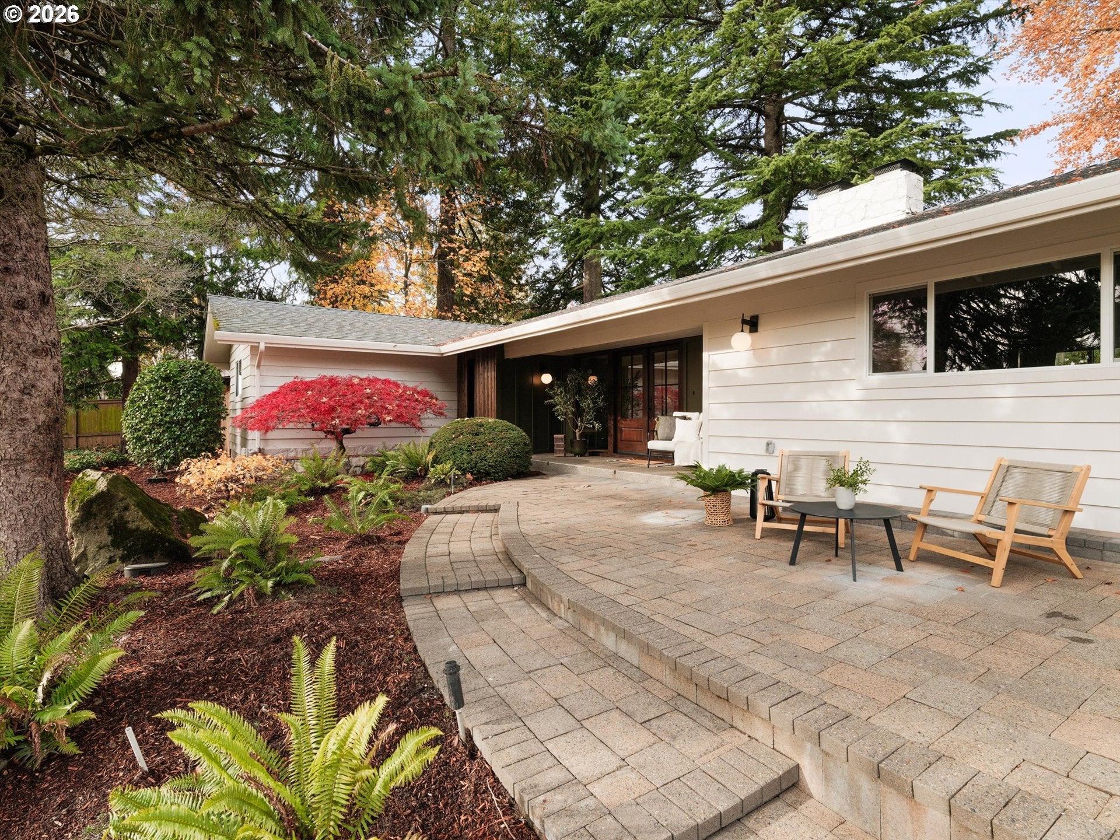
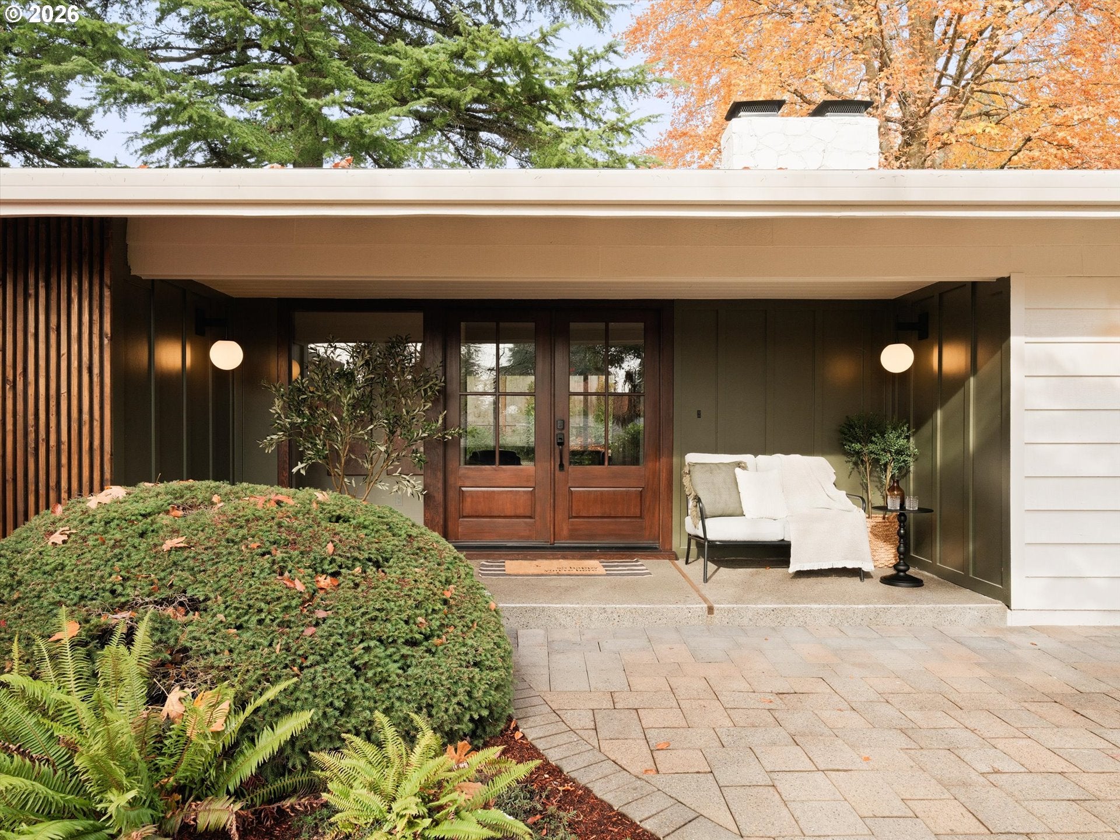
Warm, inviting, and effortlessly elegant, this extraordinary Vista Hills home is a rare find. Completely reimagined from top to bottom, this single-level retreat showcases truly custom details, a thoughtfully redesigned floor plan, and beautifully curated finishes throughout. Organic textures, warm wood tones, and an abundance of graceful archways soften each space, creating a home that feels both sophisticated and welcoming. Every surface has been refreshed, with exceptional attention to detail, from the gorgeous plaster accents surrounding the fireplace and range to the designer lighting, beautiful flooring, and carefully selected finishes.The kitchen is a true centerpiece, featuring an expansive island, beautiful cabinetry, and a charming pantry that is as much a design feature as it is functional. Light-filled living spaces flow effortlessly together, while a rich, color-drenched den offers a cozy and intimate retreat. Outside, mature landscaping and expansive paver patios create a peaceful setting for entertaining or simply unwinding, with sprinklers and drip irrigation for easy upkeep. A new composite deck off the primary suite offers the perfect private retreat. Additional boat/RV parking and a storage shed provide extra space and convenience. Beyond the beautiful finishes, extensive improvements include a newer roof, some new windows, new chimney caps, updated crawlspace with new vapor barrier and insulation, mostly new ductwork that's been professionally cleaned after construction, recent sewer repairs, a new water heater, new electrical panel/extensive electrical updating and new garage door openers. Ideally situated in the desirable Vista Hills neighborhood on a culdesac with convenient access to Portland, this one-of-a-kind home strikes the balance between character and modern comfort. It's the kind of home that feels like a warm embrace the moment you step inside.
| 2 hours ago | Listing updated with changes from the MLS | |
| 3 hours ago | Listing first seen on site |

The content relating to real estate for sale on this website comes in part from the IDX program of the RMLS™ of Portland, Oregon. Real estate listings held by brokerage firms other than Premiere Property Group, LLC are marked with the RMLS™ logo, and detailed information about these properties includes the names of the listing brokers. Listing content is Copyright © 2026 RMLS™, Portland, Oregon. Some properties which appear for sale on this website may subsequently have sold or may no longer be available.
Last checked 2026-11-13 03:56 PM PST.
All information provided is deemed reliable but is not guaranteed and should be independently verified