Save
Ask
Tour
Hide
Share
$375,000
1 Day On Site

4564 NE 82ND AVE
Portland, OR 97220

For Sale|Single Family Residence|Active
3
Beds
1
Total Bath
1
Full Bath
1,976
SqFt
$190
/SqFt
1942
Built
County:
Multnomah
Listing courtesy of Randi Thompson of Premiere Property Group, LLC (503) 793-3587

Due to the health concerns created by Coronavirus we are offering personal 1-1 online video walkthough tours where possible.
Call Now: 1-(971) 203-0682
Is this the listing for you? We can help make it yours.
1-(971) 203-0682
Upcoming Open Houses
Due to COVID-19, we recommend you verify Open Houses before attending.
Sat, Oct 24, 11:00 AM - 1:00 PM
Sun, Oct 25, 11:00 AM - 1:00 PM
4564 NE 82ND AVE4564 NE 82ND AVE4564 NE 82ND AVE4564 NE 82ND AVE
Save
Ask
Tour
Hide
Share

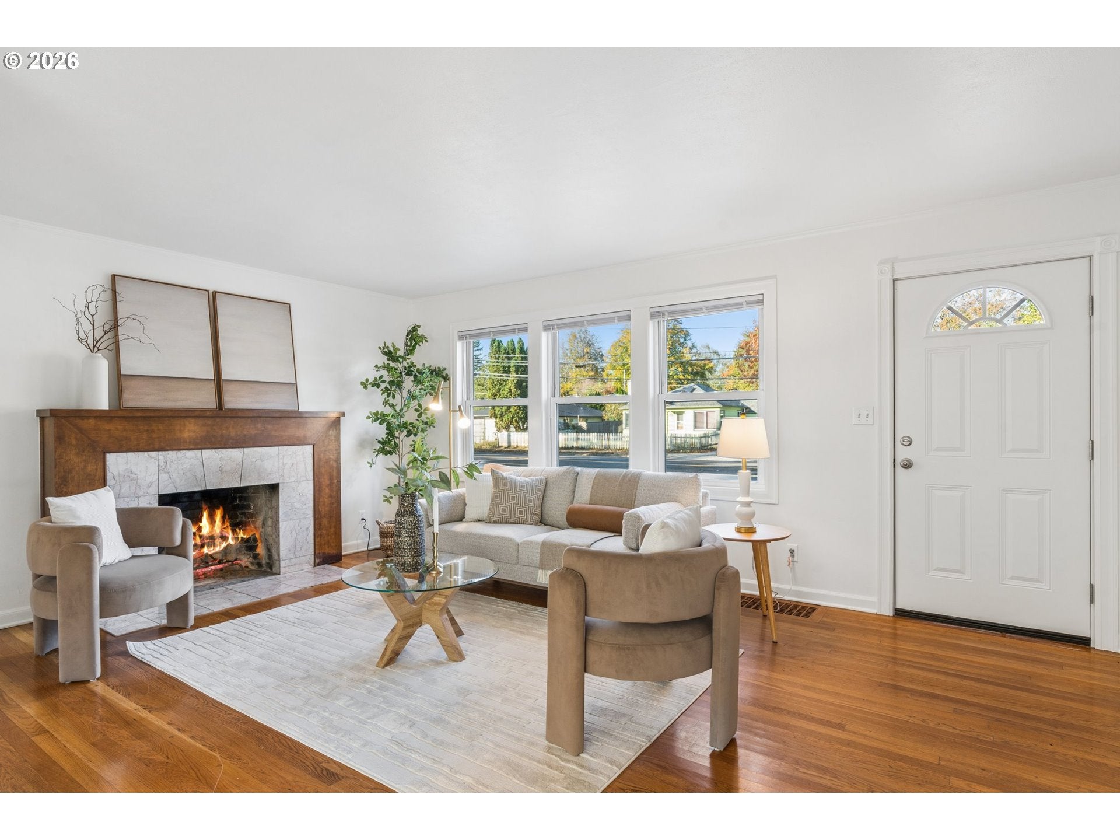
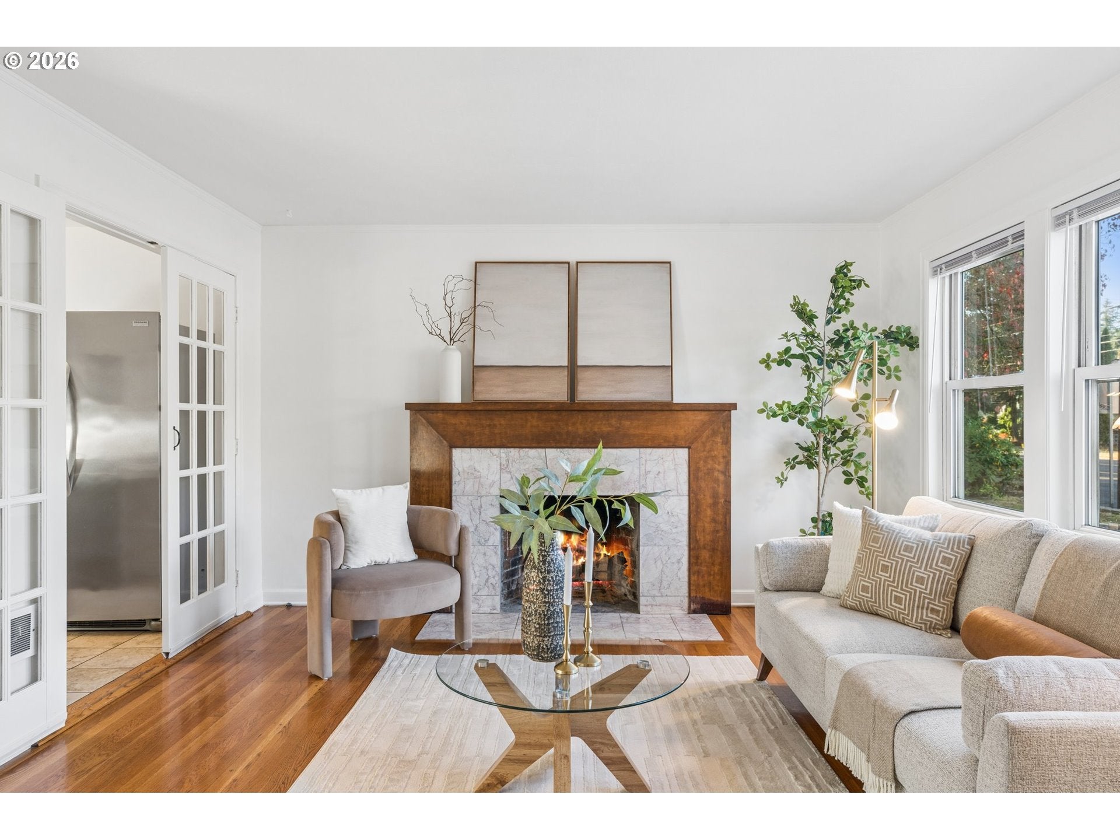
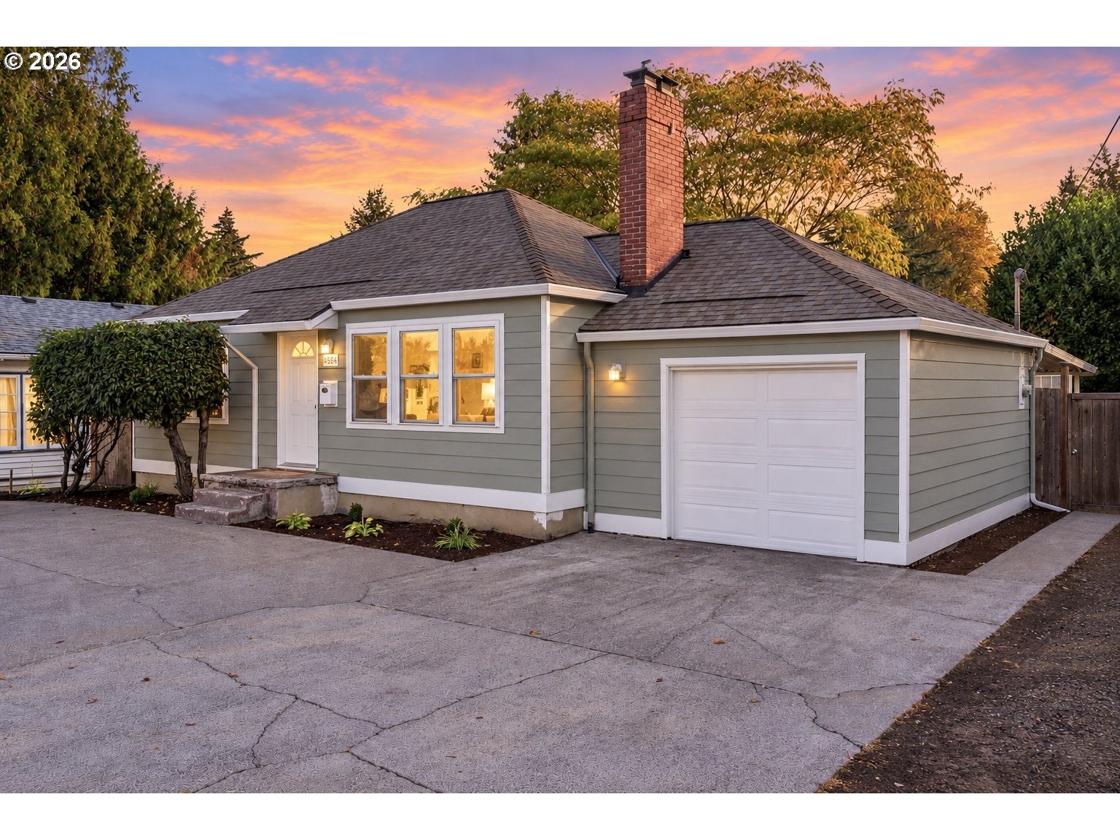
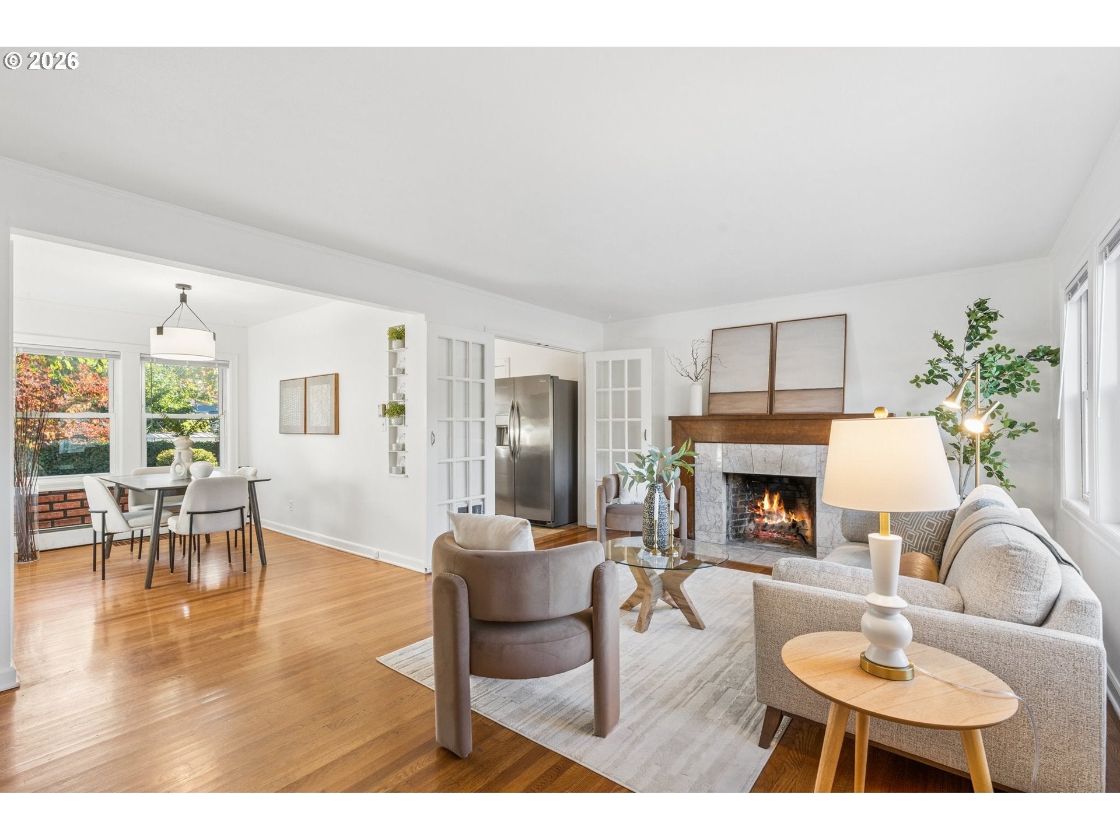
Some homes simply make life easier, and this one starts the moment you pull in. A rare find: an oversized driveway with room for larger vehicles, boat or RV parking, and convenient turnaround space for a forward-facing exit onto 82nd Avenue. Fresh interior and exterior paint, new light fixtures, new blinds, a new garage door and a 2015 roof mean less to worry about and a bright, clean feel throughout. Original hardwoods, French doors and a wood-burning fireplace bring the warmth. The living room, dining room, two bedrooms and full bath all sit on the main level, keeping daily life simple. Downstairs, generous head clearance and a separate entrance through the garage open up real possibilities. A lower-level bedroom makes an ideal guest room or home office, while the family room is perfect for movie nights and game days. Take advantage of the extra storage space for dry goods, new canning hobbies or your own personal wine cellar. With the washer and dryer centrally located in the garage, the lower level has the potential to one day earn its keep. Out back is where the home exhales. A covered patio invites morning coffee, summer dinners and rainy-day reading all year long, mature landscaping wraps the fully fenced yard in privacy, and a large tool shed keeps the gear tucked away. Frequent transit at your door, the Parkrose/Sumner MAX Red Line nearby and quick trips to PDX, I-84 and I-205 make getting anywhere easy. Ask about the preferred lender rate buy-down incentive available for this property!

Save
Ask
Tour
Hide
Share
Listing Snapshot
Price 
$375,000
Days On Site 
1 Day
Bedrooms 
3
Inside Area (SqFt) 
1,976 sqft
Total Baths 
1
Full Baths 
1
Partial Baths 
N/A
Lot Size 
0.15 Acres
Year Built 
1942
MLS Number 
493004340
Status 
Active
Property Tax 
$3,865.54
HOA/Condo/Coop Fees 
N/A
Sq Ft Source 
N/A
Friends & Family
Recent Activity
yesterdayListing updated with changes from the MLS
yesterdayListing first seen on site
General Features
Acres 
0.15
Attached Garage 
Yes
Disclosures 
Disclosure
Foundation 
Concrete Perimeter
Garage 
Yes
Garage Spaces 
1
Land Lease 
No
Parking 
DrivewayRV Access/ParkingAttachedGarage
Parking Spaces 
1
Property Sub Type 
Single Family Residence
Sewer 
Public Sewer
SqFt Total 
1976
Style 
Cottage
Water Source 
Public
Interior Features
Appliances 
WasherDryerDishwasherFree-Standing RangeFree-Standing Refrigerator
Basement 
Partially Finished
Fireplace 
Yes
Fireplace Features 
Wood Burning
Fireplaces 
1
Flooring 
HardwoodTileWood
Heating 
BaseboardZoned
Window Features 
Double Pane Windows
Bedroom 1 
Dimensions - 10x11Level - MainDescription - _2ndBedroom
Bedroom 2 
Dimensions - 11x11Level - LowerDescription - _3rdBedroom
Dining Room 
Dimensions - 8x12Level - MainDescription - DiningRoom
Family Room 
Dimensions - 22x13Level - LowerDescription - FamilyRoom
Great Room 
Description - GreatRoom
Kitchen 
Dimensions - 8x11Level - MainDescription - Kitchen
Living Room 
Dimensions - 18x13Level - MainDescription - LivingRoom
Master Bedroom 
Dimensions - 13x10Level - MainDescription - PrimaryBedroom
Save
Ask
Tour
Hide
Share
Exterior Features
Fencing 
Fenced
Lot Features 
Level
Patio And Porch 
Covered
Roof 
Composition
Windows/Doors 
Double Pane Windows
Community Features
MLS Area 
_142
Financing Terms Available 
CashConventionalFHAVA Loan
Roads 
Paved
Schools
School District
Unknown
Elementary School
Russell
Middle School
Parkrose
High School
Parkrose
Listing courtesy of Randi Thompson of Premiere Property Group, LLC (503) 793-3587


The content relating to real estate for sale on this website comes in part from the IDX program of the RMLS™ of Portland, Oregon. Real estate listings held by brokerage firms other than Premiere Property Group, LLC are marked with the RMLS™ logo, and detailed information about these properties includes the names of the listing brokers. Listing content is Copyright © 2026 RMLS™, Portland, Oregon. Some properties which appear for sale on this website may subsequently have sold or may no longer be available.

Last checked 2026-10-24 05:24 AM PDT.

All information provided is deemed reliable but is not guaranteed and should be independently verified

Neighborhood & Commute
Source: Walkscore
Disclosure: Community information and market data powered by Constellation Data Labs. Information is deemed reliable but not guaranteed.
Save
Ask
Tour
Hide
Share