



Save
Ask
Tour
Hide
$315,000
4 Days On Site
507 NW 22ND AVE 301Portland, OR 97210
For Sale|Condominium|Active
1
Bed
1
Total Bath
1
Full Bath
720
SqFt
$438
/SqFt
1925
Built
County:
Multnomah
Listing courtesy of Sami Akbari-Mort of Urban Nest Realty (347) 967-9148
Due to the health concerns created by Coronavirus we are offering personal 1-1 online video walkthough tours where possible.
Call Now: 1-(971) 203-0682
Is this the listing for you? We can help make it yours.
1-(971) 203-0682Upcoming Open Houses
Due to COVID-19, we recommend you verify Open Houses before attending.
Sat, Oct 24, 11:00 AM - 2:00 PM
Save
Ask
Tour
Hide
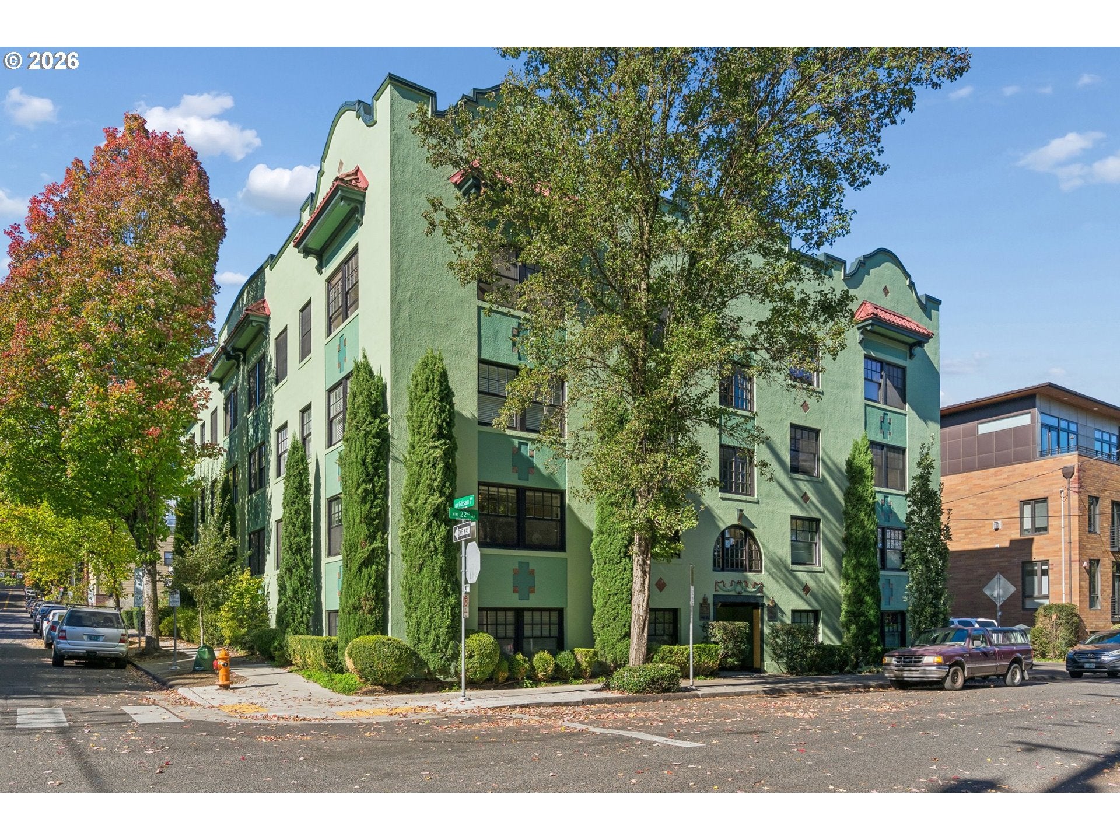
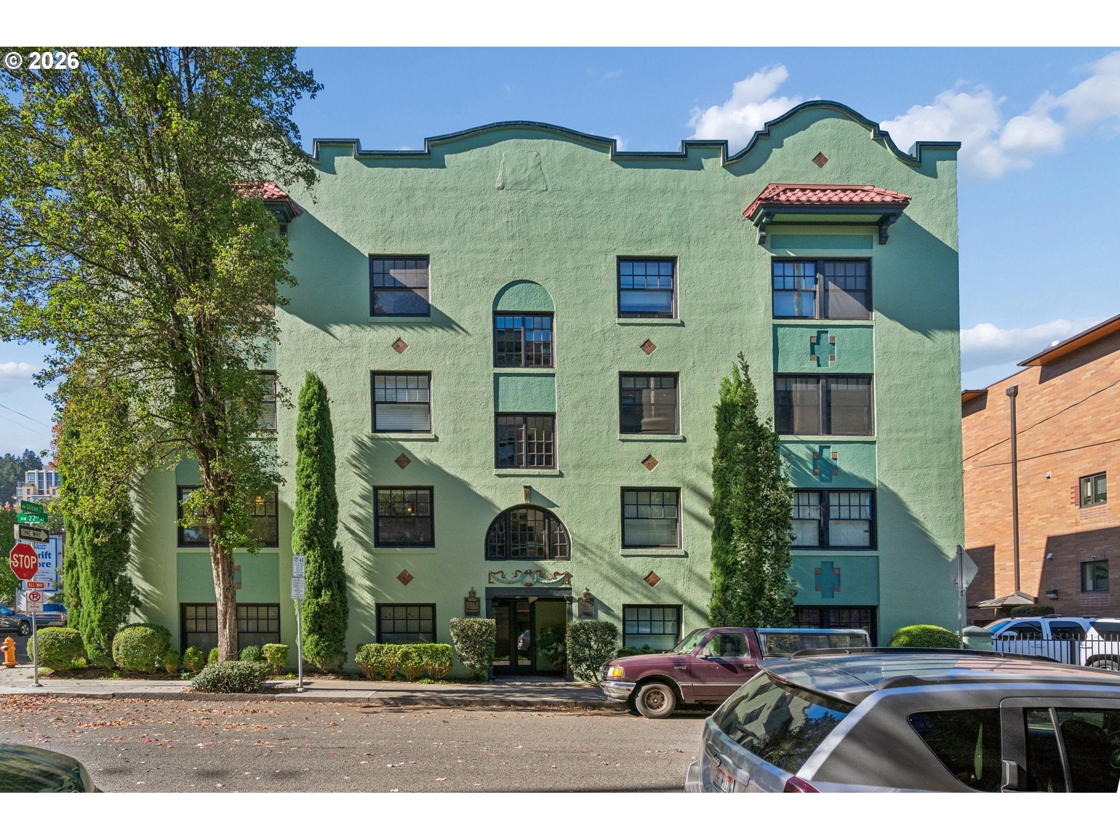
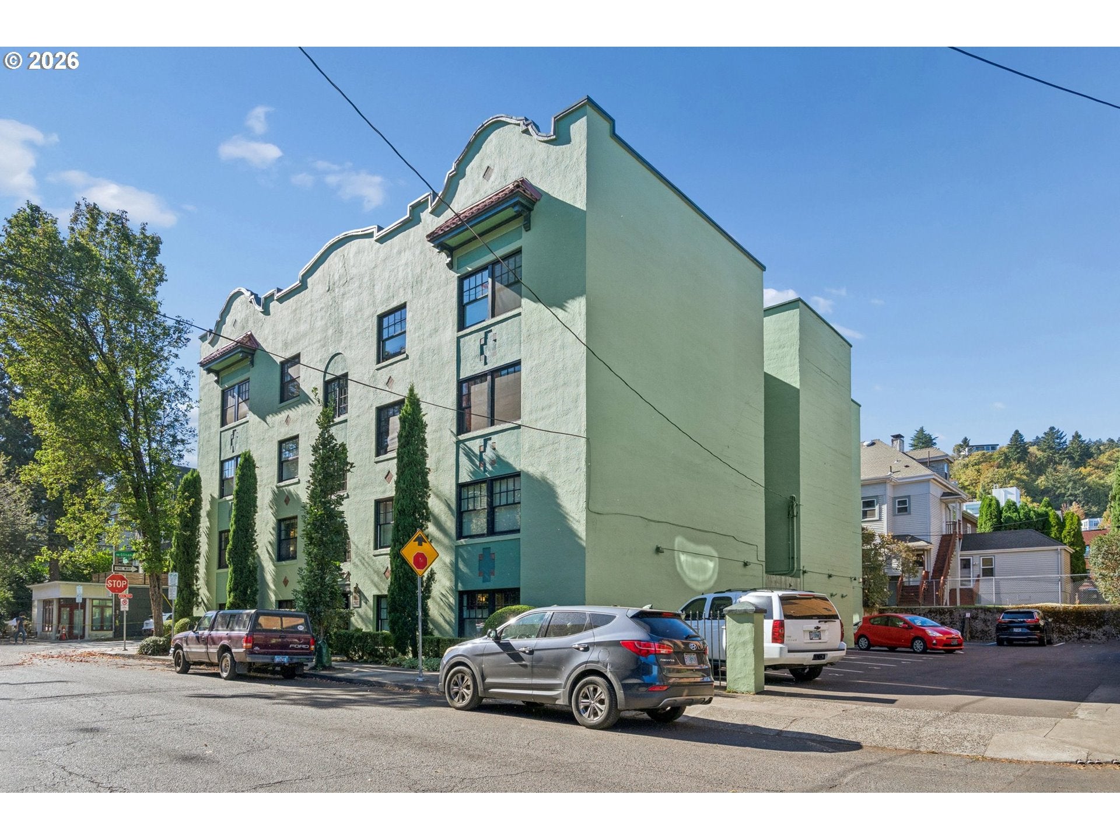
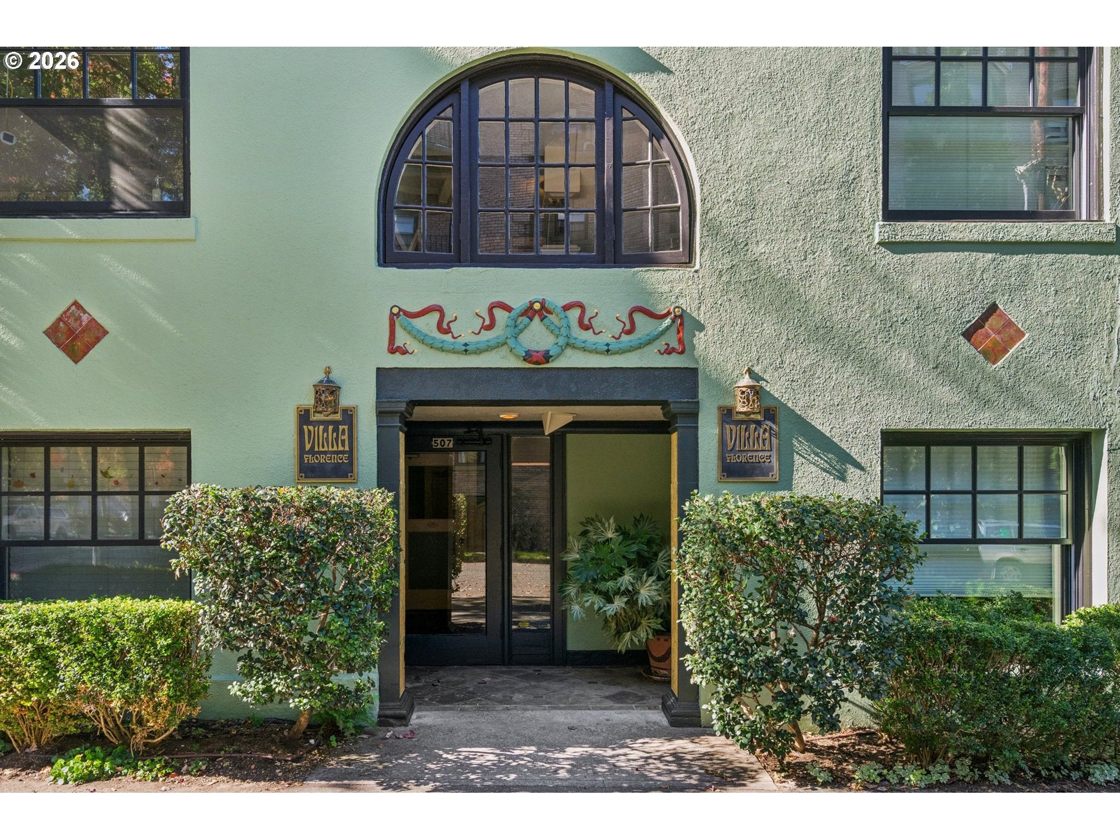
City-living in the heart of Portland’s Alphabet District with a walk-score of 98 and bike score of 92! This 1-bedroom, 1-bath, 720-square-foot condo features hardwood floors, a flexible living space with Murphy bed, spacious bedroom with walk-in closet, and a kitchen/dining area combination. Located on the 4th floor of the Villa Florence, the home includes deeded parking and dedicated storage, with convenient access to transit and Northwest Portland amenities.Bonus: Love the furniture? It's negotiable!
Save
Ask
Tour
Hide
Listing Snapshot
Price
$315,000
Days On Site
4 Days
Bedrooms
1
Inside Area (SqFt)
720 sqft
Total Baths
1
Full Baths
1
Partial Baths
N/A
Lot Size
N/A
Year Built
1925
MLS Number
492677252
Status
Active
Property Tax
$5,231.16
HOA/Condo/Coop Fees
$747 monthly
Sq Ft Source
N/A
Friends & Family
Recent Activity
| 3 hours ago | Listing updated with changes from the MLS | |
| 5 days ago | Listing first seen on site |
General Features
Disclosures
Disclosure
Foundation
Concrete Perimeter
Land Lease
No
Number Of Stories
4
Parking
DeededParking Pad
Property Sub Type
Condominium
Security
Fire EscapeSecurity Lights
Sewer
Public Sewer
SqFt Total
720
Style
MediterraneanMissionSpanish
Water Source
Public
Interior Features
Appliances
Gas Water HeaterFree-Standing Gas RangeFree-Standing Range
Basement
FullExterior EntryStorage Space
Flooring
HardwoodTileVinylWood
Heating
Forced Air
Window Features
Storm Window(s)Wood Frames
Dining Room
Dimensions - 9x7Level - MainDescription - DiningRoom
Family Room
Description - FamilyRoom
Great Room
Description - GreatRoom
Kitchen
Dimensions - 8x7Level - MainDescription - Kitchen
Living Room
Dimensions - 20x14Level - MainDescription - LivingRoom
Master Bedroom
Dimensions - 14x9Level - MainDescription - PrimaryBedroom
Save
Ask
Tour
Hide
Exterior Features
Construction Details
Stucco
Roof
Flat
View
City
Waterview
City
Windows/Doors
Storm Window(s)Wood Frames
Community Features
Association Amenities
InsuranceLaundryManagementTrashWater
Association Fee
$747.0
Association Fee Frequency
Monthly
MLS Area
_148
Financing Terms Available
CashConventionalFHAVA Loan
Schools
School District
Unknown
Elementary School
Chapman
Middle School
West Sylvan
High School
Lincoln
Listing courtesy of Sami Akbari-Mort of Urban Nest Realty (347) 967-9148

The content relating to real estate for sale on this website comes in part from the IDX program of the RMLS™ of Portland, Oregon. Real estate listings held by brokerage firms other than Urban Nest Realty are marked with the RMLS™ logo, and detailed information about these properties includes the names of the listing brokers. Listing content is Copyright © 2026 RMLS™, Portland, Oregon. Some properties which appear for sale on this website may subsequently have sold or may no longer be available.
Last checked 2026-10-21 06:24 AM PDT.
All information provided is deemed reliable but is not guaranteed and should be independently verified
Neighborhood & Commute
Source: Walkscore
Disclosure: Community information and market data powered by Constellation Data Labs. Information is deemed reliable but not guaranteed.
Save
Ask
Tour
Hide