Save
Ask
Tour
Hide
Share
$1,500,000
2 Days On Site

6510 NW CHERRY ST
Vancouver, WA 98663

For Sale|Single Family Residence|Active
5
Beds
4
Total Baths
4
Full Baths
2,782
SqFt
$539
/SqFt
1976
Built
County:
Clark
Listing courtesy of Tracy Anderson of eXp Realty LLC (503) 544-0027

Due to the health concerns created by Coronavirus we are offering personal 1-1 online video walkthough tours where possible.
Call Now: 1-(971) 203-0682
Is this the listing for you? We can help make it yours.
1-(971) 203-0682
6510 NW CHERRY ST6510 NW CHERRY ST6510 NW CHERRY ST6510 NW CHERRY ST
Save
Ask
Tour
Hide
Share

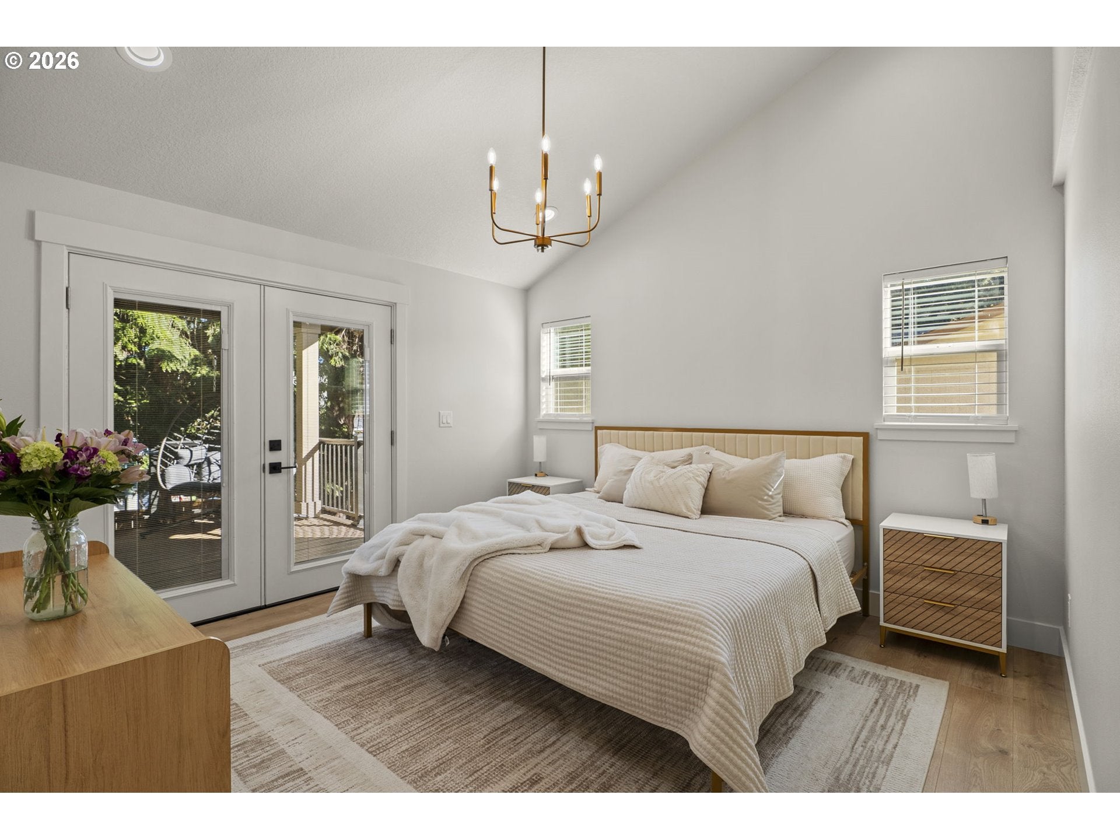
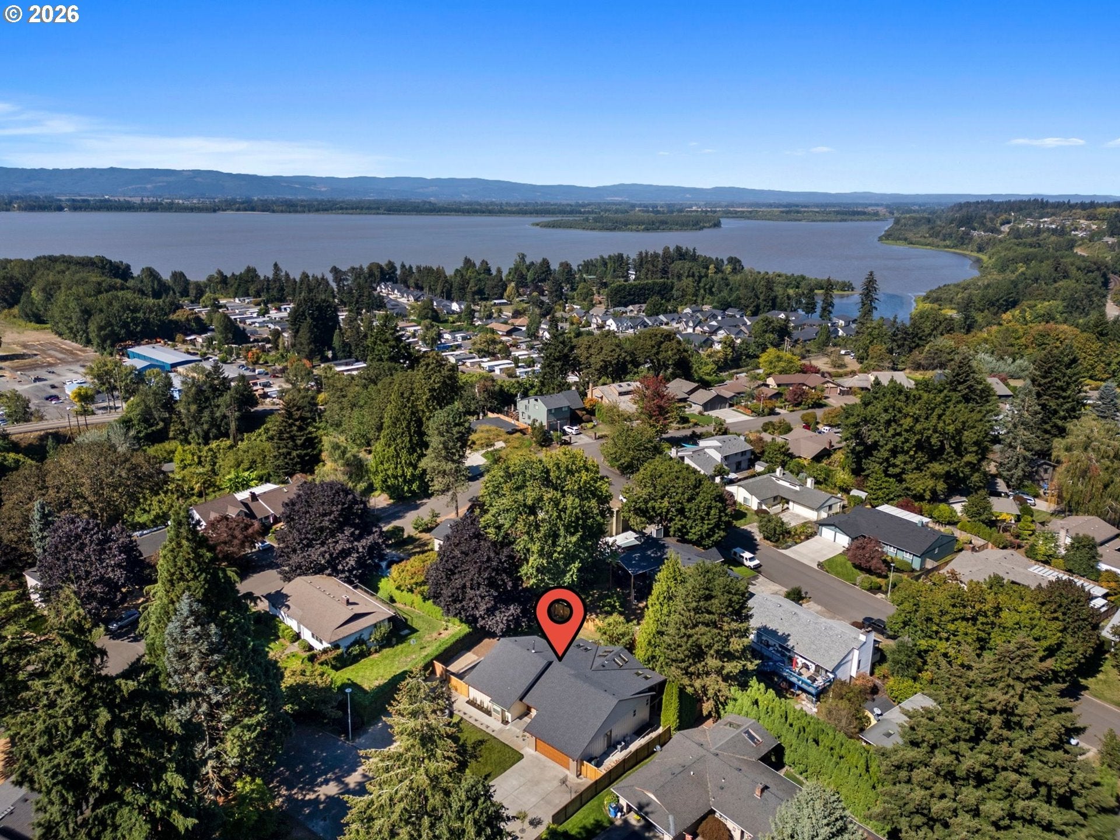
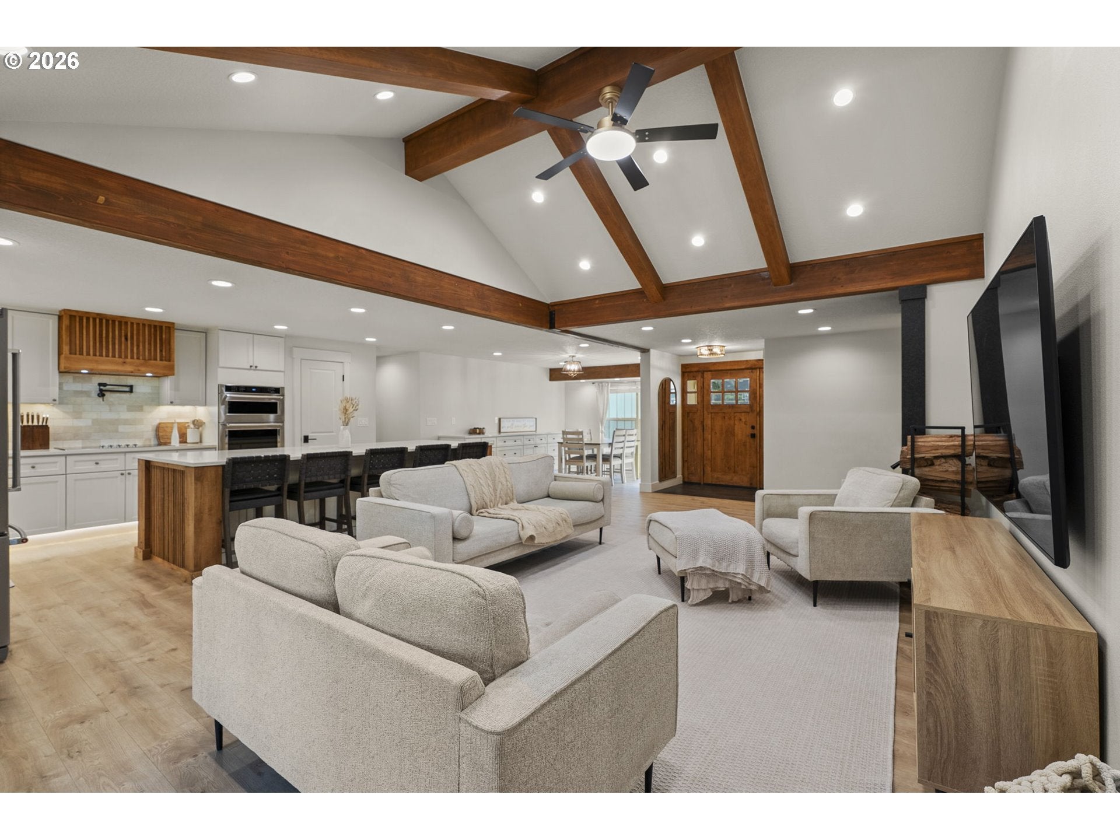
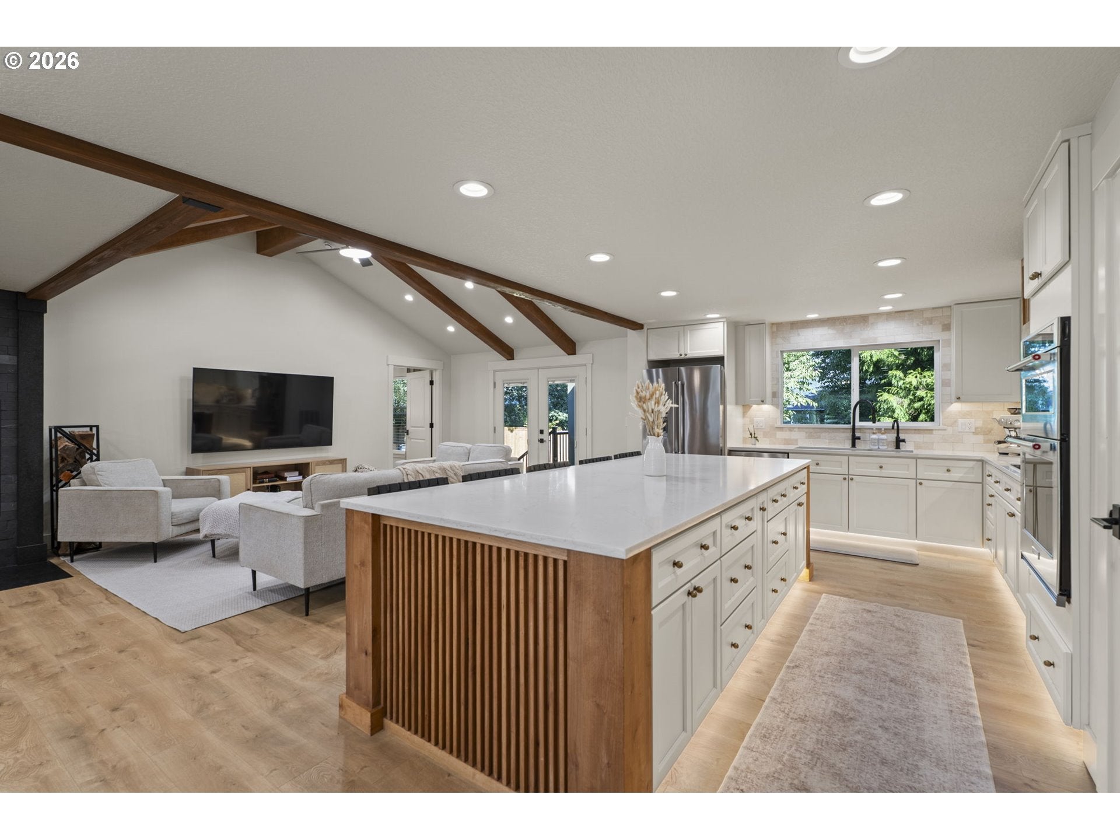
Completely reimagined from the studs out, this extensively renovated Heathergate home blends beautiful finishes with exceptional flexibility for multigenerational living, extended family, caregiver quarters, guests, or potential rental income. The main level features four bedrooms, including two primary suites, each with a walk-in closet and private en suite bath. At the heart of the home, the beautifully updated kitchen features KitchenAid appliances, soft-close cabinetry and an oversized 42-inch sink, while a wood-burning fireplace with custom stone and tile work creates a striking focal point in the living space.Downstairs, a fully finished ADU offers truly separate living quarters with its own bedroom and walk-in closet, full bath, full-size kitchen with granite countertops and solid-wood cabinetry, pantry, in-unit laundry, generous storage and private covered patio. Ideal for multigenerational living, a caregiver, guests, or potential rental income, the ADU provides privacy and flexibility rarely found under one roof.Outside, the improvements continue with a custom covered deck featuring skylights and lighting, a fully fenced yard, irrigated planter boxes, full irrigation system, dedicated extra-long parking, and gated access to an additional prepared area for parking or a future shed. New Milgard windows, HardiePlank siding, upgraded electrical, EV-charger prewiring, extensive drainage improvements, and a new roof with a 30-year transferable warranty are just some of the numerous behind-the-scenes upgrades. Thoughtfully renovated well beyond the surface, this is a home designed to offer flexibility, function and lasting value for years to come.

Save
Ask
Tour
Hide
Share
Listing Snapshot
Price 
$1,500,000
Days On Site 
2 Days
Bedrooms 
5
Inside Area (SqFt) 
2,782 sqft
Total Baths 
4
Full Baths 
4
Partial Baths 
N/A
Lot Size 
0.26 Acres
Year Built 
1976
MLS® Number 
490568999
Status 
Active
Property Tax 
$6,950.13
HOA/Condo/Coop Fees 
N/A
Sq Ft Source 
N/A
Friends & Family
Recent Activity
23 hours agoListing updated with changes from the MLS®
2 days agoListing first seen on site
General Features
Acres 
0.26
Attached Garage 
Yes
Disclosures 
Disclosure
Garage 
Yes
Garage Spaces 
2
Land Lease 
No
Parking 
Garage Door OpenerDrivewayAttachedGarage
Parking Spaces 
2
Property Condition 
Updated/Remodeled
Property Sub Type 
Single Family Residence
Sewer 
Public Sewer
SqFt Total 
2782
Style 
Stories2CustomStyle
Water Source 
Public
Interior Features
Appliances 
OvenWasherDryerBuilt-In RangeDishwasherDisposalFree-Standing RefrigeratorMicrowaveRange Hood
Basement 
FinishedStorage Space
Cooling 
Ceiling Fan(s)Central Air
Fireplace 
Yes
Fireplace Features 
Wood Burning
Fireplaces 
1
Heating 
Forced Air
Interior 
Kitchen IslandPantryVaulted Ceiling(s)High CeilingsHigh Speed Internet
Window Features 
Double Pane Windows
Bedroom 2 
Level - LowerDescription - _5thBedroom
Bedroom 3 
Level - MainDescription - _2ndBedroom
Bedroom 4 
Level - MainDescription - _3rdBedroom
Dining Room 
Level - MainDescription - DiningRoom
Family Room 
Level - MainDescription - FamilyRoom
Great Room 
Description - GreatRoom
Kitchen 
Level - MainDescription - Kitchen
Living Room 
Description - LivingRoom
Master Bedroom 
Level - MainDescription - _2ndPrimaryBedroom
Save
Ask
Tour
Hide
Share
Exterior Features
Exterior 
Fire PitGarden
Fencing 
Fenced
Lot Features 
LevelSlopedWooded
Patio And Porch 
CoveredDeckPatio
Roof 
Composition
Windows/Doors 
Double Pane Windows
Community Features
Accessibility Features 
Accessible Entrance
MLS Area 
_12
Financing Terms Available 
CashConventionalFHAOwner Will CarryVA Loan
Roads 
Paved
Schools
School District
Unknown
Elementary School
Other
Middle School
Discovery
High School
Hudsons Bay
Listing courtesy of Tracy Anderson of eXp Realty LLC (503) 544-0027


The content relating to real estate for sale on this website comes in part from the IDX program of the RMLS™ of Portland, Oregon. Real estate listings held by brokerage firms other than eXp Realty LLC are marked with the RMLS™ logo, and detailed information about these properties includes the names of the listing brokers. Listing content is Copyright © 2026 RMLS™, Portland, Oregon. Some properties which appear for sale on this website may subsequently have sold or may no longer be available.

Last checked 2026-09-19 10:57 PM PDT.

All information provided is deemed reliable but is not guaranteed and should be independently verified

Neighborhood & Commute
Source: Walkscore
Disclosure: Community information and market data powered by Constellation Data Labs. Information is deemed reliable but not guaranteed.
Save
Ask
Tour
Hide
Share