



1805 NE 94TH ST 8Vancouver, WA 98665
Due to the health concerns created by Coronavirus we are offering personal 1-1 online video walkthough tours where possible.
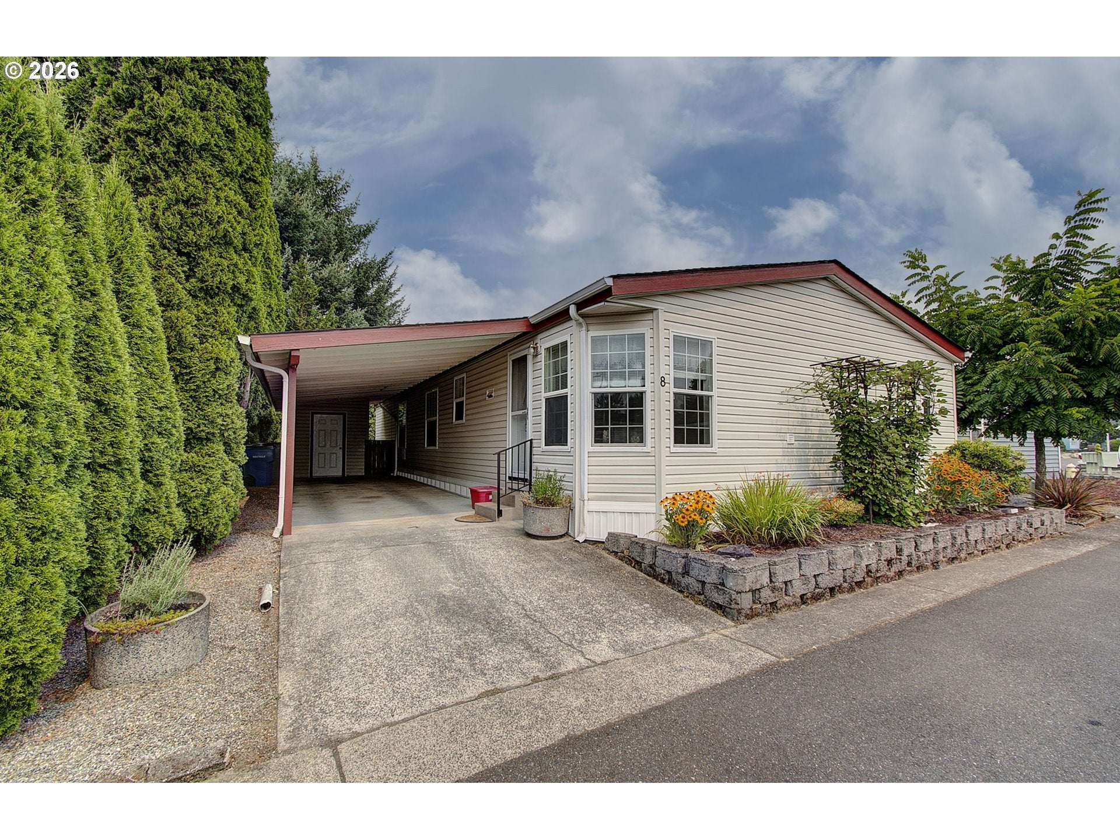
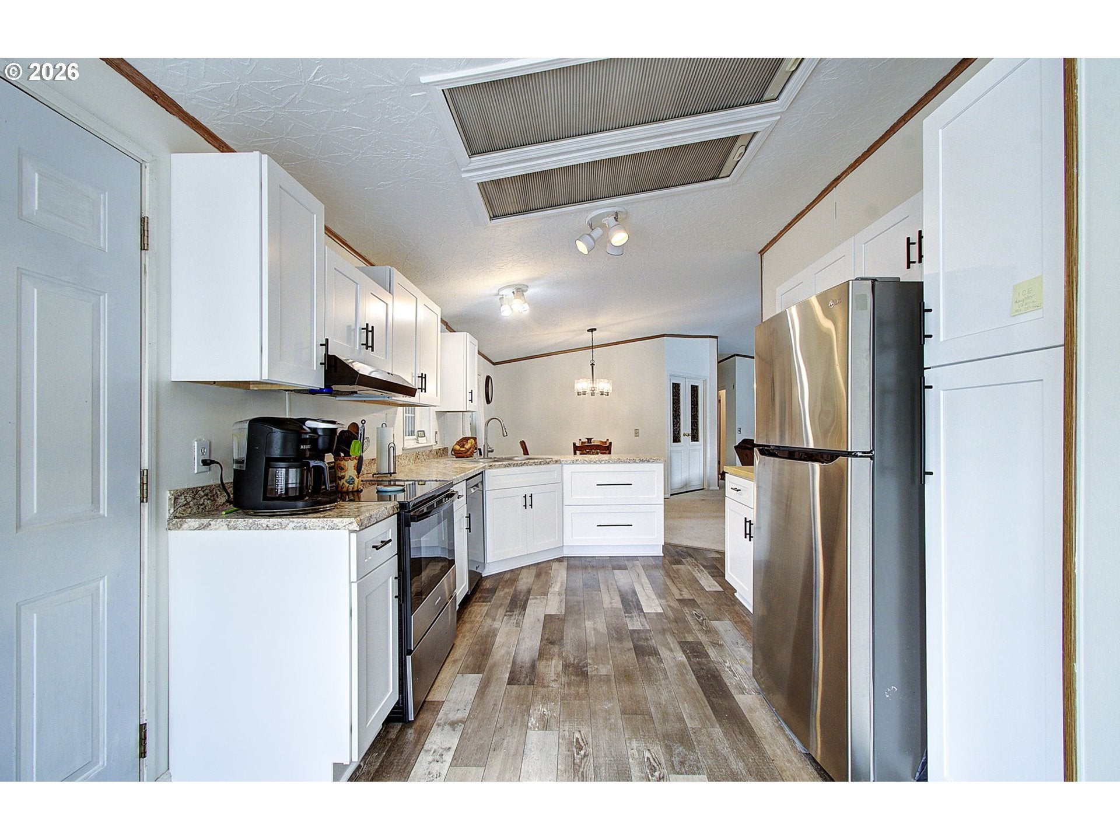
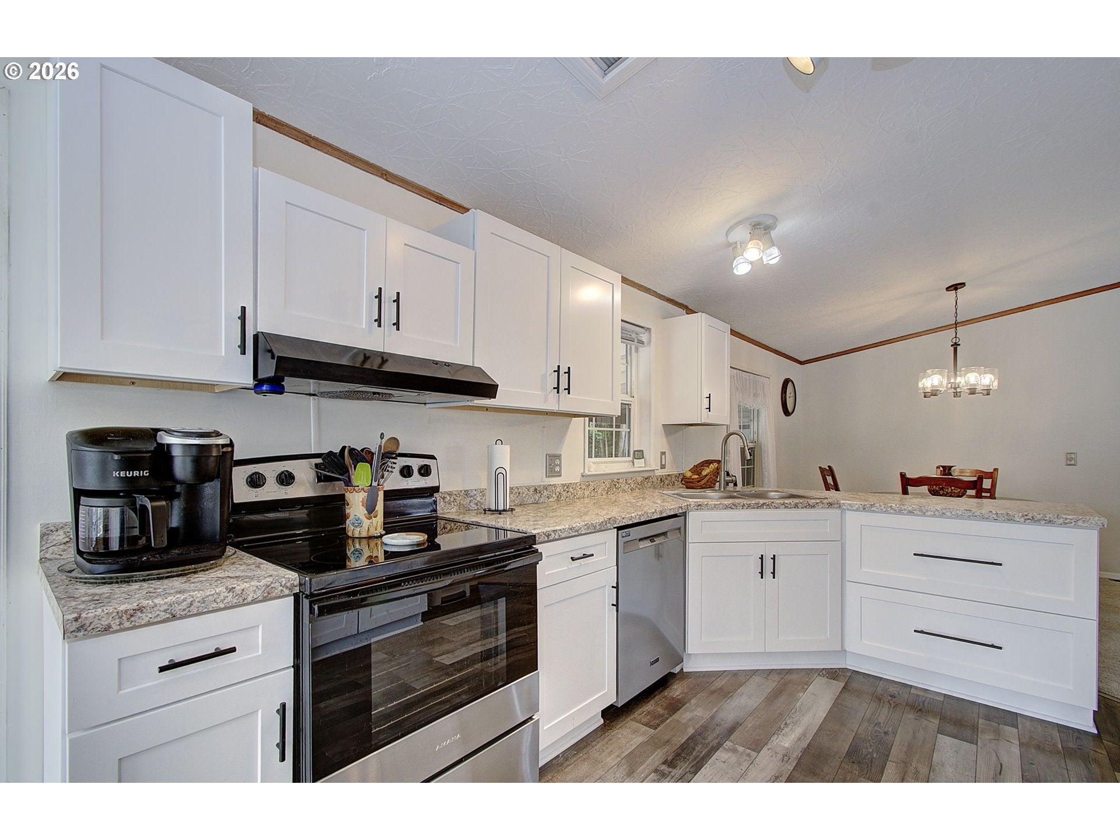
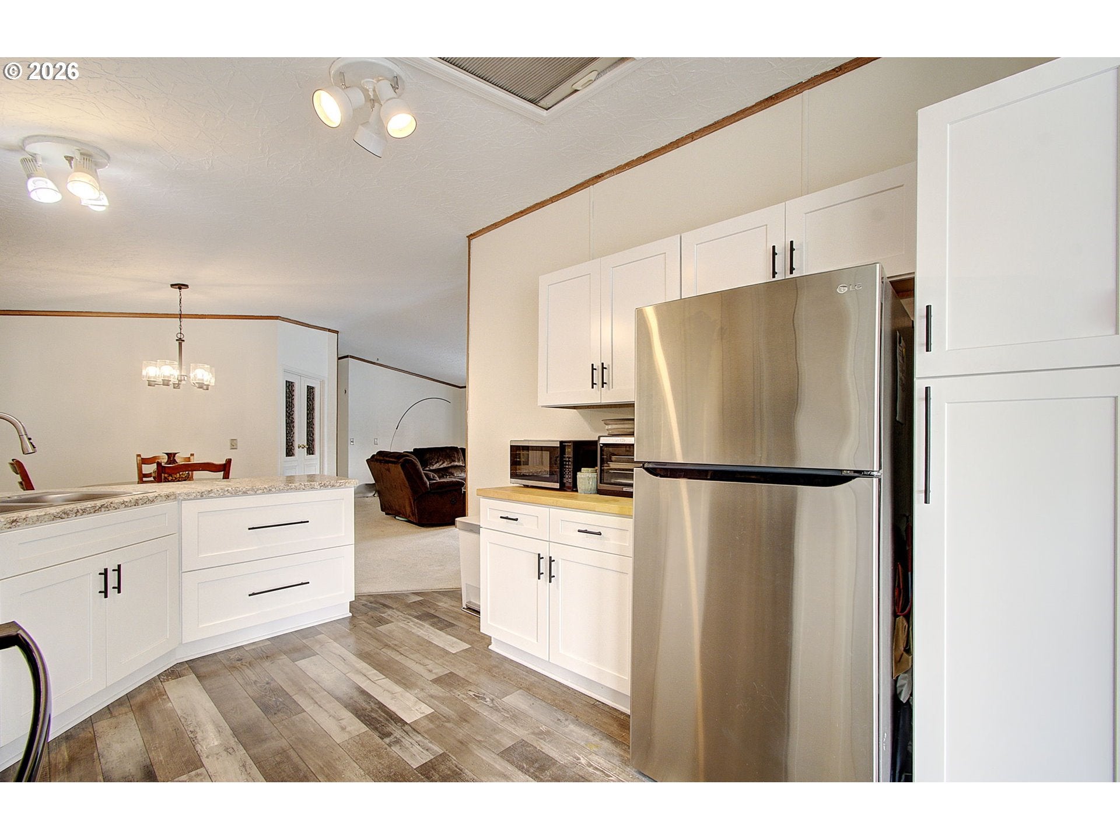
Welcome home to this beautifully updated 3-bedroom plus den, 2-bath manufactured home nestled in the desirable Cypress Point 55+ community. Thoughtfully remodeled from top to bottom, this light-filled home features many new updates including fresh interior paint and new vinyl flooring and carpet throughout, creating a clean, modern feel you'll love. The bright and inviting kitchen offers new cabinetry, a blend of laminate and butcher block countertops, newer appliances—including refrigerator and range—and a brand-new dishwasher. Enjoy both an adjacent eating area with a charming bay window, perfect for your morning coffee, and a separate formal dining room that provides an ideal space for entertaining family and friends. The spacious primary suite is a true retreat, featuring a beautifully updated ensuite bathroom with French doors and a new custom oversized walk-in shower. A versatile den with double doors offers the ideal space for a home office or craft room. Two additional bedrooms and a full bath provide plenty of room for guests, hobbies, or extra workspace. You'll also appreciate the spacious laundry/utility room, complete with washer and dryer. Step outside to your own private oasis. Surrounded by mature privacy hedges and backing to a peaceful greenspace, the tranquil backyard is beautifully landscaped with colorful flowers, shrubs, and berry bushes. A covered carport and storage shed add convenience, while major updates—including a 10-year old roof, HVAC system (2022), and water heater (2022)—offer peace of mind for years to come. Everything has been done—simply move in and enjoy. $879/mo space rent includes sewer. Small pets allowed. Buyers must be approved by park before submitting an offer.
| 3 days ago | Listing updated with changes from the MLS® | |
| 4 days ago | Listing first seen on site |

The content relating to real estate for sale on this website comes in part from the IDX program of the RMLS™ of Portland, Oregon. Real estate listings held by brokerage firms other than MORE Realty, Inc are marked with the RMLS™ logo, and detailed information about these properties includes the names of the listing brokers. Listing content is Copyright © 2026 RMLS™, Portland, Oregon. Some properties which appear for sale on this website may subsequently have sold or may no longer be available.
Last checked 2026-08-11 11:34 AM PDT.
All information provided is deemed reliable but is not guaranteed and should be independently verified