



4020 SE LEXINGTON STPortland, OR 97202
Due to the health concerns created by Coronavirus we are offering personal 1-1 online video walkthough tours where possible.
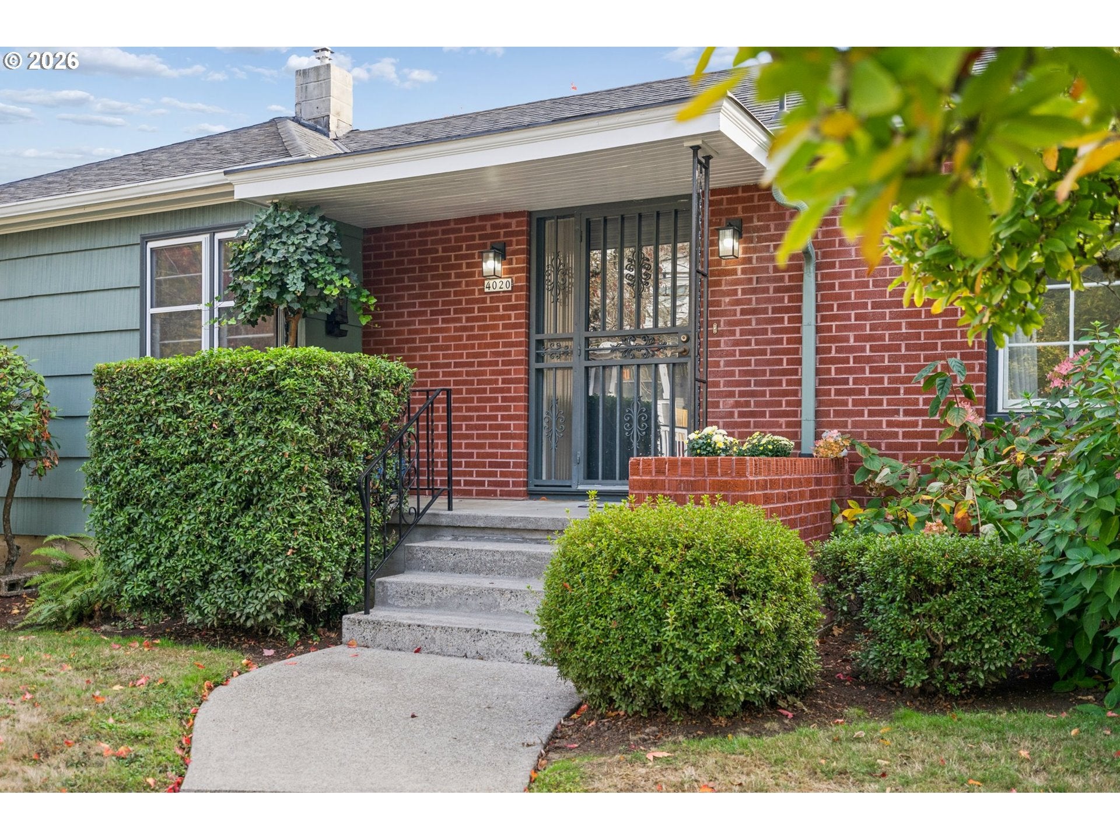
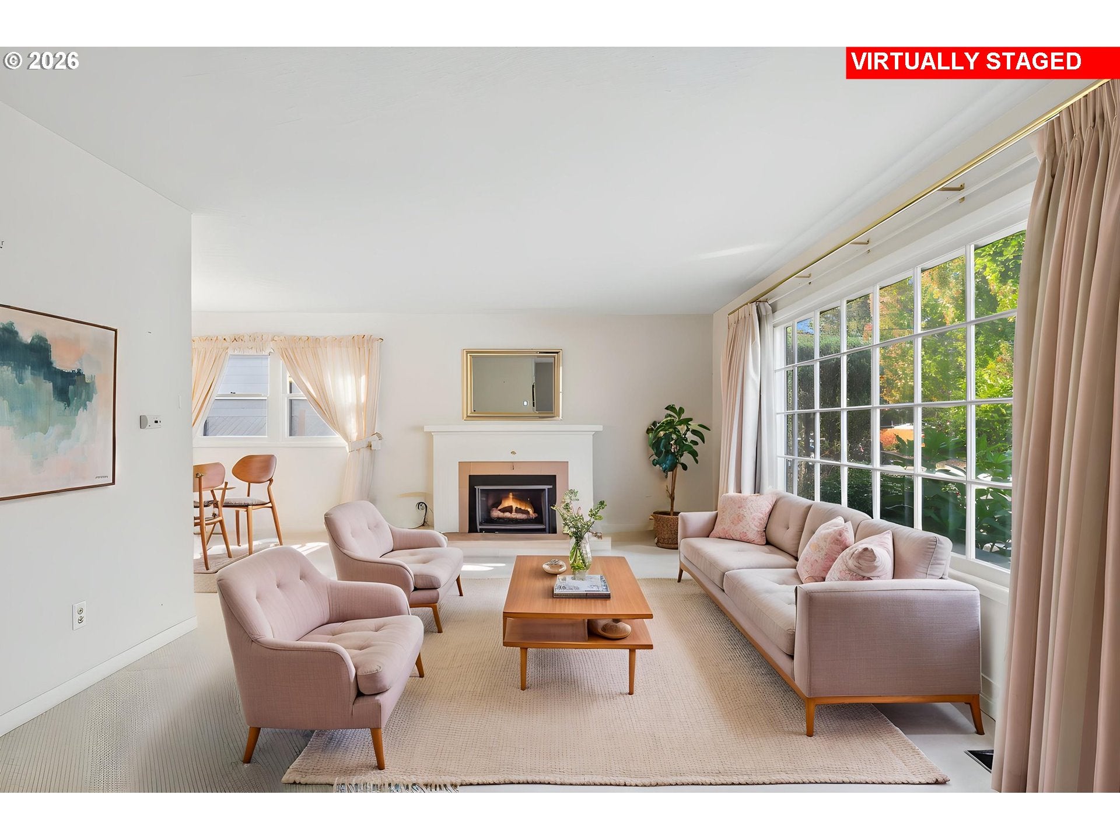
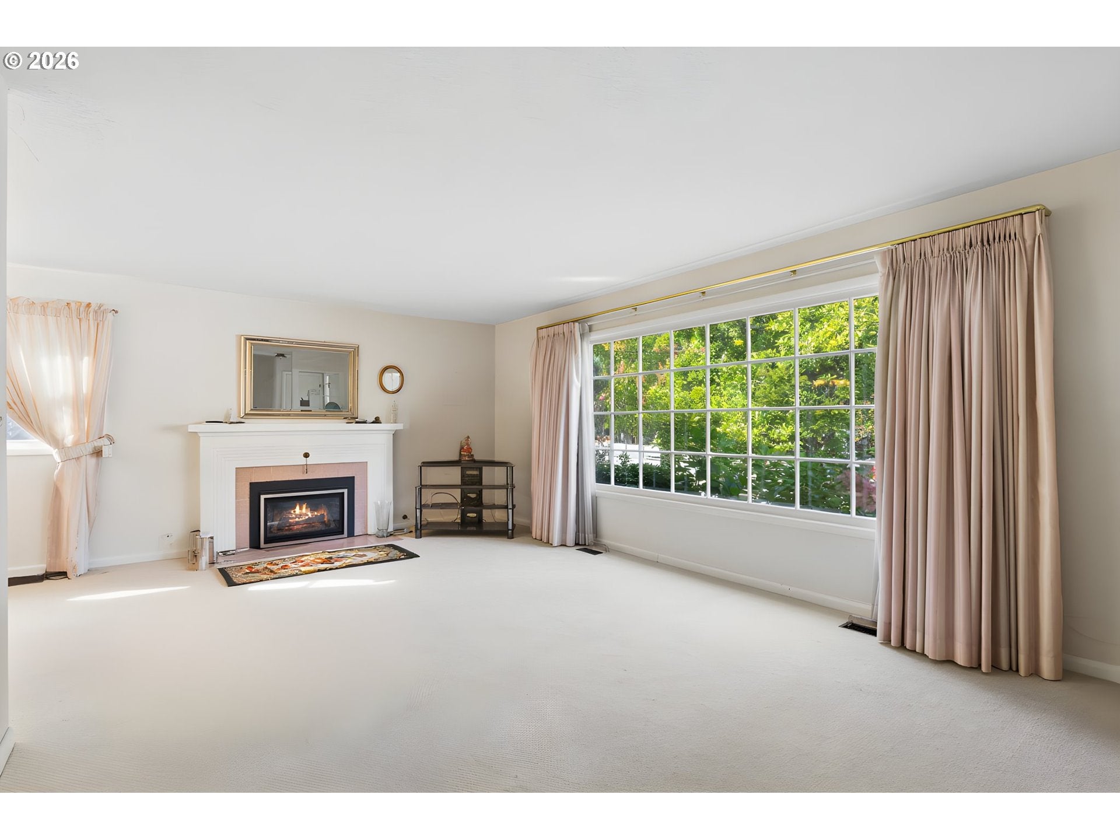
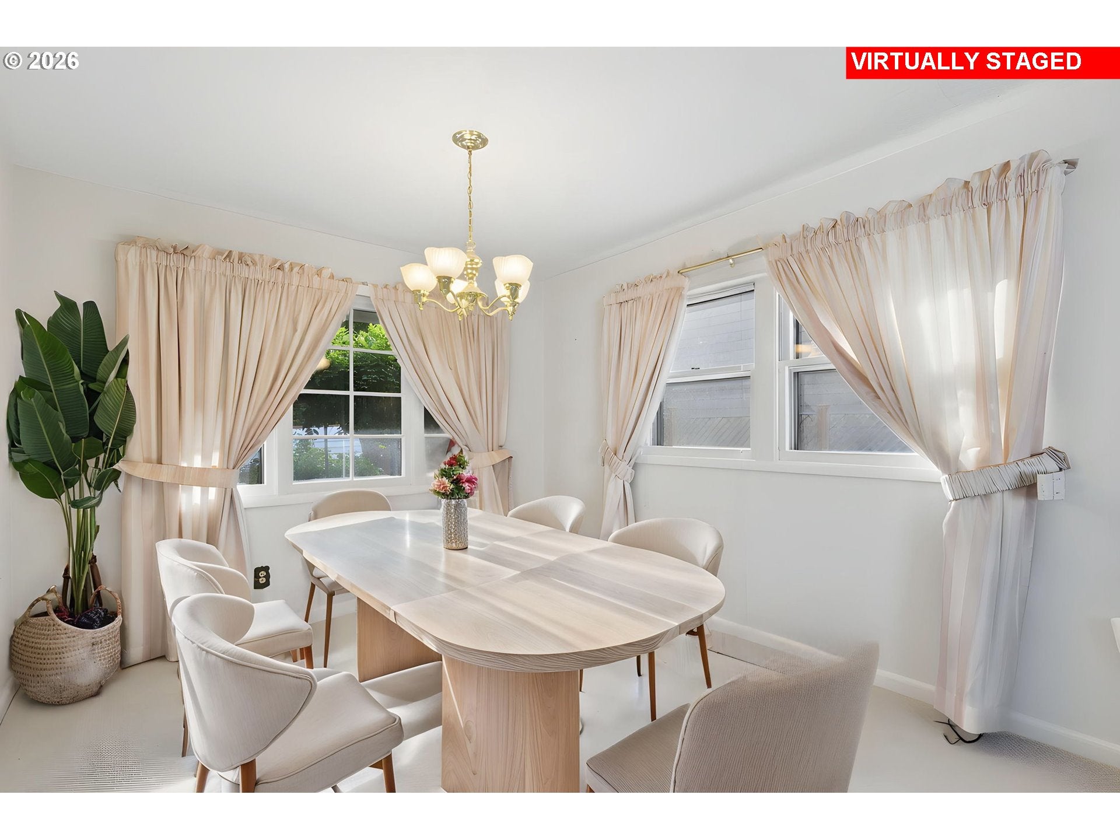
**Open House Saturday 10/24 from 2-4** Shining with meticulous stewardship by the same family (and second owners!) for 50+ years, this iconic midcentury ranch offers an extraordinary opportunity in one of SE Portland's most livable neighborhoods. The classic floor plan is flexible and comfortable, with spacious living room and dining room, an airy eat-in kitchen, and three generous bedrooms plus two full baths on the main level. The clean, dry basement has high ceilings and can be used as-is for casual recreation space or as a canvas for your custom finish plans. Recent major upgrades include replacement of furnace and A/C, new 220 electric service & new panel, and new dishwasher and laundry appliances. The exterior was brush-painted over the summer, with exceptional attention to detail. The house is wonderful to live in, but the star of the show is the 75 x 100 lot, which is your own private park. Exquisite, established four-season landscaping showcases lush foliage and color year-round, with special treats in spring, with pastel clouds of dogwood and wisteria, and brilliant sprays of crimson and gold in autumn. You're four blocks from the 16-acre recently reimagined recreation destination Errol Heights Park, and almost as close to a trailhead of the Springwater Corridor. Shopping and dining are less than a mile away on Woodstock, including the Heist food carts, New Seasons, Grand Central, Dick's Primal, Safeway, BiMart, and the famous Cloud City Ice Cream. All this, plus assignment to coveted Duniway Elementary (an easy .4 mile commute). Just ask the warm, community-minded local BuyNothing group...this neighborhood is Portland's best-kept secret. Don't miss your chance to be the third owner of this wonderful home! [Home Energy Score = 2. HES Report at https://rpt.greenbuildingregistry.com/hes/OR10252716]
| 5 hours ago | Listing updated with changes from the MLS | |
| yesterday | Listing first seen on site |

The content relating to real estate for sale on this website comes in part from the IDX program of the RMLS™ of Portland, Oregon. Real estate listings held by brokerage firms other than Windermere Realty Trust are marked with the RMLS™ logo, and detailed information about these properties includes the names of the listing brokers. Listing content is Copyright © 2026 RMLS™, Portland, Oregon. Some properties which appear for sale on this website may subsequently have sold or may no longer be available.
Last checked 2026-10-24 05:24 AM PDT.
All information provided is deemed reliable but is not guaranteed and should be independently verified