Save
Ask
Tour
Hide
Share
$1,225,000
1 Day On Site

32120 SW WILLAMETTE WAY E
Wilsonville, OR 97070

For Sale|Single Family Residence|Active
4
Beds
4
Total Baths
3
Full Baths
1
Partial Bath
3,940
SqFt
$311
/SqFt
2006
Built
County:
Clackamas
Listing courtesy of Michael Enloe of Premiere Property Group, LLC (503) 724-8731

Due to the health concerns created by Coronavirus we are offering personal 1-1 online video walkthough tours where possible.
Call Now: 1-(971) 203-0682
Is this the listing for you? We can help make it yours.
1-(971) 203-0682
Upcoming Open Houses
Due to COVID-19, we recommend you verify Open Houses before attending.
Sat, Sep 26, 1:30 PM - 3:00 PM
32120 SW WILLAMETTE WAY E32120 SW WILLAMETTE WAY E32120 SW WILLAMETTE WAY E32120 SW WILLAMETTE WAY E
Save
Ask
Tour
Hide
Share

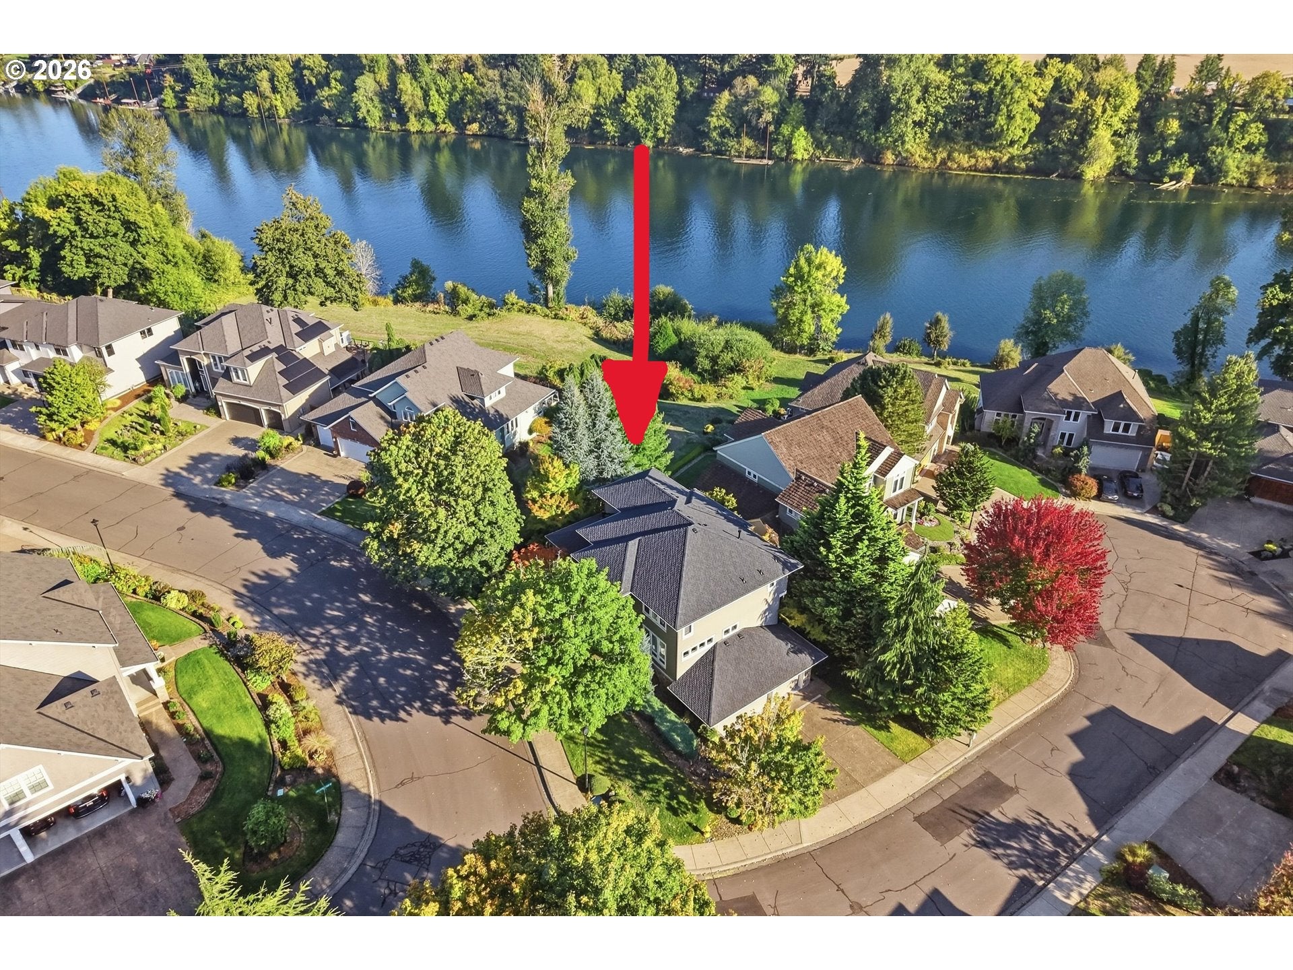
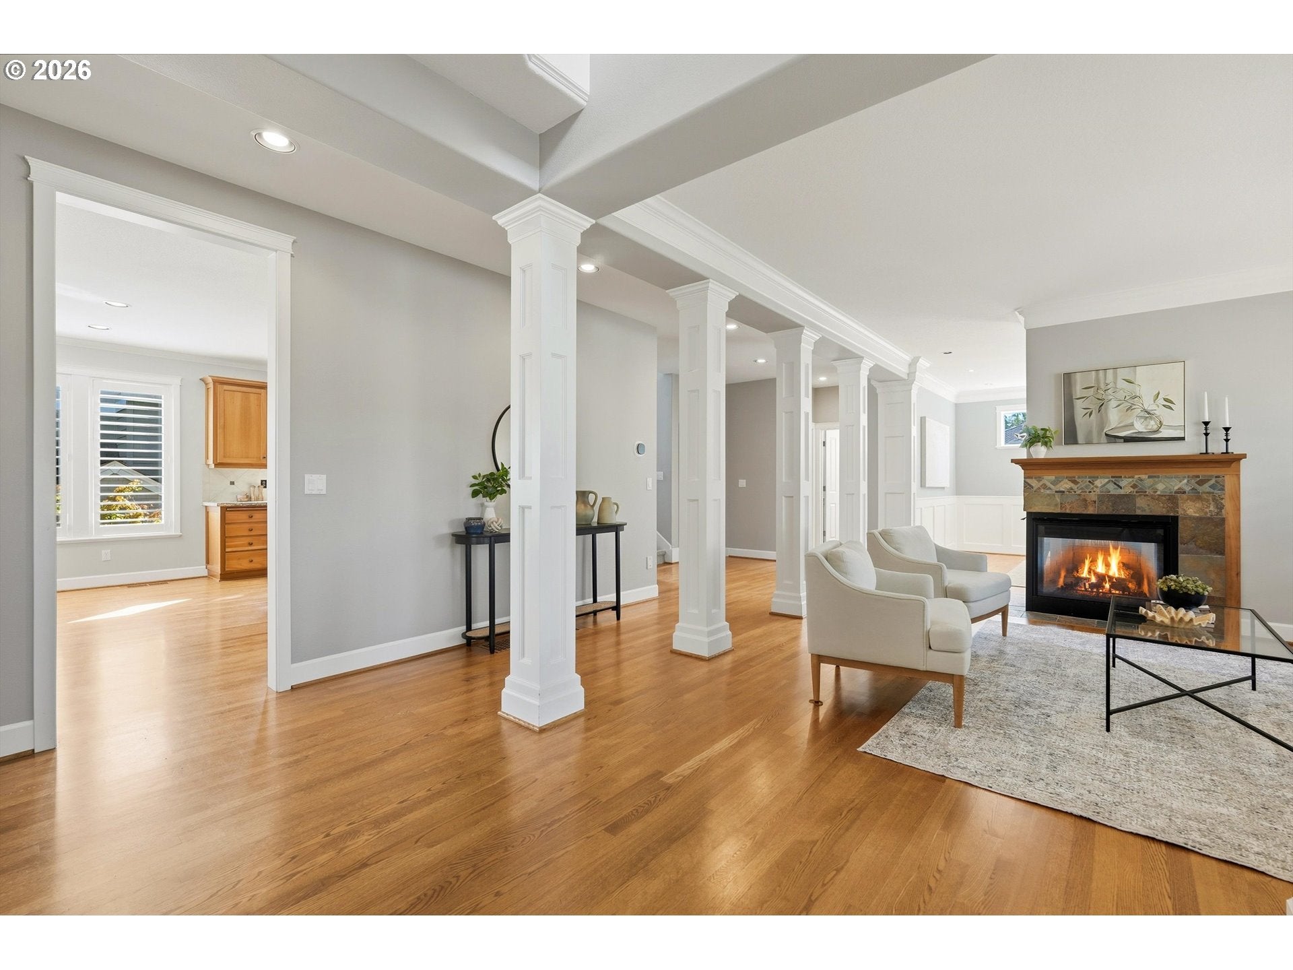
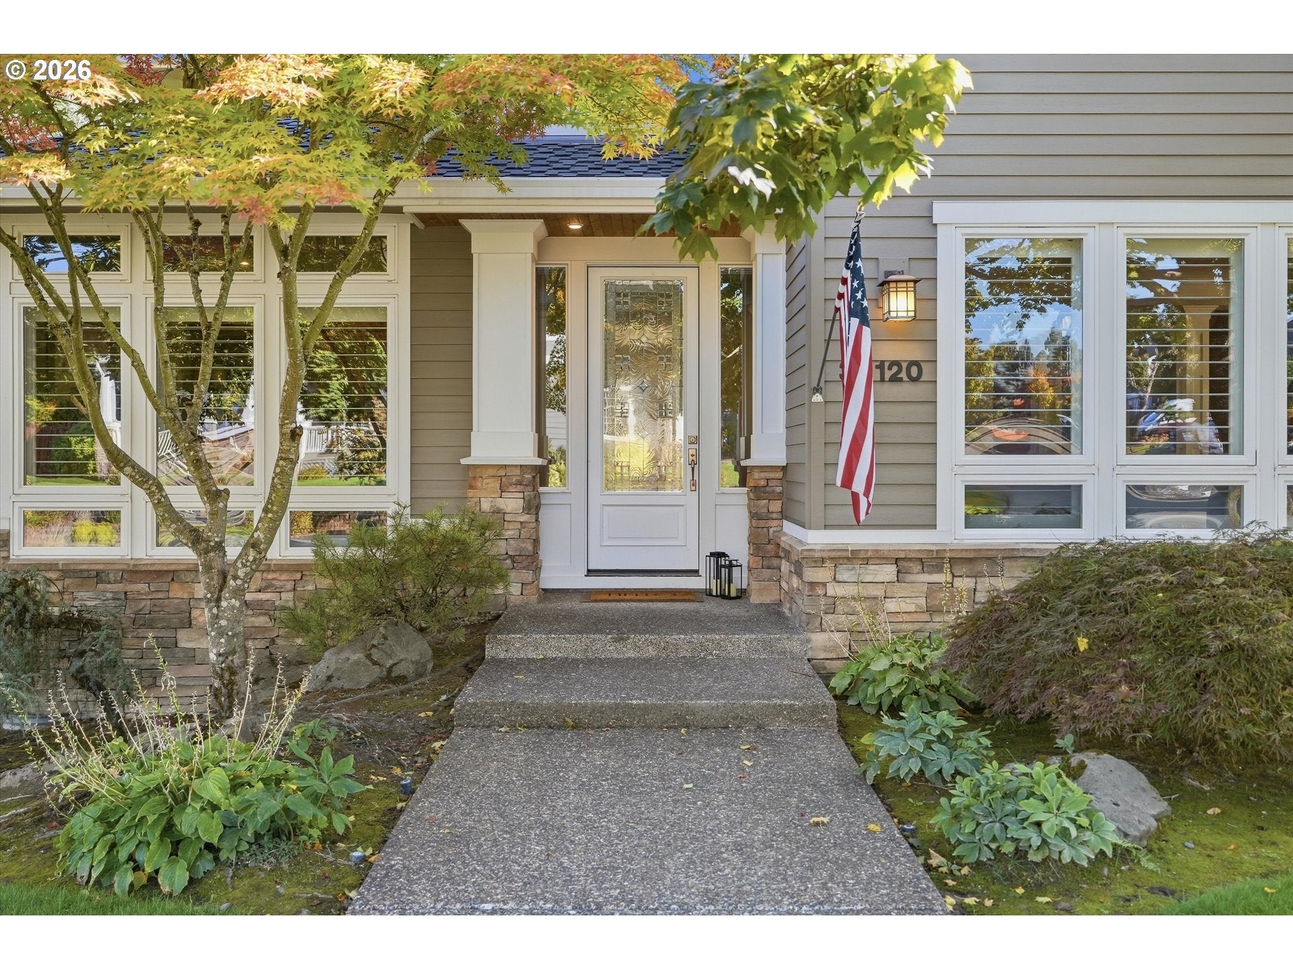
An exceptional expression of timeless elegance, this distinguished Wilsonville residence offers nearly 4,000 square feet of beautifully appointed living space, with 4 bedrooms and 3.5 bathrooms. From the moment you enter, the home makes a striking impression with stately architectural pillars, exquisite woodwork, high ceilings, and an abundance of natural light that illuminates every space.Designed with both grandeur and everyday living in mind, the open kitchen is a true centerpiece, featuring a substantial island and effortless connection to the surrounding living spaces. Generously proportioned bedrooms offer a sense of privacy and retreat, while the expansive lower level introduces an entirely new dimension of living with a spacious recreation room ideal for entertaining, relaxing, or creating a private gathering space.Beyond the walls, the setting is equally compelling. Situated in a coveted Wilsonville location near the Willamette River, residents enjoy access to a neighborhood boat dock and the rare opportunity to embrace a lifestyle shaped by both refined interiors and the natural beauty of the riverfront surroundings. Schedule your showing today!

Save
Ask
Tour
Hide
Share
Listing Snapshot
Price 
$1,225,000
Days On Site 
1 Day
Bedrooms 
4
Inside Area (SqFt) 
3,940 sqft
Total Baths 
4
Full Baths 
3
Partial Baths 
1
Lot Size 
N/A
Year Built 
2006
MLS® Number 
484342827
Status 
Active
Property Tax 
$15,442.48
HOA/Condo/Coop Fees 
$15 monthly
Sq Ft Source 
N/A
Friends & Family
Recent Activity
yesterdayListing updated with changes from the MLS®
yesterdayListing first seen on site
General Features
Attached Garage 
Yes
Disclosures 
Disclosure
Foundation 
OtherSlab
Garage 
Yes
Garage Spaces 
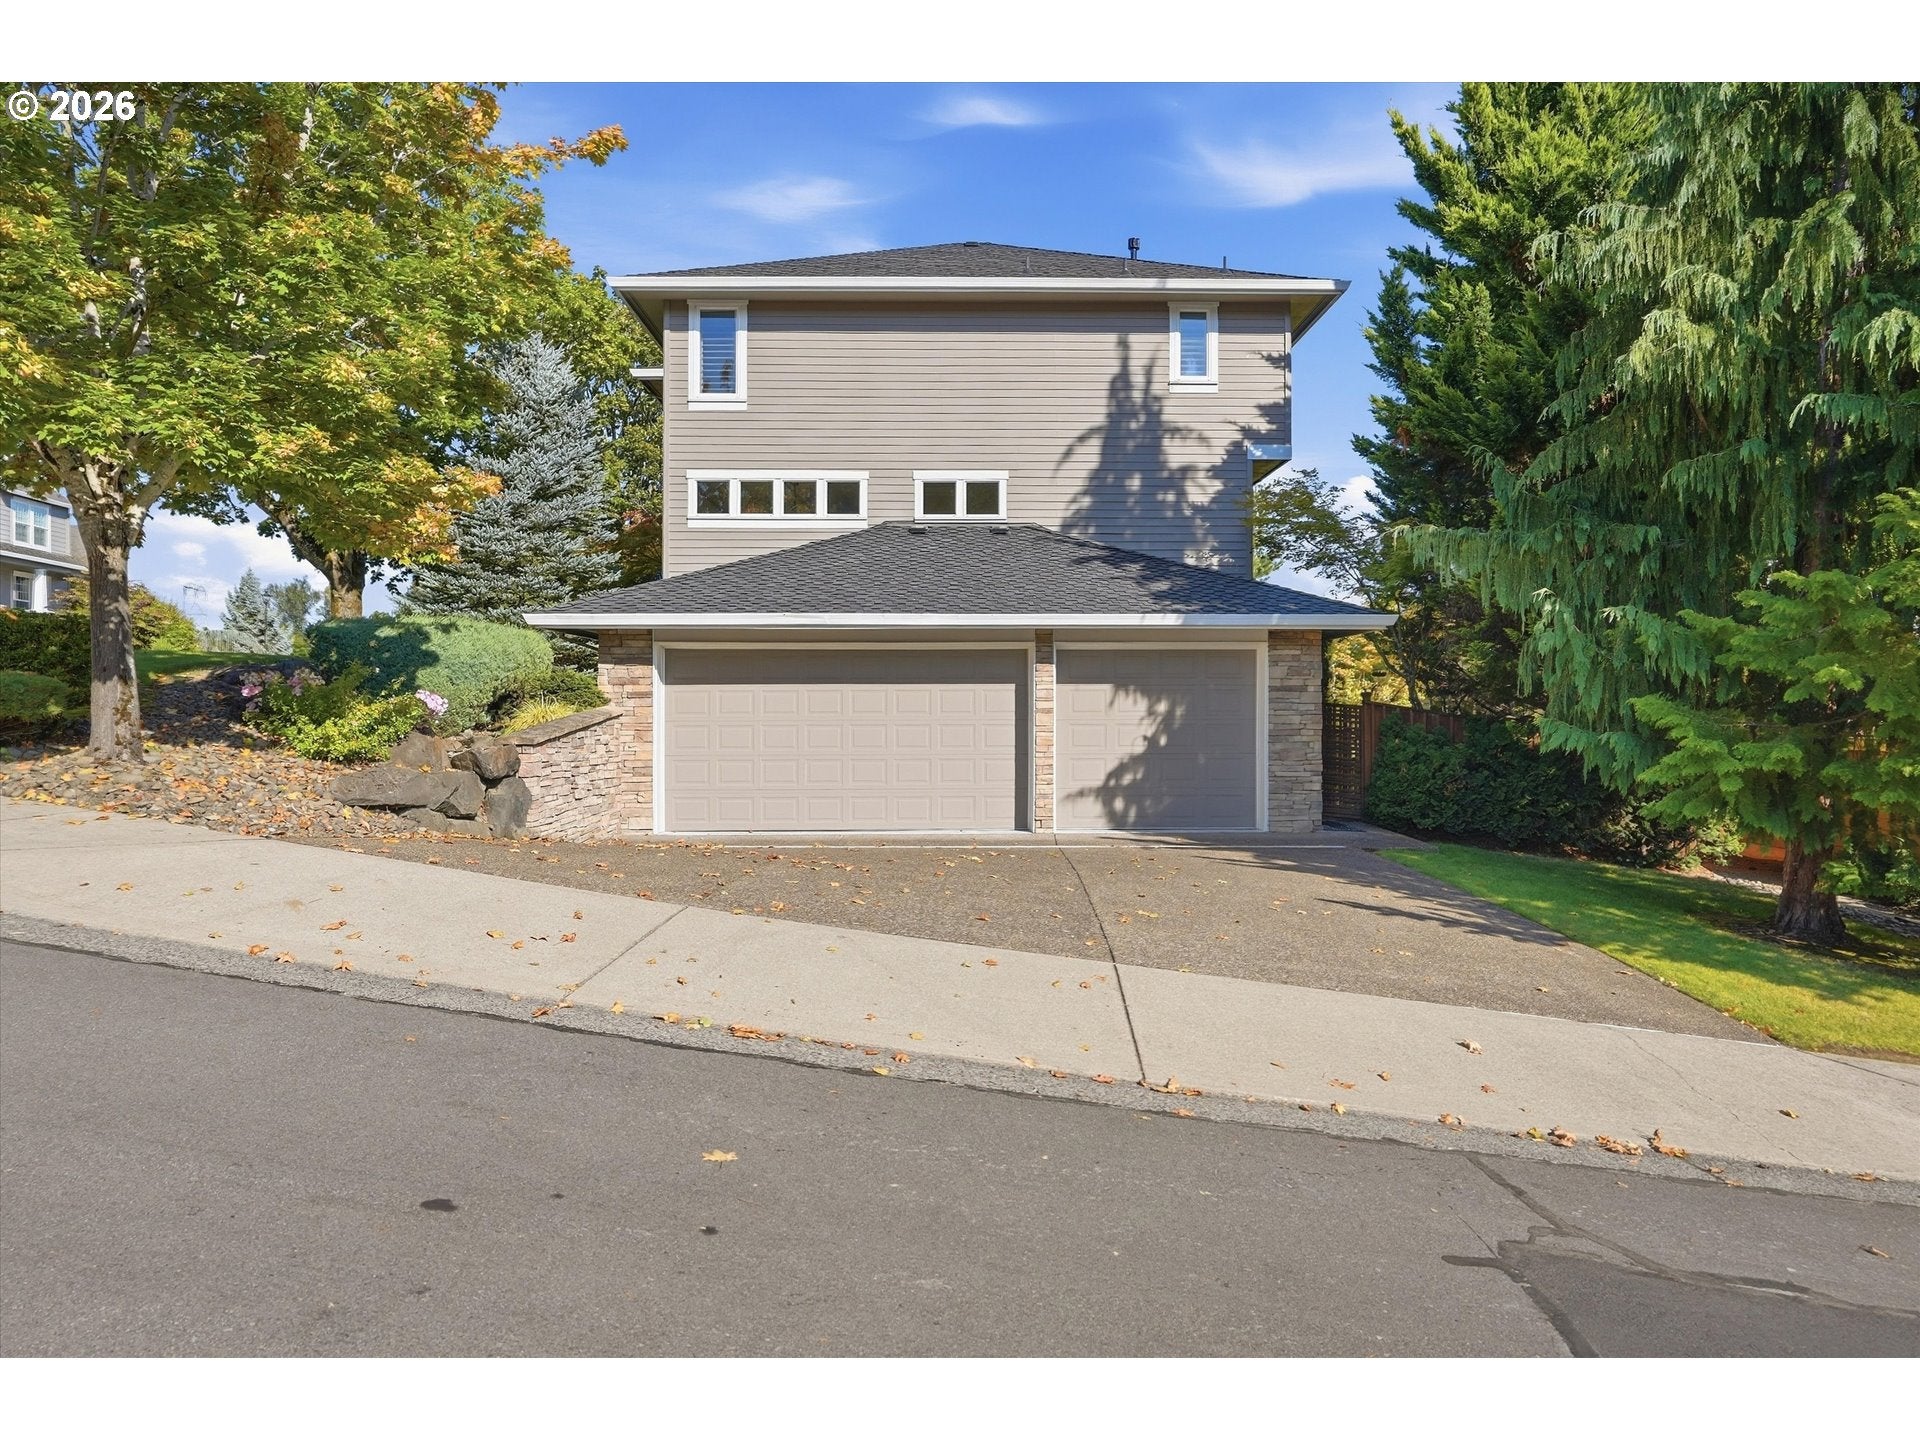
3
Land Lease 
No
Parking 
Garage Door OpenerDrivewayOn StreetAttachedGarage
Parking Spaces 
3
Property Sub Type 
Single Family Residence
Security 
Security System
Sewer 
Public Sewer
SqFt Total 
3940
Style 
Traditional
Water Source 
Public
Interior Features
Appliances 
Gas Water HeaterWasherDryerConvection OvenDisposalDown Draft
Basement 
Crawl SpaceOther
Cooling 
Central Air
Fireplace 
Yes
Fireplace Features 
Gas
Fireplaces 
3
Flooring 
HardwoodWood
Heating 
Forced Air
Interior 
Kitchen IslandPantryCentral VacuumHigh CeilingsSoaking Tub
Bedroom 1 
Level - LowerDescription - _4thBedroom
Bedroom 2 
Level - UpperDescription - _2ndBedroom
Bedroom 3 
Level - UpperDescription - _3rdBedroom
Dining Room 
Level - MainDescription - DiningRoom
Family Room 
Level - MainDescription - FamilyRoom
Great Room 
Level - MainDescription - GreatRoom
Kitchen 
Level - MainDescription - Kitchen
Laundry 
Level - MainDescription - Laundry
Living Room 
Level - MainDescription - LivingRoom
Master Bedroom 
Level - UpperDescription - PrimaryBedroom
Office 
Level - MainDescription - Office
Save
Ask
Tour
Hide
Share
Exterior Features
Construction Details 
Stone
Fencing 
Fenced
Lot Features 
Cul-De-SacCorner Lot
Patio And Porch 
CoveredDeck
Roof 
Composition
View 
River
Waterview 
River
Community Features
Association Amenities 
Recreation Facilities
Association Fee 
$180.0
Association Fee Frequency 
Annually
MLS Area 
_151
Financing Terms Available 
CashConventionalFHAVA Loan
Roads 
Paved
Schools
School District
Unknown
Elementary School
Boones Ferry
Middle School
Wood
High School
Wilsonville
Listing courtesy of Michael Enloe of Premiere Property Group, LLC (503) 724-8731


The content relating to real estate for sale on this website comes in part from the IDX program of the RMLS™ of Portland, Oregon. Real estate listings held by brokerage firms other than Premiere Property Group, LLC are marked with the RMLS™ logo, and detailed information about these properties includes the names of the listing brokers. Listing content is Copyright © 2026 RMLS™, Portland, Oregon. Some properties which appear for sale on this website may subsequently have sold or may no longer be available.

Last checked 2026-09-26 09:34 AM PDT.

All information provided is deemed reliable but is not guaranteed and should be independently verified

Neighborhood & Commute
Source: Walkscore
Disclosure: Community information and market data powered by Constellation Data Labs. Information is deemed reliable but not guaranteed.
Save
Ask
Tour
Hide
Share