



9005 NE 89TH CIRVancouver, WA 98662
Due to the health concerns created by Coronavirus we are offering personal 1-1 online video walkthough tours where possible.
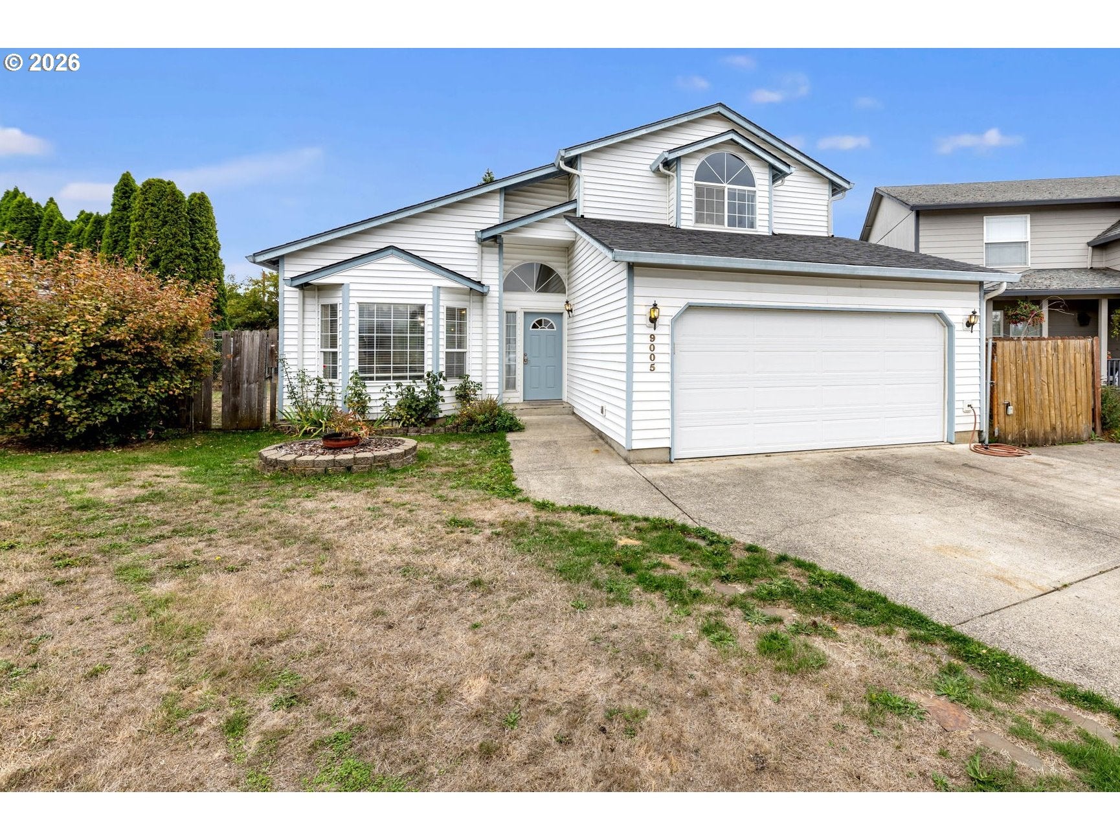
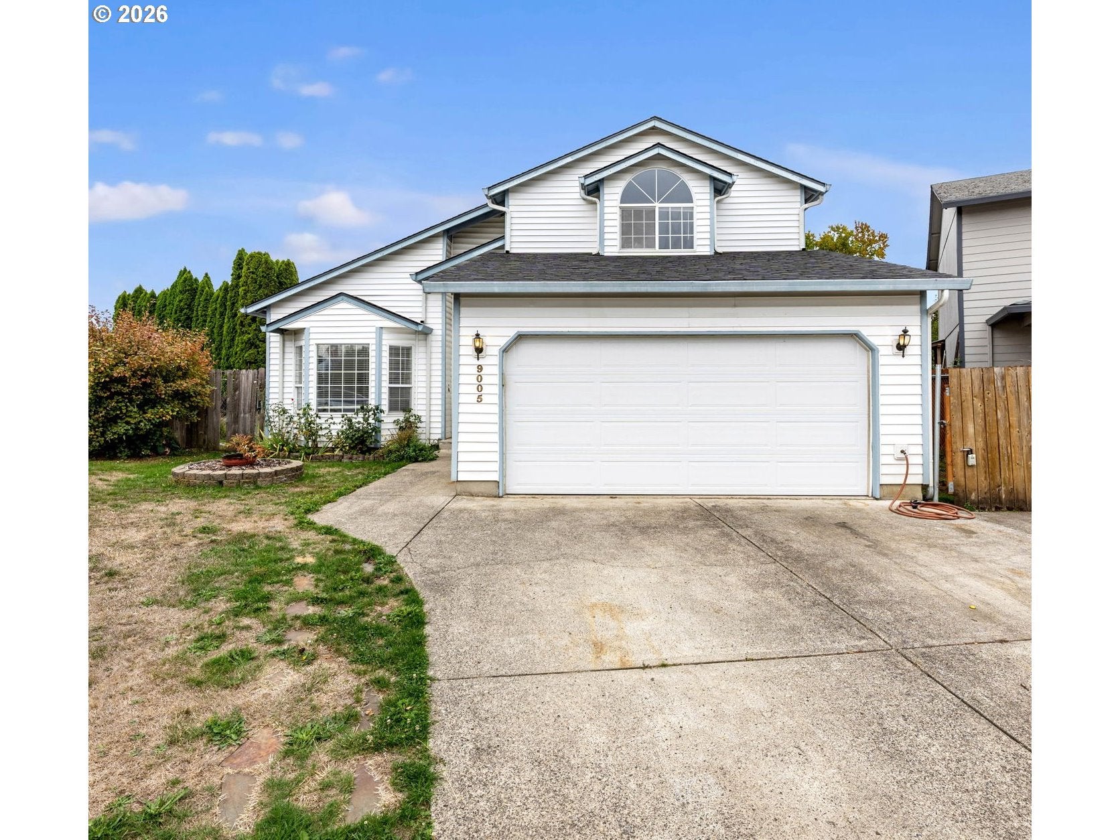
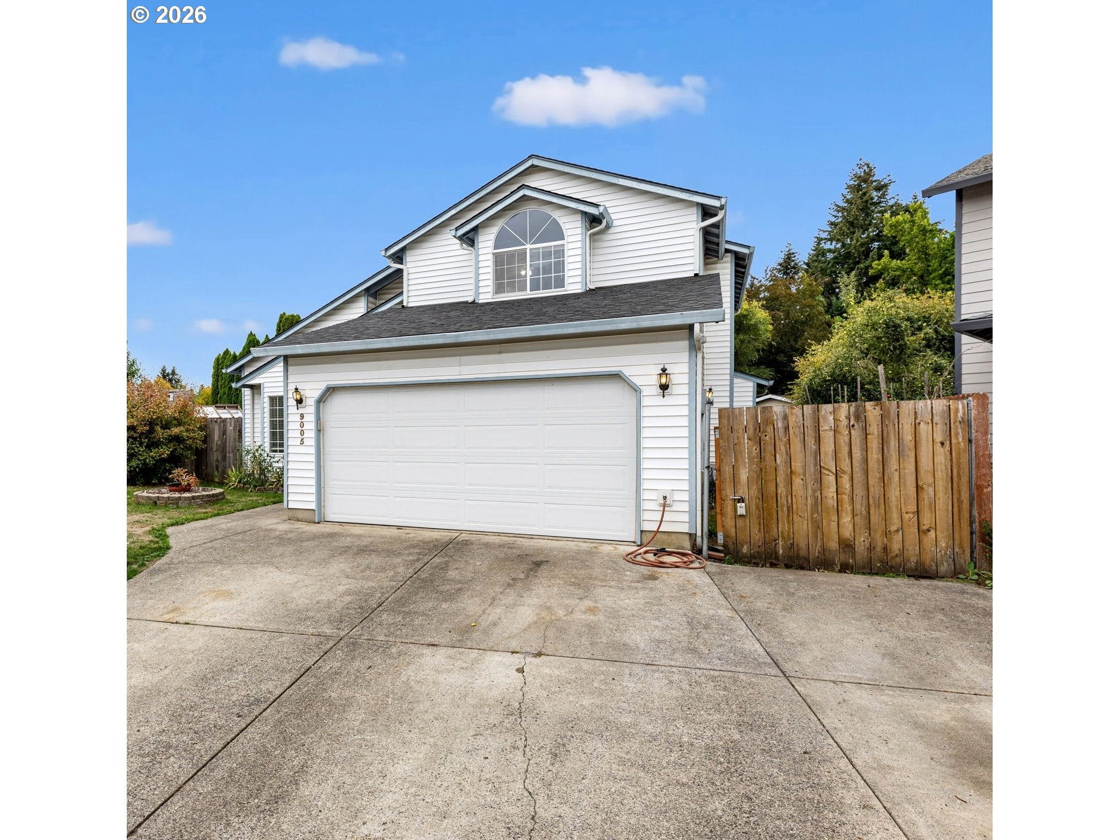
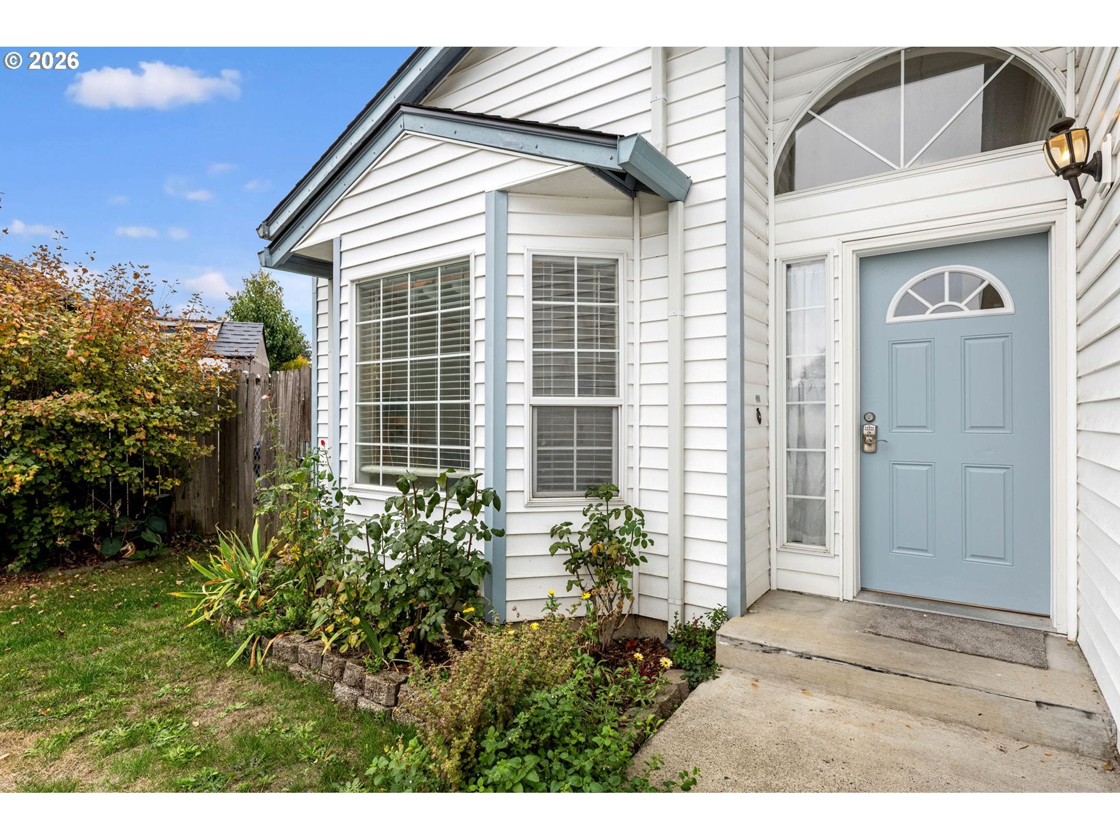
Centrally located, light-filled 2-story home on a quiet cul-de-sac, this home is ready for its next adventure. With an extra-wide driveway, it has great parking in front & room for a small RV or boat on the side. The backyard is private & surprisingly more spacious than you expect, with a fire pit area & plenty of room for play &/or that garden you have been dreaming of. Open your front door to a vaulted entryway that frames the morning light. To your left is the vaulted living room with a bay window & formal dining area. The vaulted ceilings & skylights make this room bright, even on the cloudiest of days. I love the pocket door between the formal dining room & kitchen, in case you want to close it off for company or the noise from the family room. The kitchen looks over the backyard & has the cabinets & pantry for maximum storage, so there's a place for everything. You'll love the Jenn-Air stove with the griddle attachment! The kitchen opens to the dining nook surrounded by windows & your family room with a gas fireplace. Continue around the corner to a full bathroom, the garage door, & back to your entryway, where you can take the stairs to the upper floor. The primary bedroom has double doors & a marvelous sitting nook. The primary bathroom has a pocket door so the toilet/shower area stays private while someone else can get ready at the double vanity. There is another pocket door for the walk-in closet. Between the 2 other bedrooms upstairs is the laundry room & a jack-n-jill bathroom. I love that concept! With a double vanity, plenty of counter space, & a pocket door for privacy for the toilet & tub/shower, it really makes sense! With all the windows & skylights in this home, you can really take advantage of all the natural light in all seasons. Built in 1997, with 1779 square feet, 3 bedrooms, 3 full bathrooms, Air Conditioning, a living room, & a family room, & a fully fenced backyard on a cul-de-sac... this home really checks those boxes.
| yesterday | Listing updated with changes from the MLS® | |
| yesterday | Listing first seen on site |

The content relating to real estate for sale on this website comes in part from the IDX program of the RMLS™ of Portland, Oregon. Real estate listings held by brokerage firms other than eXp Realty LLC are marked with the RMLS™ logo, and detailed information about these properties includes the names of the listing brokers. Listing content is Copyright © 2026 RMLS™, Portland, Oregon. Some properties which appear for sale on this website may subsequently have sold or may no longer be available.
Last checked 2026-10-02 06:00 PM PDT.
All information provided is deemed reliable but is not guaranteed and should be independently verified