



237 SE 33RD AVEHillsboro, OR 97123
Due to the health concerns created by Coronavirus we are offering personal 1-1 online video walkthough tours where possible.
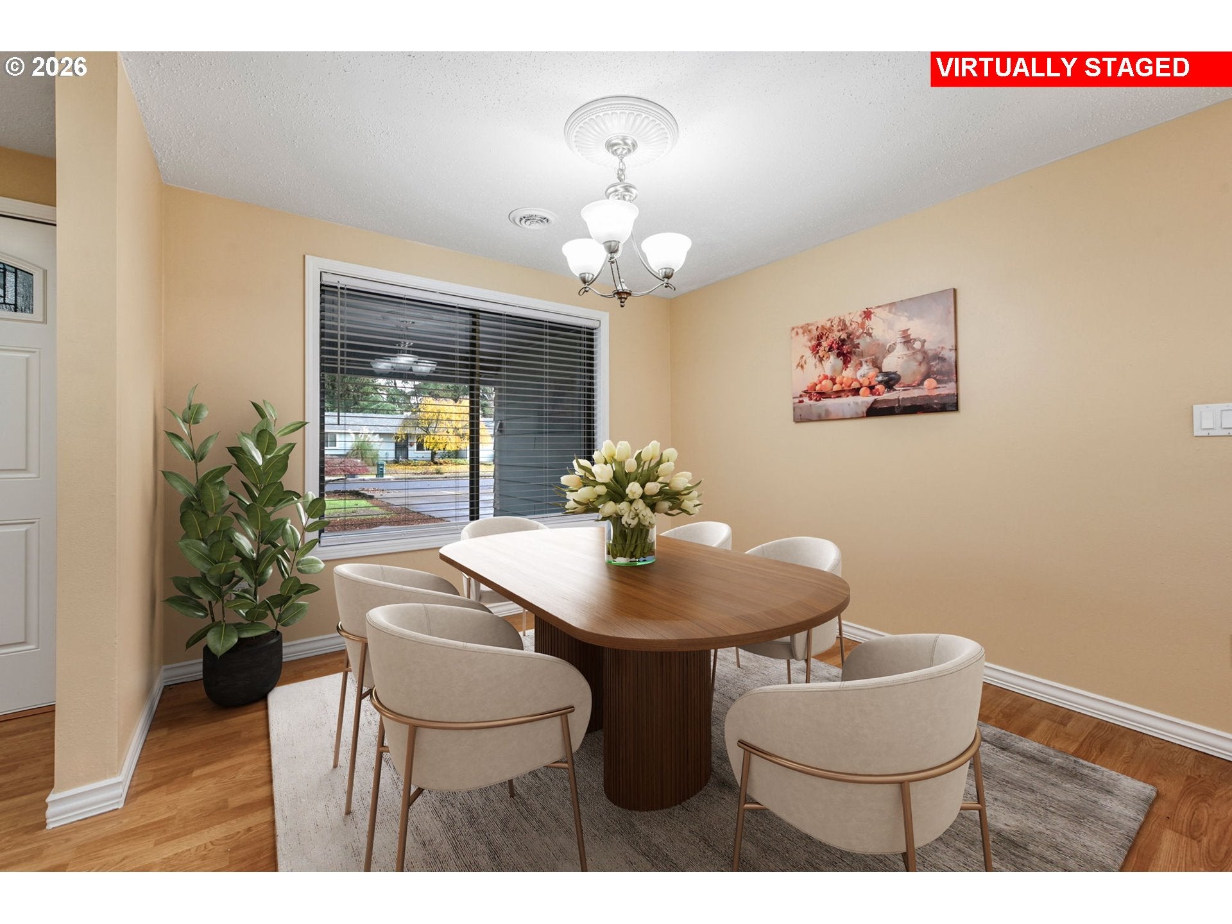
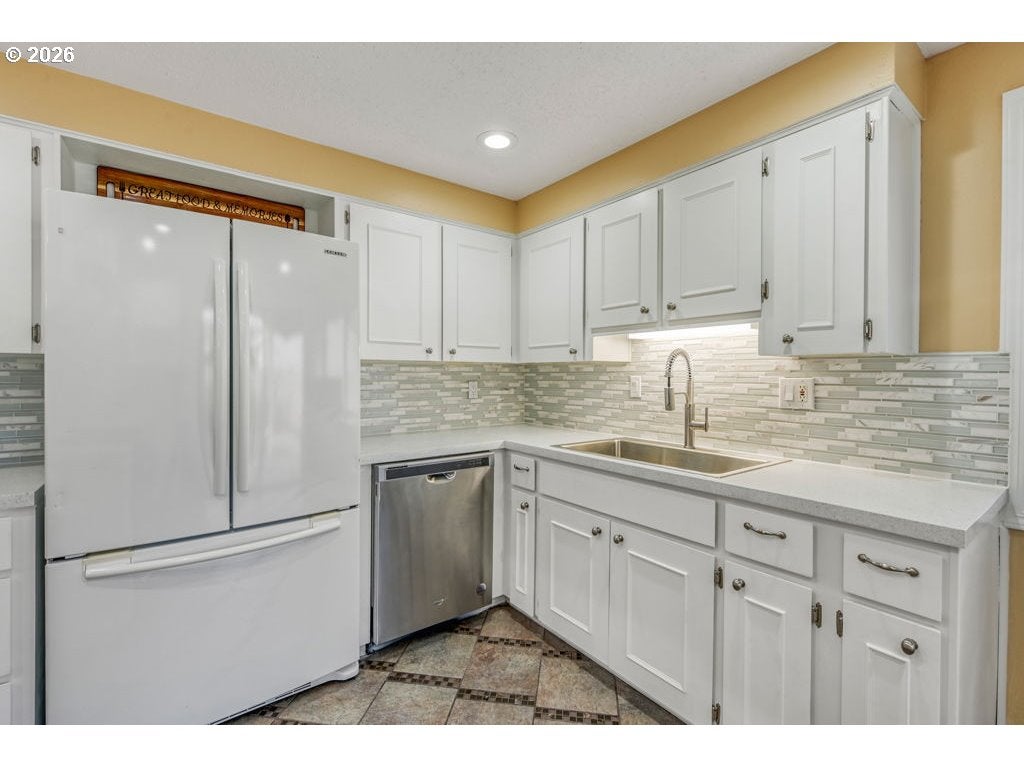
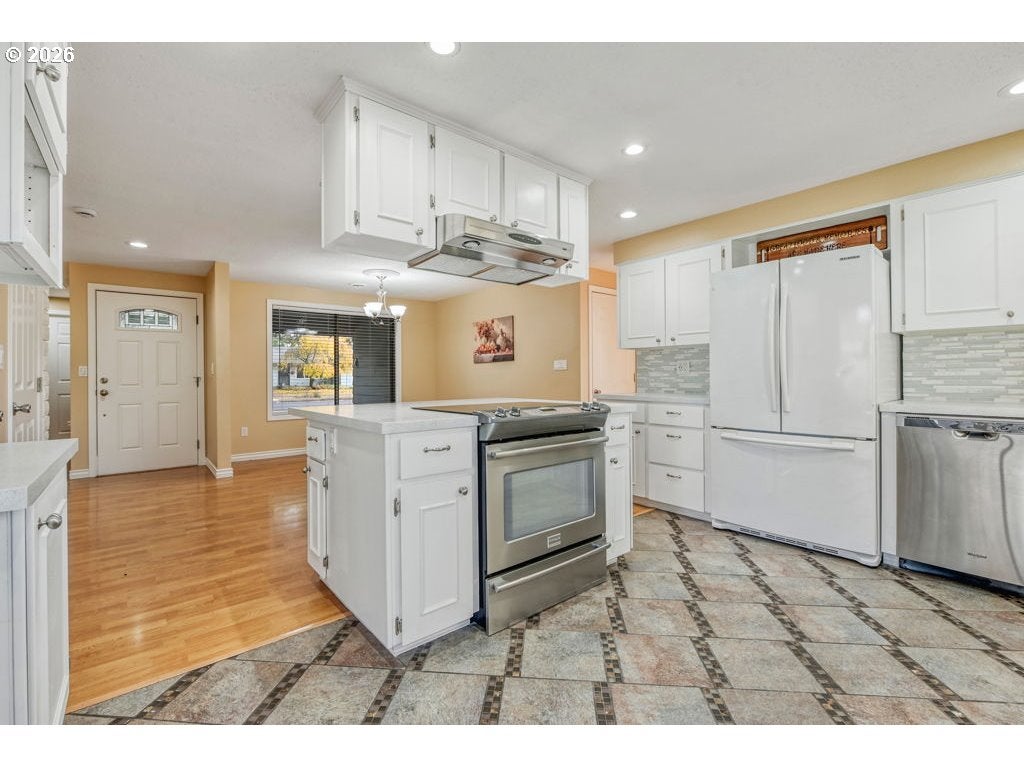
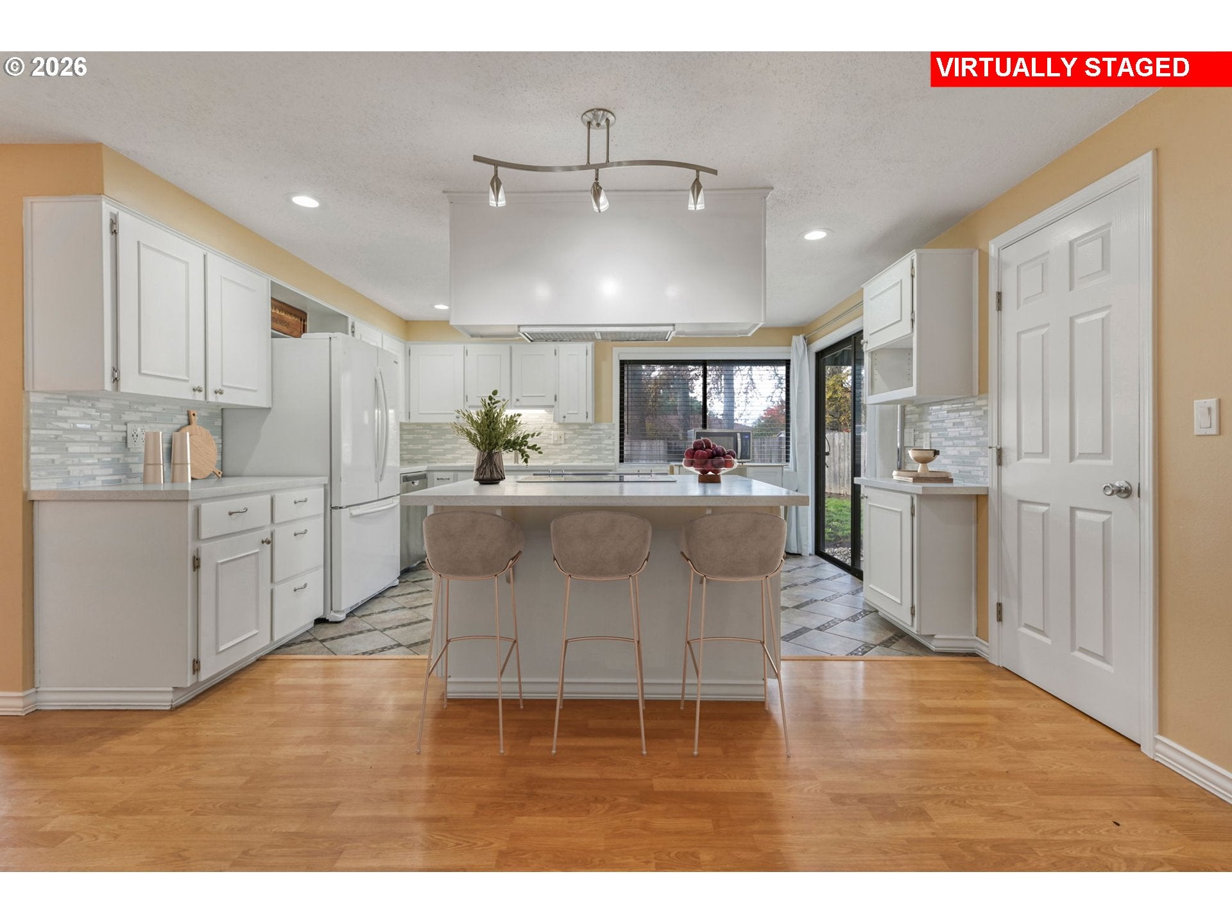
Move-in-Ready! This charming ranch-style home features a bright, open layout with four spacious bedrooms—two of which include glass sliding doors that allow natural light to flood the rooms. The warm and inviting interior is finished with fresh paint in cozy, earthy tones, beautifully accented by crisp white baseboard trim. The living room offers a charming, refurbished wood fireplace that serves as a perfect focal point for relaxation. Large windows throughout the home bring in abundant natural light, while the single-level layout offers easy accessibility and is perfect for entertaining. Both bathrooms-updated with light fixtures, vanities, including heat-activated color-light faucets and Bluetooth exhaust fan speakers to play your favorite music. One features a new shower, while the hall bathroom showcases a new tub. Imagine a bright, modern kitchen where rechargeable motion sensor lights automatically illuminate as you enter, ensuring effortless visibility while showing off sleek countertops w/ adjustable lighting—letting you set the mood from bright for cooking to soft and cozy for evenings. The kitchen includes three USB outlets, a new garbage disposal, and cabinets that highlight the space's clean lines and contemporary feel. A glass sliding door is a seamless transition to the backyard, extending out to a recently leveled lawn with fresh grass seed for a lush green look—ideal for enjoying outdoor living with family and friends. This home is equipped with a smart home-controlled heating and cooling system, and wifi controlled smart irrigation system on a well so your water bill won't suffer when growing a garden or watering the grass. West side of the property offers parking space for an RV, camper, or boat, East side includes a dog run and a fully fenced backyard. Whether you're at home or away, you're in control with built-in smart-home features—all set within a friendly neighborhood where homeowners take pride in maintaining their yards.
| 9 hours ago | Listing updated with changes from the MLS | |
| 5 days ago | Status changed to Active | |
| 5 days ago | Listing first seen on site |

The content relating to real estate for sale on this website comes in part from the IDX program of the RMLS™ of Portland, Oregon. Real estate listings held by brokerage firms other than are marked with the RMLS™ logo, and detailed information about these properties includes the names of the listing brokers. Listing content is Copyright © 2026 RMLS™, Portland, Oregon. Some properties which appear for sale on this website may subsequently have sold or may no longer be available.
Last checked 2026-11-21 09:03 AM PST.
All information provided is deemed reliable but is not guaranteed and should be independently verified