



5210 NE 133RD STVancouver, WA 98686
Due to the health concerns created by Coronavirus we are offering personal 1-1 online video walkthough tours where possible.
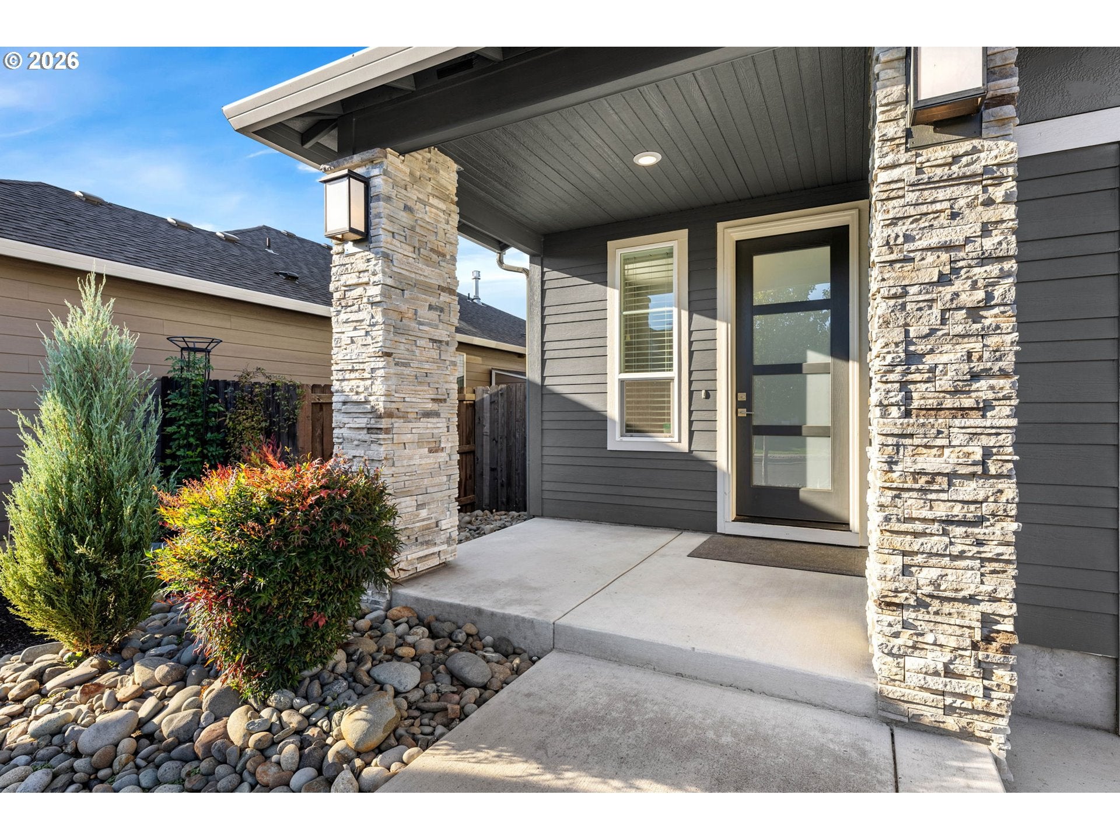
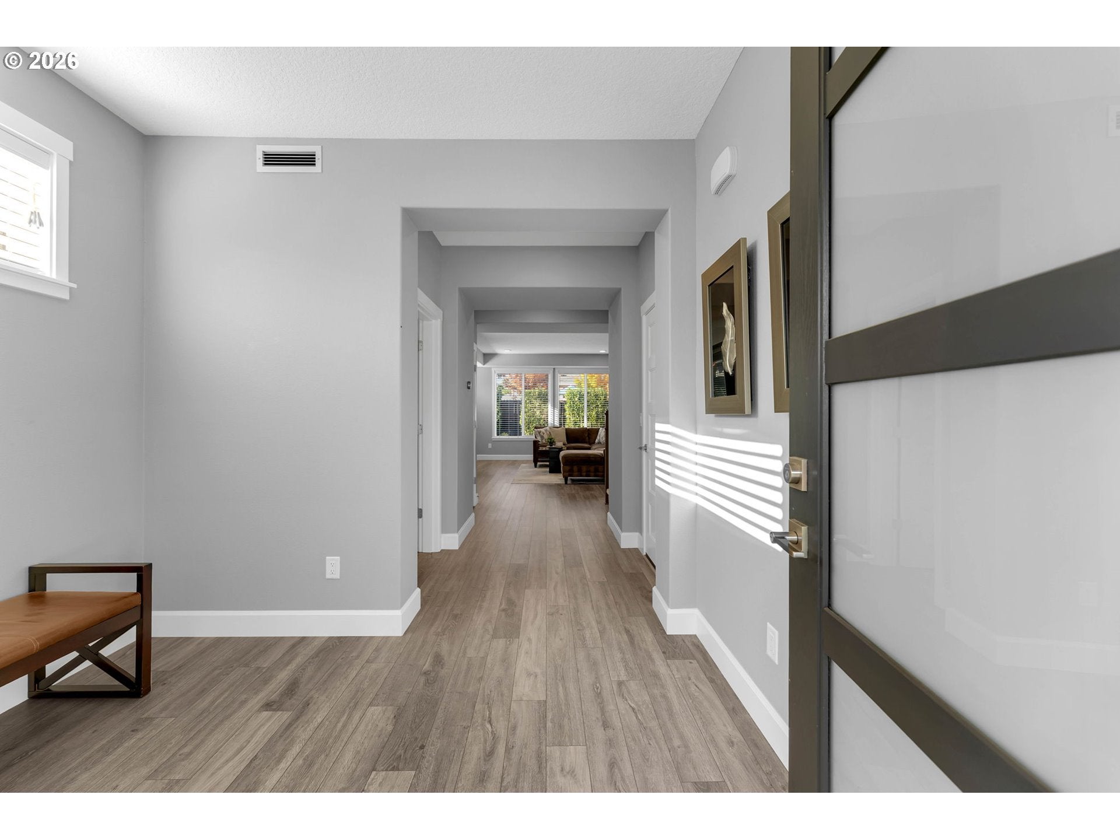
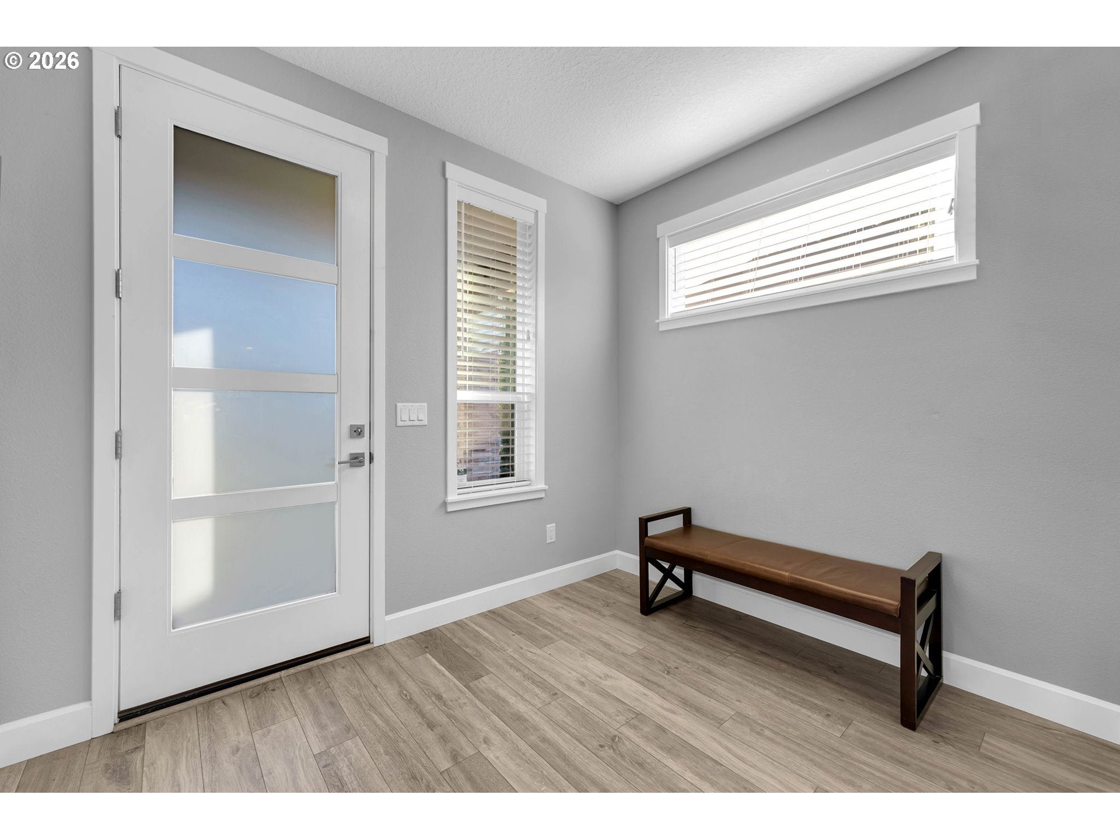
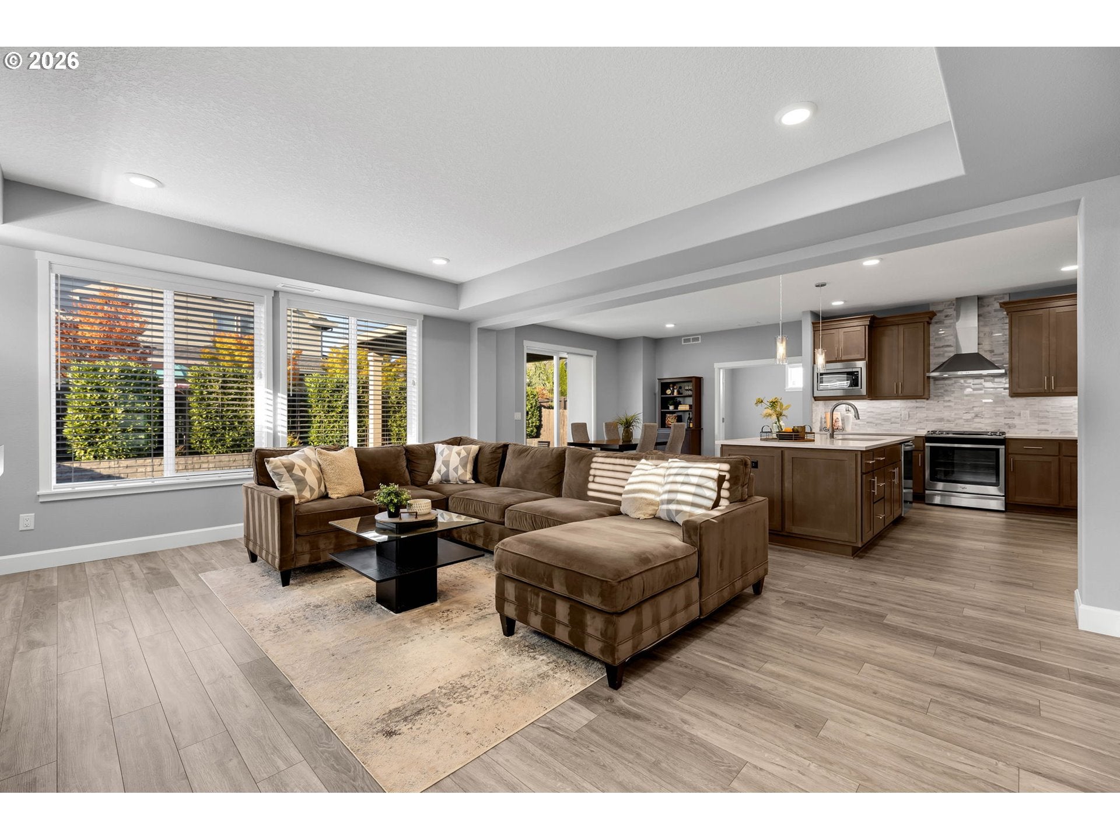
Welcome to the stunning Philbrook Farms community, where quality craftsmanship and everyday comfort come together seamlessly. From the moment you step inside, you’ll immediately notice thoughtful design, exceptional care, and true pride of ownership throughout this beautifully maintained home. Featuring 3 bedrooms upstairs, a main-level office/den, and a spacious bonus room that could easily serve as a 4th bedroom with existing closet, making this flexible floor plan ideal for a variety of lifestyles. The heart of the home is the beautifully appointed kitchen, complete with stainless steel Whirlpool appliances, elegant quartz countertops, an oversized island perfect for gathering, and alder cabinetry. Luxury vinyl plank flooring flows throughout the main living areas, complementing the open-concept design that seamlessly connects the kitchen, dining, and living spaces. The living room is highlighted by a stunning floor-to-ceiling tile surround linear gas fireplace that creates a sophisticated focal point while adding warmth and ambiance to the home. The main-level office/den offers the perfect setup for working from home or creating a quiet retreat. Notice the blinds throughout the home, including blackout blinds in the spacious primary bedroom for added comfort and privacy.Step outside to enjoy the beautifully level backyard featuring low-maintenance artificial turf, patio pavers, a covered patio for year-round enjoyment, convenient gas plumbing ready for your barbecue setup, a sprinkler system, and easy-care landscaping. Additional highlights include an oversized 845 square foot 3-car garage with openers (Used as Gym area), high-efficiency 95%+ furnace, tankless water heater, multiple nearby neighborhood parks, and low-maintenance living with HOA-covered front lawn maintenance. Conveniently located just a 7-minute drive to Washington State University Vancouver and Legacy Salmon Creek Medical Center, this exceptional home offers comfort, style, and convenience
| yesterday | Listing updated with changes from the MLS® | |
| 2 days ago | Listing first seen on site |

The content relating to real estate for sale on this website comes in part from the IDX program of the RMLS™ of Portland, Oregon. Real estate listings held by brokerage firms other than Windermere/Crest Realty Co are marked with the RMLS™ logo, and detailed information about these properties includes the names of the listing brokers. Listing content is Copyright © 2026 RMLS™, Portland, Oregon. Some properties which appear for sale on this website may subsequently have sold or may no longer be available.
Last checked 2026-09-19 10:57 PM PDT.
All information provided is deemed reliable but is not guaranteed and should be independently verified