Save
Ask
Tour
Hide
Share
$674,900
3 Days On Site

9250 NE LEVEE RD
Portland, OR 97211

For Sale|Single Family Residence|Active
4
Beds
2
Total Baths
2
Full Baths
2,623
SqFt
$257
/SqFt
1965
Built
County:
Multnomah
Listing courtesy of Steve Milford of Kelly Right Real Estate of Portland, LLC (503) 753-7015

Due to the health concerns created by Coronavirus we are offering personal 1-1 online video walkthough tours where possible.
Call Now: 1-(971) 203-0682
Is this the listing for you? We can help make it yours.
1-(971) 203-0682
9250 NE LEVEE RD9250 NE LEVEE RD9250 NE LEVEE RD9250 NE LEVEE RD
Save
Ask
Tour
Hide
Share

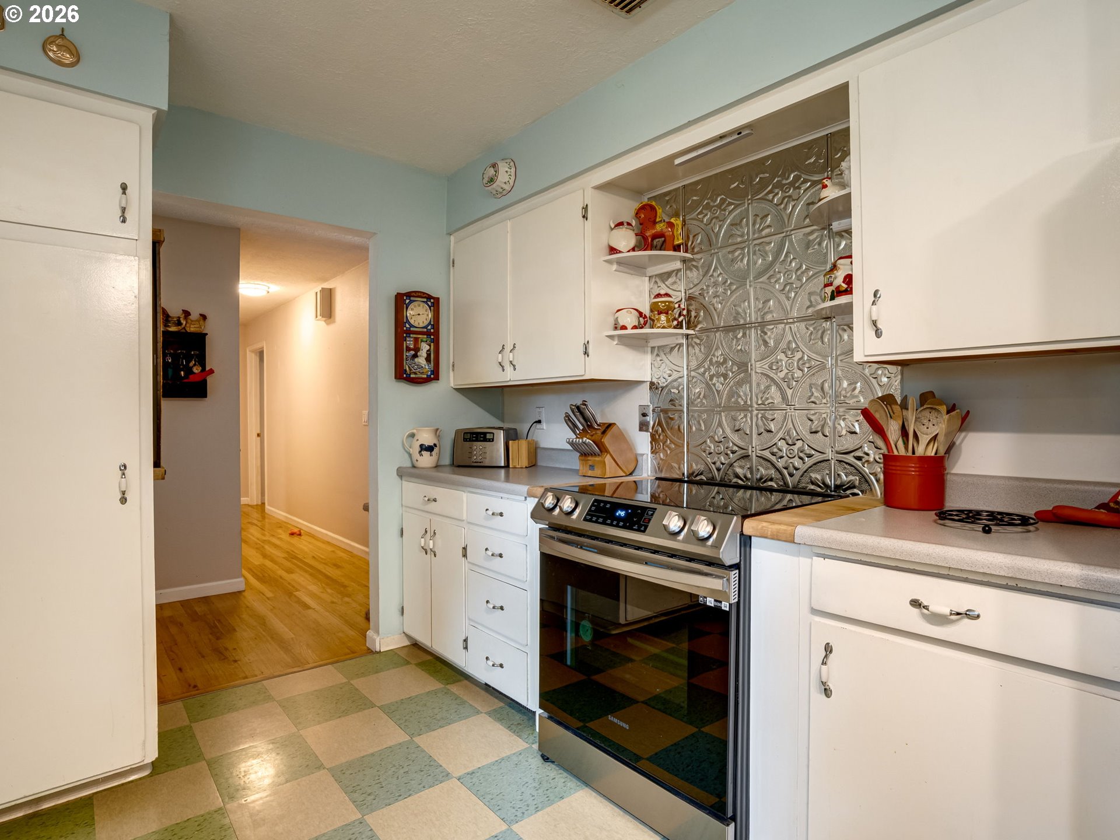
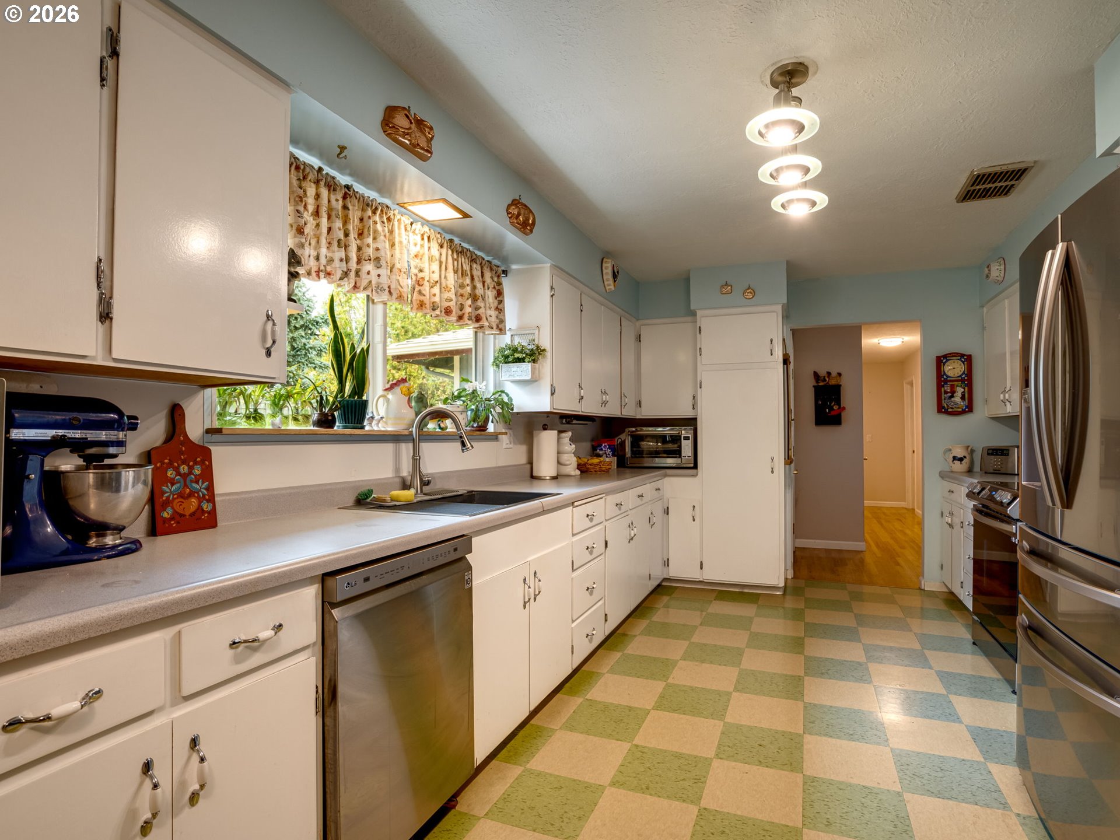
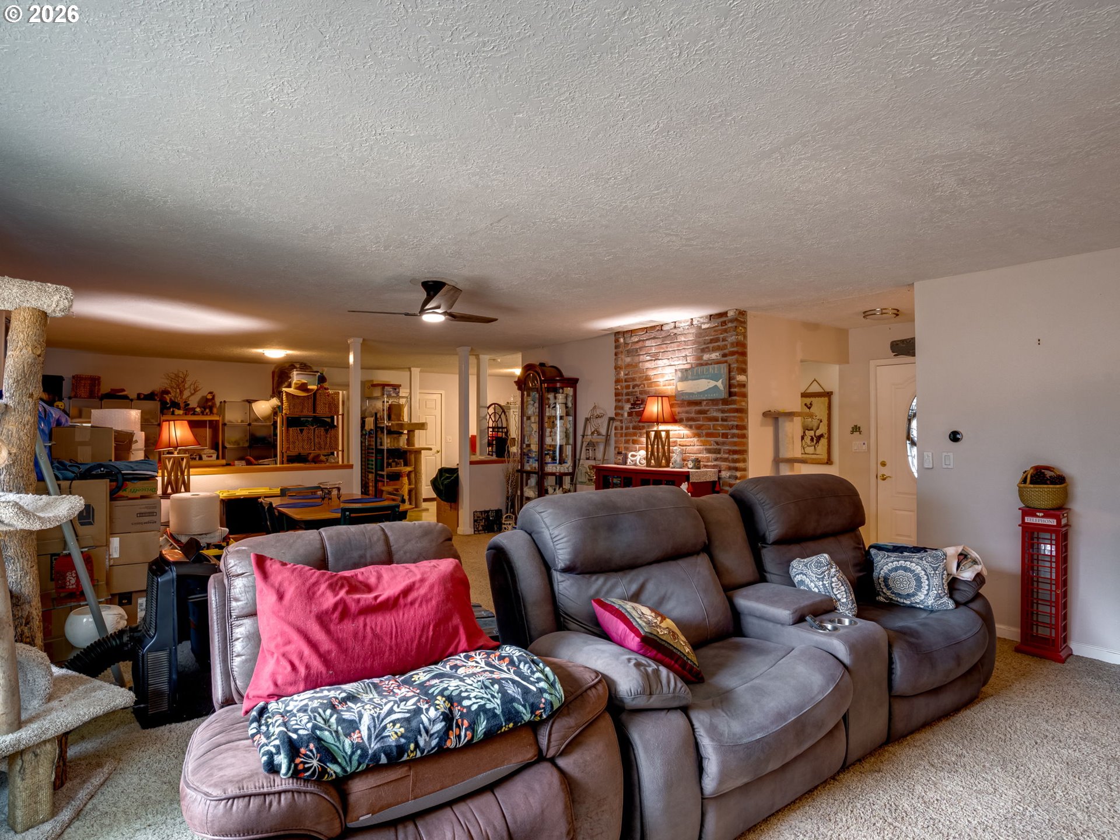
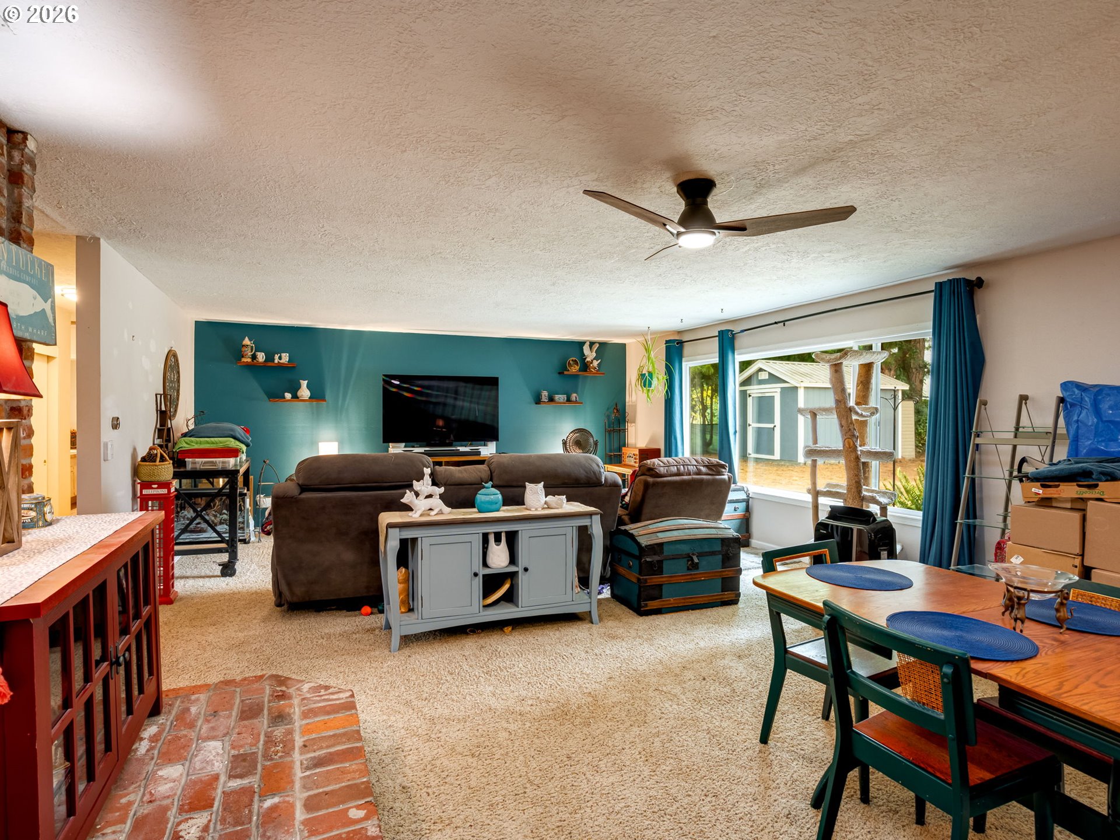
Tucked away home along a dead-end street, this well-maintained single-level home offers 4 bedrooms, 2 bathrooms, and a spacious 0.35-acre lot with plenty of room to enjoy both indoors and out. The home features a versatile floor plan with multiple living areas, offering flexibility for a variety of household needs. Recent updates include most appliances replaced in 2022, the furnace in 2021, new water heater 2 months ago, double-pane vinyl windows and sliding door, and LED lighting throughout. The kitchen is equipped with a farmhouse sink, newer refrigerator, new faucet, new fixtures, and a modern induction range. Outside, enjoy the calm and expansive yard with an in-ground pool, established landscaping, plus plenty of storage or extra space with the garage and 4 new TuffSheds sized 8x20, 8x16, 10x20, 10x12 with high ceilings that provide excellent storage, workspace, or hobby space. The chimney was also removed. The lot provides space to park an RV or trailer, or other items. Conveniently located between Columbia Edgewater Country Club and Riverside Country Club, parks, and wetland areas, the property is also close to Columbia River boat ramps, yacht clubs, shopping, and the Portland International Raceway. The established trees and landscape contribute to a peaceful setting while still providing convenient access to nearby amenities. This property offers a combination of generous outdoor space, convenient access to recreation, shopping, and major transportation routes. No HOA. [Home Energy Score = 1. HES Report at https://rpt.greenbuildingregistry.com/hes/OR10202739]

Save
Ask
Tour
Hide
Share
Listing Snapshot
Price 
$674,900
Days On Site 
3 Days
Bedrooms 
4
Inside Area (SqFt) 
2,623 sqft
Total Baths 
2
Full Baths 
2
Partial Baths 
N/A
Lot Size 
0.35 Acres
Year Built 
1965
MLS® Number 
483097523
Status 
Active
Property Tax 
$9,232.16
HOA/Condo/Coop Fees 
N/A
Sq Ft Source 
N/A
Friends & Family
Recent Activity
yesterdayListing updated with changes from the MLS®
4 days agoListing first seen on site
General Features
Acres 
0.35
Attached Garage 
Yes
Disclosures 
Disclosure
Foundation 
Concrete Perimeter
Garage 
Yes
Garage Spaces 
2
Land Lease 
No
Parking 
Garage Door OpenerDrivewayParking PadAttachedGarage
Parking Spaces 
2
Property Sub Type 
Single Family Residence
Security 
Security Lights
Sewer 
Public Sewer
SqFt Total 
2623
Style 
Stories1Ranch
Water Source 
Public
Zoning 
R20
Interior Features
Appliances 
Gas Water HeaterBuilt-In RangeDishwasherDisposalFree-Standing RefrigeratorInduction Cooktop
Basement 
Crawl Space
Cooling 
Window Unit(s)Ceiling Fan(s)
Flooring 
HardwoodWoodCarpet
Heating 
Forced Air
Interior 
High Speed Internet
Window Features 
Double Pane Windows
Bedroom 1 
Dimensions - 10x11Level - MainDescription - _4thBedroom
Bedroom 2 
Dimensions - 15x17Level - MainDescription - _2ndBedroom
Bedroom 3 
Dimensions - 10x11Level - MainDescription - _3rdBedroom
Bonus Room 
Dimensions - 12x17Level - MainDescription - BonusRoom
Dining Room 
Dimensions - 12x17Level - MainDescription - DiningRoom
Family Room 
Description - FamilyRoom
Great Room 
Description - GreatRoom
Kitchen 
Dimensions - 25x11Level - MainDescription - Kitchen
Living Room 
Dimensions - 16x18Level - MainDescription - LivingRoom
Master Bedroom 
Dimensions - 19x17Level - MainDescription - PrimaryBedroom
Utility Room 
Dimensions - 14x14Level - MainDescription - UtilityRoom
Save
Ask
Tour
Hide
Share
Exterior Features
Construction Details 
Brick
Fencing 
Fenced
Lot Features 
LevelWooded
Other Structures 
Workshop
Patio And Porch 
Deck
Pool Features 
Outdoor PoolIn Ground
Roof 
Composition
Windows/Doors 
Double Pane Windows
Community Features
Financing Terms Available 
CashConventionalFHAVA Loan
MLS Area 
_142
Roads 
ConcretePaved
Schools
School District
Unknown
Elementary School
Faubion
Middle School
Faubion
High School
Jefferson
Listing courtesy of Steve Milford of Kelly Right Real Estate of Portland, LLC (503) 753-7015


The content relating to real estate for sale on this website comes in part from the IDX program of the RMLS™ of Portland, Oregon. Real estate listings held by brokerage firms other than Kelly Right Real Estate of Portland, LLC are marked with the RMLS™ logo, and detailed information about these properties includes the names of the listing brokers. Listing content is Copyright © 2026 RMLS™, Portland, Oregon. Some properties which appear for sale on this website may subsequently have sold or may no longer be available.

Last checked 2026-07-27 05:05 AM PDT.

All information provided is deemed reliable but is not guaranteed and should be independently verified

Neighborhood & Commute
Source: Walkscore
Disclosure: Community information and market data powered by Constellation Data Labs. Information is deemed reliable but not guaranteed.
Save
Ask
Tour
Hide
Share