Save
Ask
Tour
Hide
Share
$650,000
4 Days On Site

1635 N JESSUP ST
Portland, OR 97217

For Sale|Single Family Residence|Active
4
Beds
3
Total Baths
3
Full Baths
1,850
SqFt
$351
/SqFt
1910
Built
Subdivision:
OVERLOOK
County:
Multnomah
Listing courtesy of Alyssa Isenstein Krueger of Living Room Realty (503) 724-6933

Due to the health concerns created by Coronavirus we are offering personal 1-1 online video walkthough tours where possible.
Call Now: 1-(971) 203-0682
Is this the listing for you? We can help make it yours.
1-(971) 203-0682
1635 N JESSUP ST1635 N JESSUP ST1635 N JESSUP ST1635 N JESSUP ST
Save
Ask
Tour
Hide
Share

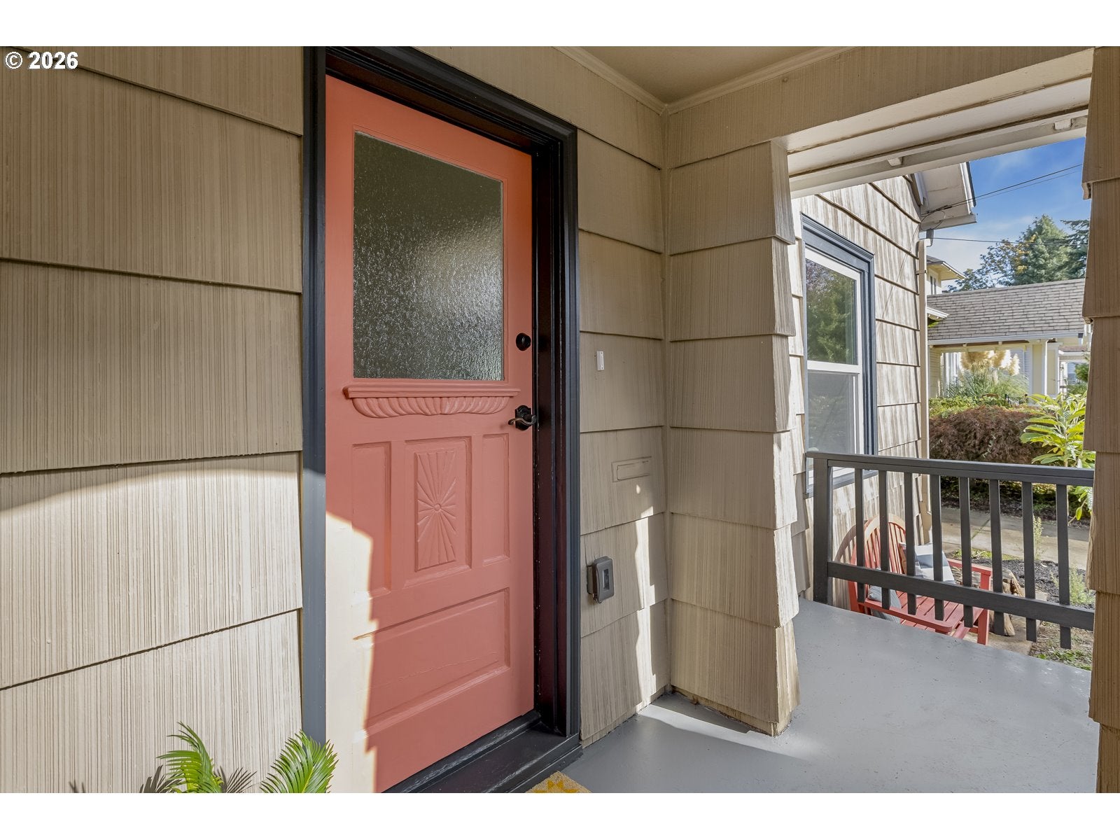
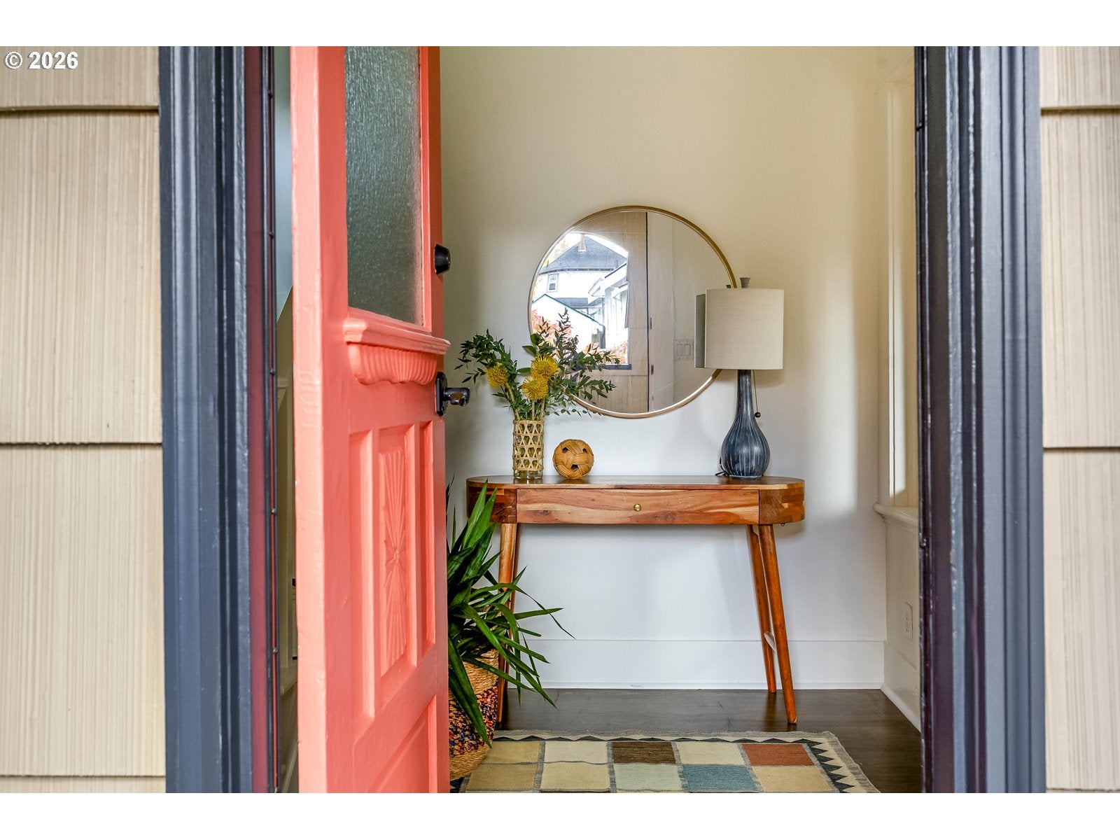
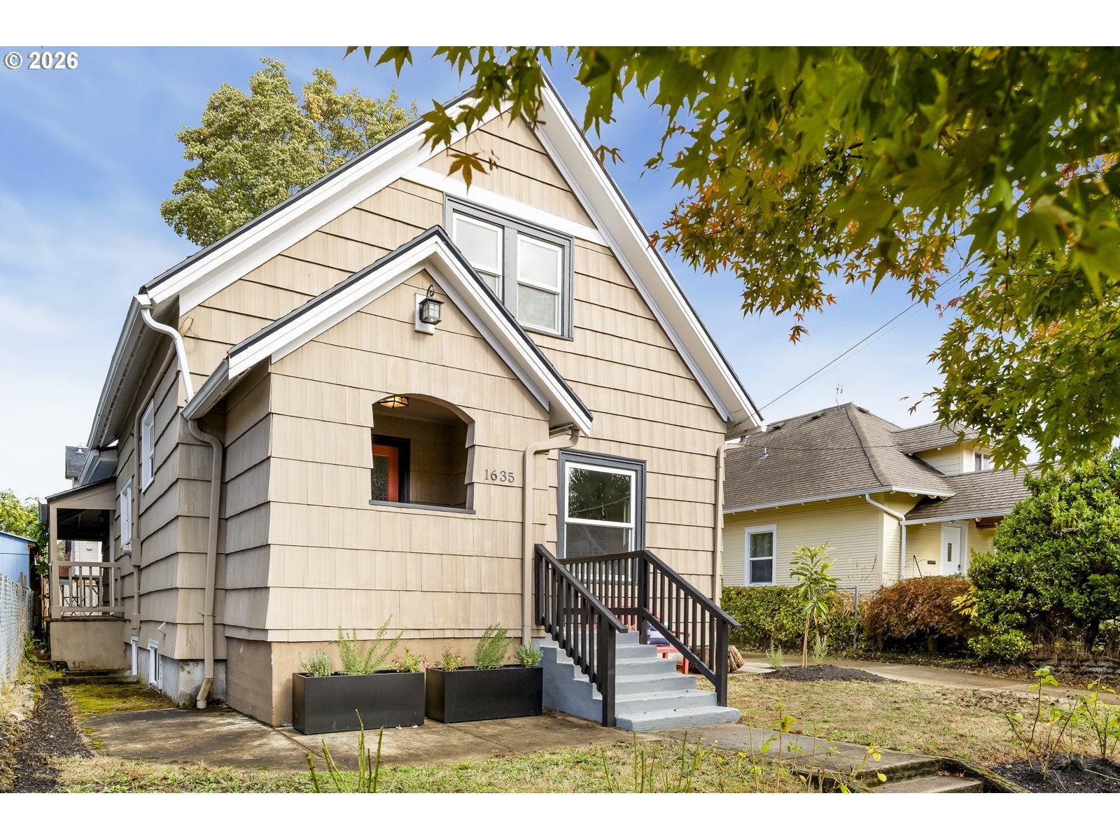
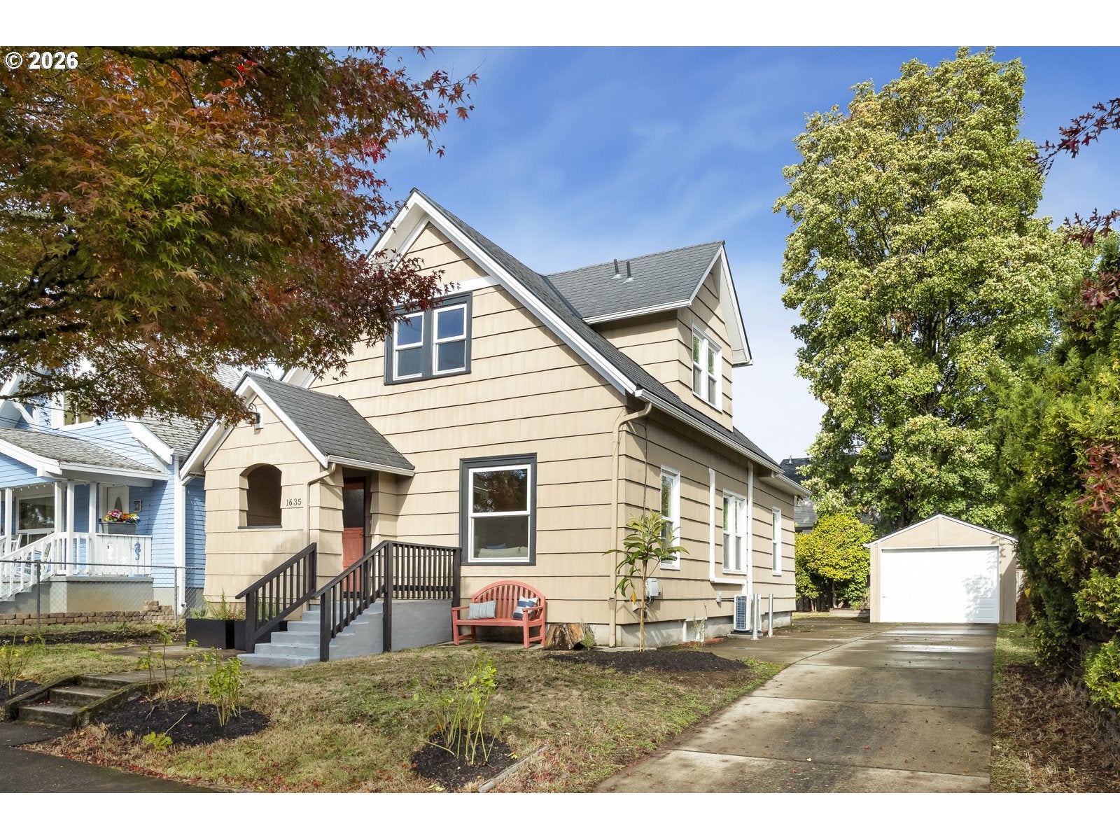
This updated old Portland home in the prized Overlook neighborhood is dialed and move-in ready. The formal entry sets the tone with high ceilings and hardwood floors. The living room features crown molding and a large south facing window that brings in all the light. A classic arch separates the living room from the dining room, which flows into an updated 6+ butt kitchen- perfect for cooks and entertainers. Each floor has bedrooms and bathrooms creating an overall floor plan that is classic and flexible. The main floor large bedroom is attached to a full bathroom which can also be accessed from the mud room. A 2015 renovation updated the electrical, plumbing, windows and roof, and opened up the upstairs into a private, spacious primary suite with 4 closets, south facing windows and its own bathroom. With 4 closets, south facing windows and an attached bathroom, it's a perfect sanctuary. The finished basement has high ceilings, 2 bedrooms with large egress windows, a family room and the third full bathroom. A recent glow-up added fresh interior paint, warm LVP flooring in place of carpet and energy efficient mini splits. The oversized lot with a garage offers lots of opportunities for gardens, pets and a detached ADU. The coveted Overlook location has an 80 walk score and a 100bike score making this spot the perfect home for easy access to grocery stores, coffee shops, restaurants, MAX and I-5. [Home Energy Score = 5. HES Report at https://rpt.greenbuildingregistry.com/hes/OR10252835]

Save
Ask
Tour
Hide
Share
Listing Snapshot
Price 
$650,000
Days On Site 
4 Days
Bedrooms 
4
Inside Area (SqFt) 
1,850 sqft
Total Baths 
3
Full Baths 
3
Partial Baths 
N/A
Lot Size 
0.12 Acres
Year Built 
1910
MLS Number 
482883887
Status 
Active
Property Tax 
$6,463
HOA/Condo/Coop Fees 
N/A
Sq Ft Source 
N/A
Friends & Family
Recent Activity
13 hours agoListing updated with changes from the MLS
5 days agoListing first seen on site
General Features
Acres 
0.12
Disclosures 
Disclosure
Foundation 
Concrete Perimeter
Garage 
Yes
Garage Spaces 
1
Land Lease 
No
Parking 
DrivewayOff StreetDetached
Parking Spaces 
1
Property Condition 
Updated/Remodeled
Property Sub Type 
Single Family Residence
Sewer 
Public Sewer
SqFt Total 
1850
Style 
EnglishFarmhouse
Water Source 
Public
Interior Features
Appliances 
WasherDryerDishwasherDisposalFree-Standing RangeFree-Standing RefrigeratorMicrowave
Basement 
Finished
Cooling 
Ceiling Fan(s)
Flooring 
HardwoodTileWood
Heating 
Zoned
Interior 
High CeilingsSoaking Tub
Window Features 
Double Pane Windows
Bedroom 1 
Dimensions - 16x9Level - LowerDescription - _4thBedroom
Bedroom 2 
Dimensions - 13x12Level - MainDescription - _2ndBedroom
Bedroom 3 
Dimensions - 9x12Level - LowerDescription - _3rdBedroom
Dining Room 
Dimensions - 13x12Level - MainDescription - DiningRoom
Family Room 
Dimensions - 9x10Level - LowerDescription - FamilyRoom
Great Room 
Description - GreatRoom
Kitchen 
Dimensions - 12x12Level - MainDescription - Kitchen
Living Room 
Dimensions - 13x12Level - MainDescription - LivingRoom
Master Bedroom 
Dimensions - 13x23Level - UpperDescription - PrimaryBedroom
MudRoom 
Dimensions - 7x6Level - MainDescription - MudRoom
Save
Ask
Tour
Hide
Share
Exterior Features
Construction Details 
Cedar
Exterior 
Garden
Fencing 
Fenced
Lot Features 
Level
Patio And Porch 
DeckPorch
Roof 
Composition
Windows/Doors 
Double Pane Windows
Community Features
MLS Area 
_141
Financing Terms Available 
CashConventionalFHAVA Loan
Roads 
Paved
Schools
School District
Unknown
Elementary School
Beach
Middle School
Ockley Green
High School
Jefferson
Listing courtesy of Alyssa Isenstein Krueger of Living Room Realty (503) 724-6933


The content relating to real estate for sale on this website comes in part from the IDX program of the RMLS™ of Portland, Oregon. Real estate listings held by brokerage firms other than Living Room Realty are marked with the RMLS™ logo, and detailed information about these properties includes the names of the listing brokers. Listing content is Copyright © 2026 RMLS™, Portland, Oregon. Some properties which appear for sale on this website may subsequently have sold or may no longer be available.

Last checked 2026-11-02 08:01 AM PST.

All information provided is deemed reliable but is not guaranteed and should be independently verified

Neighborhood & Commute
Source: Walkscore
Disclosure: Community information and market data powered by Constellation Data Labs. Information is deemed reliable but not guaranteed.
Save
Ask
Tour
Hide
Share