



3246 CIRCLE CREST DRForest Grove, OR 97116
Due to the health concerns created by Coronavirus we are offering personal 1-1 online video walkthough tours where possible.
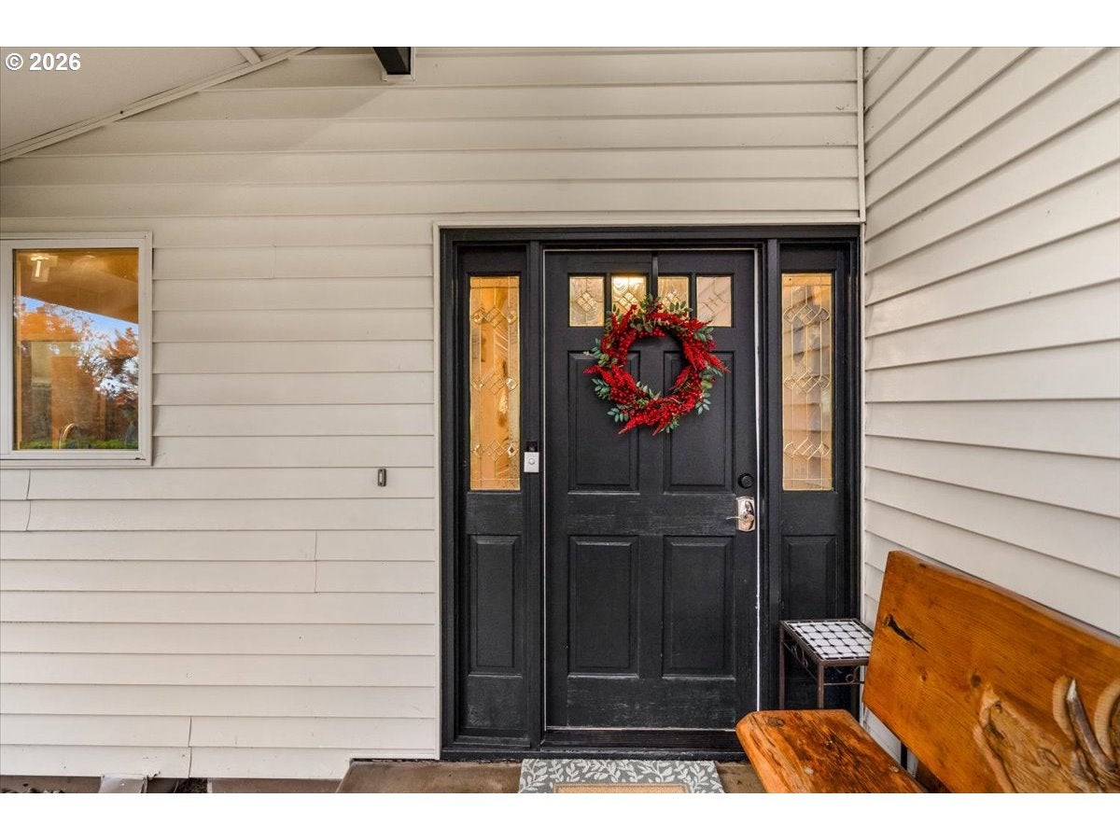
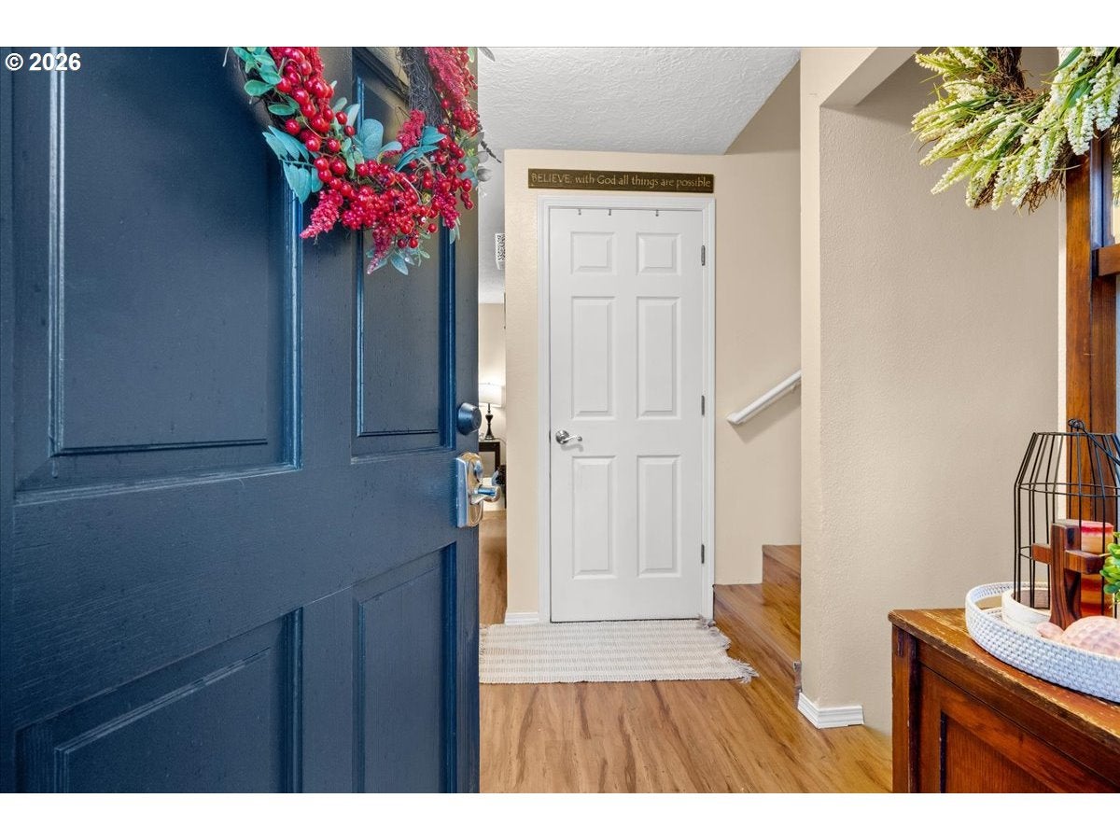
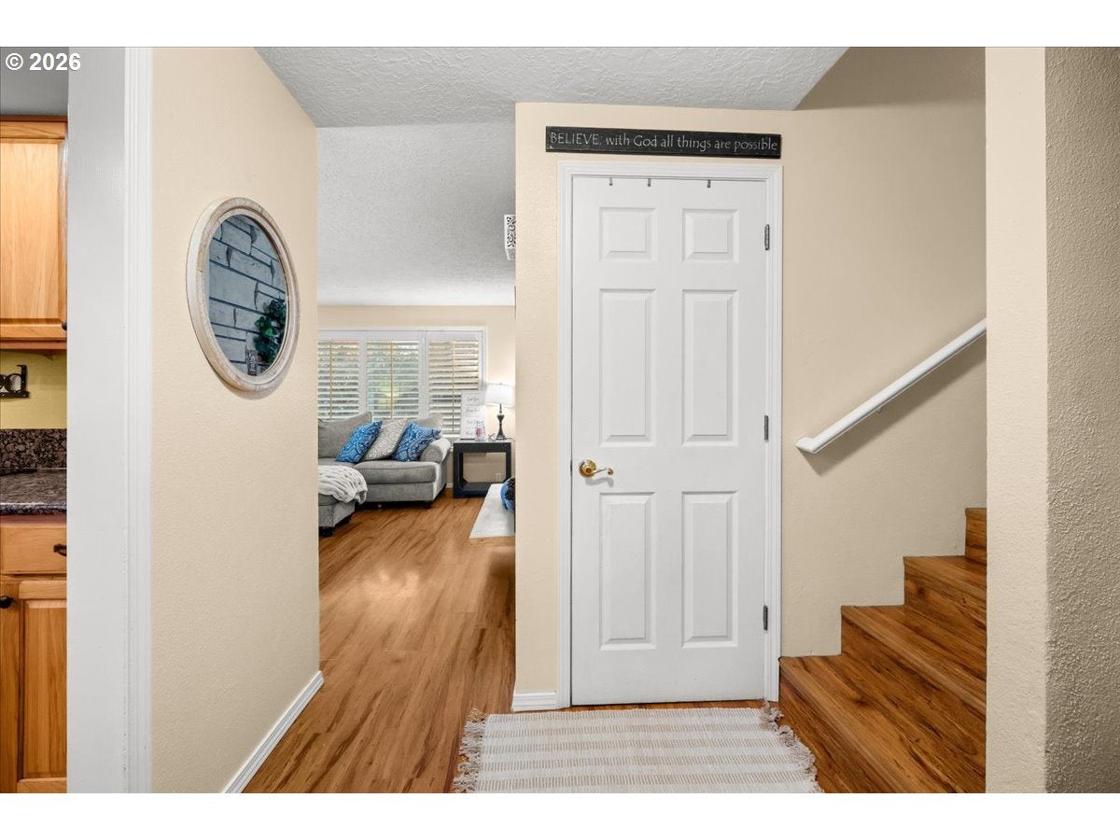
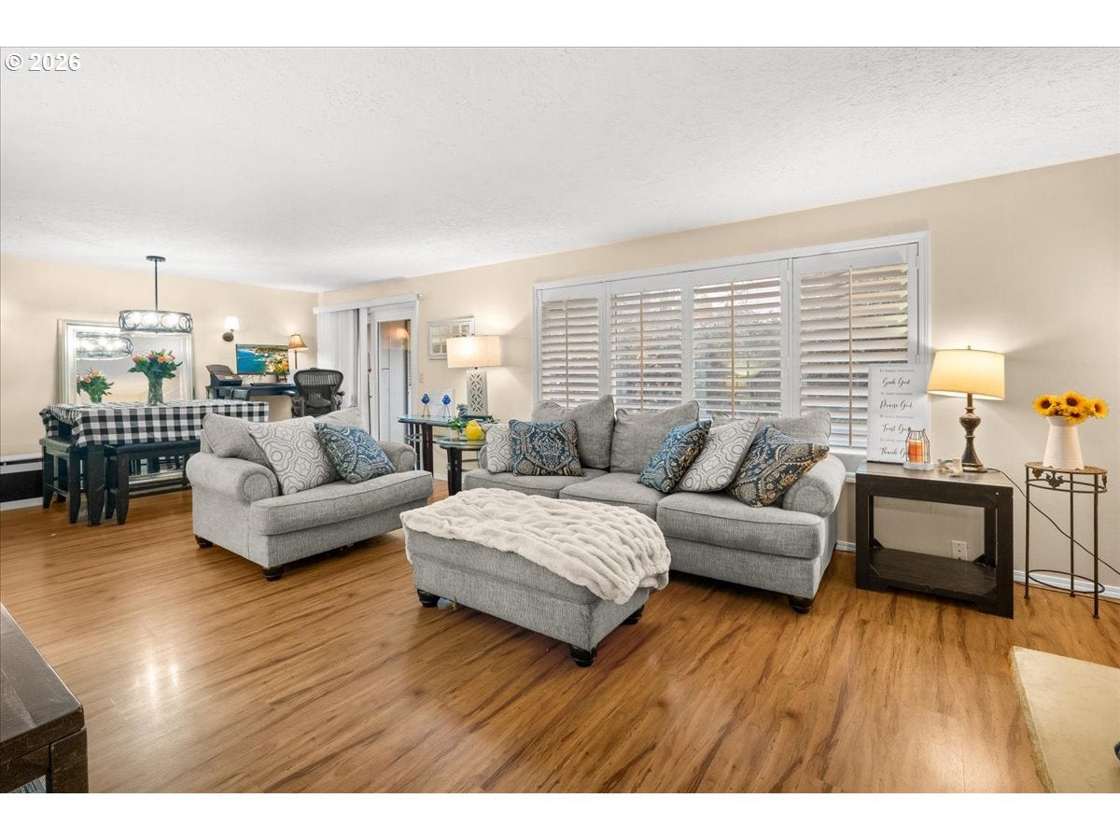
Welcome to this wonderful Forest Gale Heights home, perfectly situated across from the neighborhood park & greenspace! From the charming terraced front yard filled with established fruit trees & natural shrubbery to the incredible outdoor amenities in the backyard, this home offers a special blend of comfort, functionality, & outdoor enjoyment. Step inside to a bright & welcoming entryway that opens into a spacious living room, where a cozy floor-to-ceiling fireplace creates the perfect setting for relaxing on chilly evenings. The formal dining room features modern lighting & a sliding glass door that leads to the amazing backyard, making entertaining a breeze. The updated kitchen is sure to impress with beautiful hickory cabinetry, granite countertops, & stainless steel appliances. Just off the kitchen, a sunny dining nook provides the perfect spot for morning coffee, casual meals, & gathering with family & friends. The primary bedroom features charming beadboard detailing, a spacious closet, & convenient access to the main bathroom, complete with double sinks & a tub/shower combination. Two additional generously sized bedrooms offer newer carpet & great closet space. Downstairs, the spacious family room provides even more room to spread out, complete with a cozy woodstove, a dedicated alcove for workout equipment, & a convenient office area. A sliding glass door opens to a large patio with plenty of possibilities, including space for a hot tub. You'll also appreciate the tool shed and dedicated firewood storage. And there's more! A fantastic bonus room tucked toward the back of the home offers endless possibilities as a guest retreat, hobby space, workout room, or additional flex space. Built-in shelving and abundant natural light make this room especially inviting. The backyard is truly an entertainer's dream & a place to play! Enjoy the fully fenced sport court, large gazebo, outdoor TV, chicken coop, & dedicated turf dog run. New Roof & carpet in bedrooms.
| 4 hours ago | Listing updated with changes from the MLS | |
| 5 hours ago | Listing first seen on site |

The content relating to real estate for sale on this website comes in part from the IDX program of the RMLS™ of Portland, Oregon. Real estate listings held by brokerage firms other than are marked with the RMLS™ logo, and detailed information about these properties includes the names of the listing brokers. Listing content is Copyright © 2026 RMLS™, Portland, Oregon. Some properties which appear for sale on this website may subsequently have sold or may no longer be available.
Last checked 2026-11-18 10:51 AM PST.
All information provided is deemed reliable but is not guaranteed and should be independently verified
Did you know? You can invite friends and family to your search. They can join your search, rate and discuss listings with you.