Save
Ask
Tour
Hide
Share
$1,600,000
1 Day On Site

7274 SW ASCOT CT
Portland, OR 97225

For Sale|Single Family Residence|Active
3
Beds
4
Total Baths
3
Full Baths
1
Partial Bath
3,593
SqFt
$445
/SqFt
1993
Built
Subdivision:
CATLIN CREST
County:
Washington
Listing courtesy of Lisa Cook of Premiere Property Group, LLC (503) 422-9926

Due to the health concerns created by Coronavirus we are offering personal 1-1 online video walkthough tours where possible.
Call Now: 1-(971) 203-0682
Is this the listing for you? We can help make it yours.
1-(971) 203-0682
7274 SW ASCOT CT7274 SW ASCOT CT7274 SW ASCOT CT7274 SW ASCOT CT
Save
Ask
Tour
Hide
Share

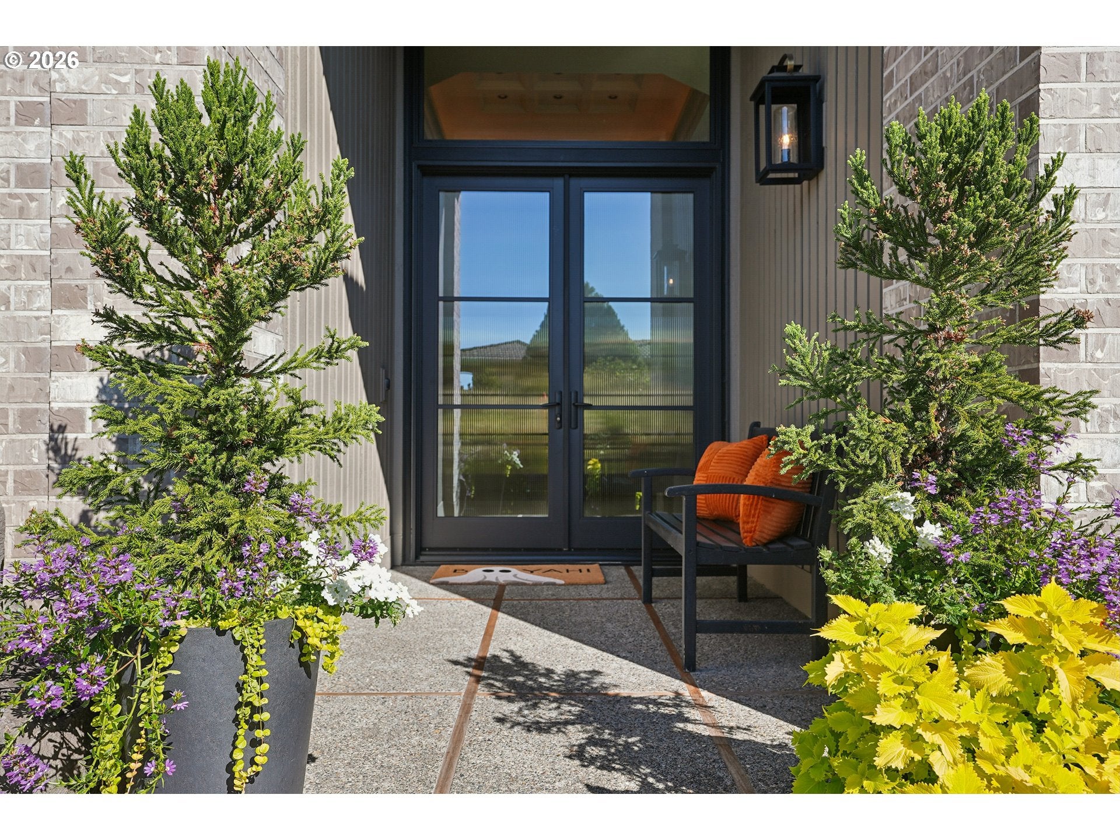
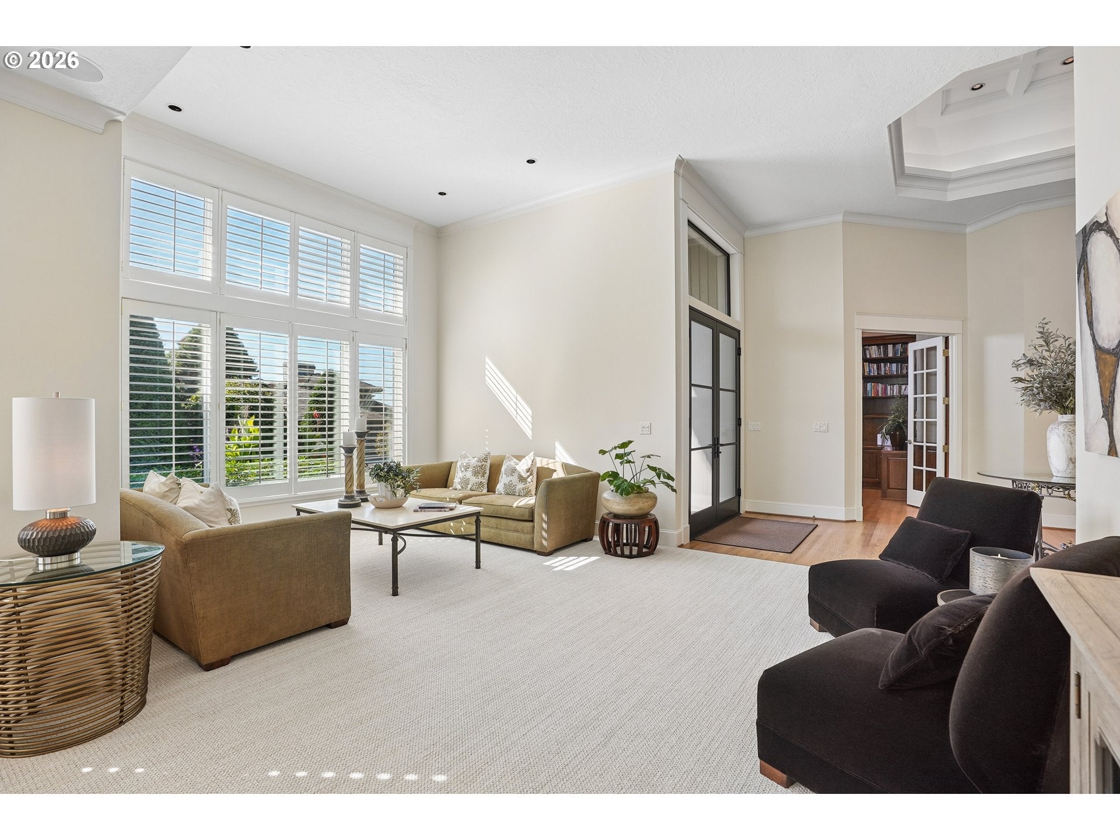
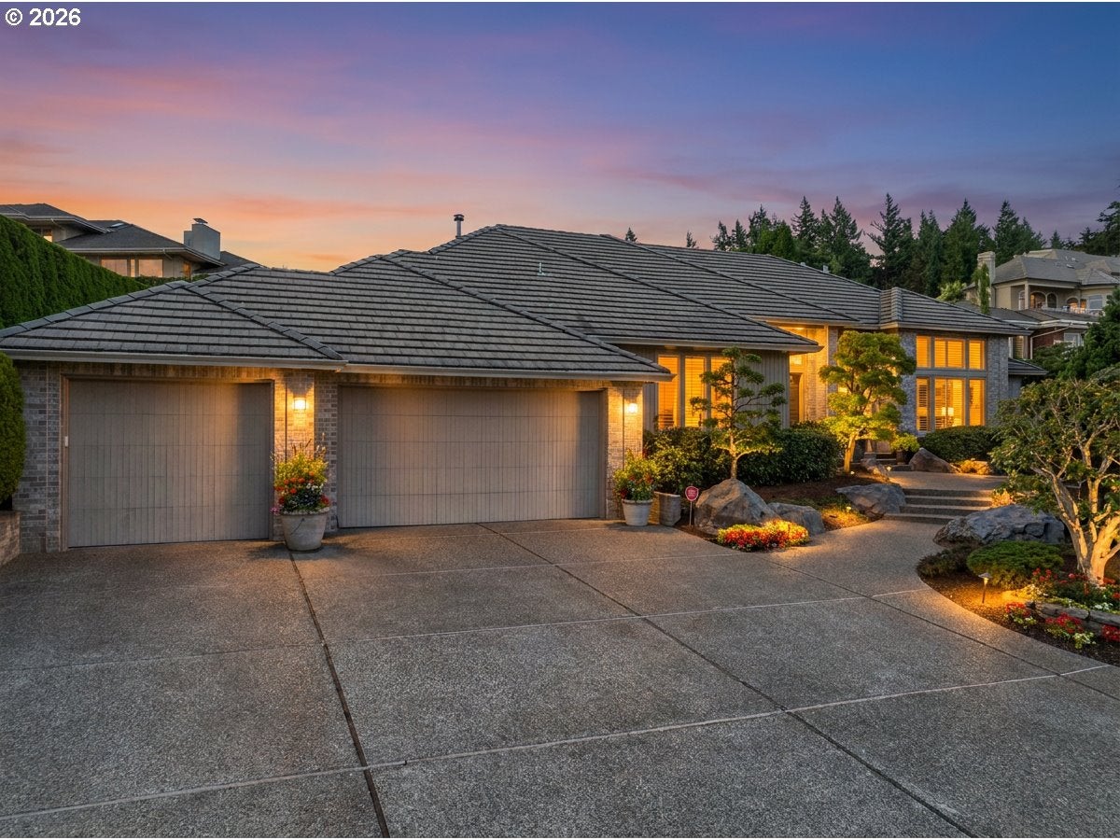
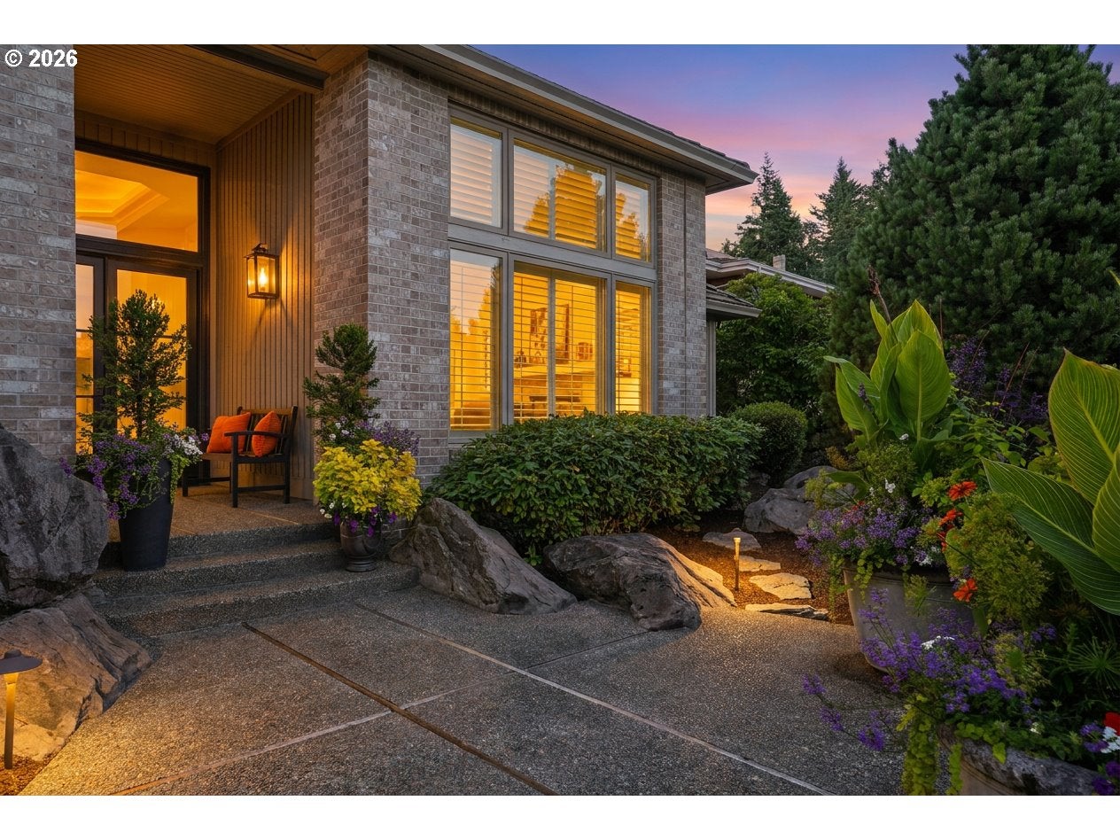
Exceptionally cared for, one-level residence positioned toward the end of a quiet street in Catlin Crest. A dramatic two-story foyer welcomes you upon entry, framed by floor-to-ceiling windows that fill the home with natural light. The expansive yet inviting floor plan offers oversized rooms, including a well-appointed office with built-ins and French doors, three bedrooms, three full baths, and a convenient guest bath. The spacious three-car garage provides ample room for vehicles and storage.Designed for both everyday living and entertaining, the one-level layout opens seamlessly to a private backyard patio surrounded by pristine landscaping. Enjoy raised garden beds, tranquil water feature, a striking rockery wall, and thoughtfully designed outdoor spaces that create a peaceful and inviting retreat. Tucked away in a private setting while offering generous living spaces inside and out, this home combines comfort, functionality, and timeless appeal.

Save
Ask
Tour
Hide
Share
Listing Snapshot
Price 
$1,600,000
Days On Site 
1 Day
Bedrooms 
3
Inside Area (SqFt) 
3,593 sqft
Total Baths 
4
Full Baths 
3
Partial Baths 
1
Lot Size 
0.31 Acres
Year Built 
1993
MLS® Number 
477535465
Status 
Active
Property Tax 
$19,933.96
HOA/Condo/Coop Fees 
$950 Semi-Annually
Sq Ft Source 
N/A
Friends & Family
Recent Activity
yesterdayListing updated with changes from the MLS®
yesterdayListing first seen on site
General Features
Acres 
0.31
Attached Garage 
Yes
Disclosures 
Disclosure
Foundation 
Concrete Perimeter
Garage 
Yes
Garage Spaces 
3
Land Lease 
No
Parking 
Garage Door OpenerDrivewayAttachedGarage
Parking Spaces 
3
Property Sub Type 
Single Family Residence
Security 
Security Gate
Sewer 
Public Sewer
SqFt Total 
3593
Style 
Stories1Traditional
Water Source 
Public
Zoning 
Resid
Interior Features
Appliances 
OvenGas Water HeaterWasherDryerBuilt-In RangeBuilt-In RefrigeratorCooktopDishwasherDisposalDouble OvenDown DraftMicrowave
Cooling 
Central Air
Fireplace 
Yes
Fireplace Features 
Gas
Fireplaces 
1
Flooring 
HardwoodWoodCarpet
Heating 
Forced Air
Interior 
Kitchen IslandHigh Ceilings
Window Features 
Double Pane WindowsSkylight(s)
Bedroom 1 
Dimensions - 14x12Level - MainDescription - _2ndBedroom
Bedroom 2 
Dimensions - 14x10Level - MainDescription - _3rdBedroom
Bonus Room 
Dimensions - 14x10Level - MainDescription - BonusRoom
Dining Room 
Dimensions - 13x12Level - MainDescription - DiningRoom
Family Room 
Dimensions - 18x15Level - MainDescription - FamilyRoom
Great Room 
Description - GreatRoom
Kitchen 
Dimensions - 18x15Level - MainDescription - Kitchen
Living Room 
Dimensions - 20x13Level - MainDescription - LivingRoom
Master Bedroom 
Dimensions - 25x13Level - MainDescription - PrimaryBedroom
Office 
Dimensions - 17x13Level - MainDescription - Office
Save
Ask
Tour
Hide
Share
Exterior Features
Construction Details 
BrickCedar
Fencing 
Fenced
Lot Features 
SlopedGentle SlopingWaterfront
Patio And Porch 
Patio
Roof 
Tile
Waterfront 
Yes
Windows/Doors 
Double Pane WindowsSkylight(s)
Community Features
Accessibility Features 
Therapeutic WhirlpoolAccessible Full Bath
Association Fee 
$950.0
Association Fee Frequency 
Semi-Annually
MLS Area 
_148
Financing Terms Available 
CashConventional
Roads 
Paved
Schools
School District
Unknown
Elementary School
W Tualatin View
Middle School
Cedar Park
High School
Beaverton
Listing courtesy of Lisa Cook of Premiere Property Group, LLC (503) 422-9926


The content relating to real estate for sale on this website comes in part from the IDX program of the RMLS™ of Portland, Oregon. Real estate listings held by brokerage firms other than Premiere Property Group, LLC are marked with the RMLS™ logo, and detailed information about these properties includes the names of the listing brokers. Listing content is Copyright © 2026 RMLS™, Portland, Oregon. Some properties which appear for sale on this website may subsequently have sold or may no longer be available.

Last checked 2026-09-16 10:30 PM PDT.

All information provided is deemed reliable but is not guaranteed and should be independently verified

Neighborhood & Commute
Source: Walkscore
Disclosure: Community information and market data powered by Constellation Data Labs. Information is deemed reliable but not guaranteed.
Save
Ask
Tour
Hide
Share