Save
Ask
Tour
Hide
Share
$529,000
1 Day On Site

1453 SE 29TH CT
Troutdale, OR 97060

For Sale|Single Family Residence|Active
5
Beds
3
Total Baths
3
Full Baths
1,958
SqFt
$270
/SqFt
1979
Built
Subdivision:
SANDEE PALISADES
County:
Multnomah
Listing courtesy of Kevin Beever of Works Real Estate (503) 654-4997

Due to the health concerns created by Coronavirus we are offering personal 1-1 online video walkthough tours where possible.
Call Now: 1-(971) 203-0682
Is this the listing for you? We can help make it yours.
1-(971) 203-0682
1453 SE 29TH CT1453 SE 29TH CT1453 SE 29TH CT1453 SE 29TH CT
Save
Ask
Tour
Hide
Share

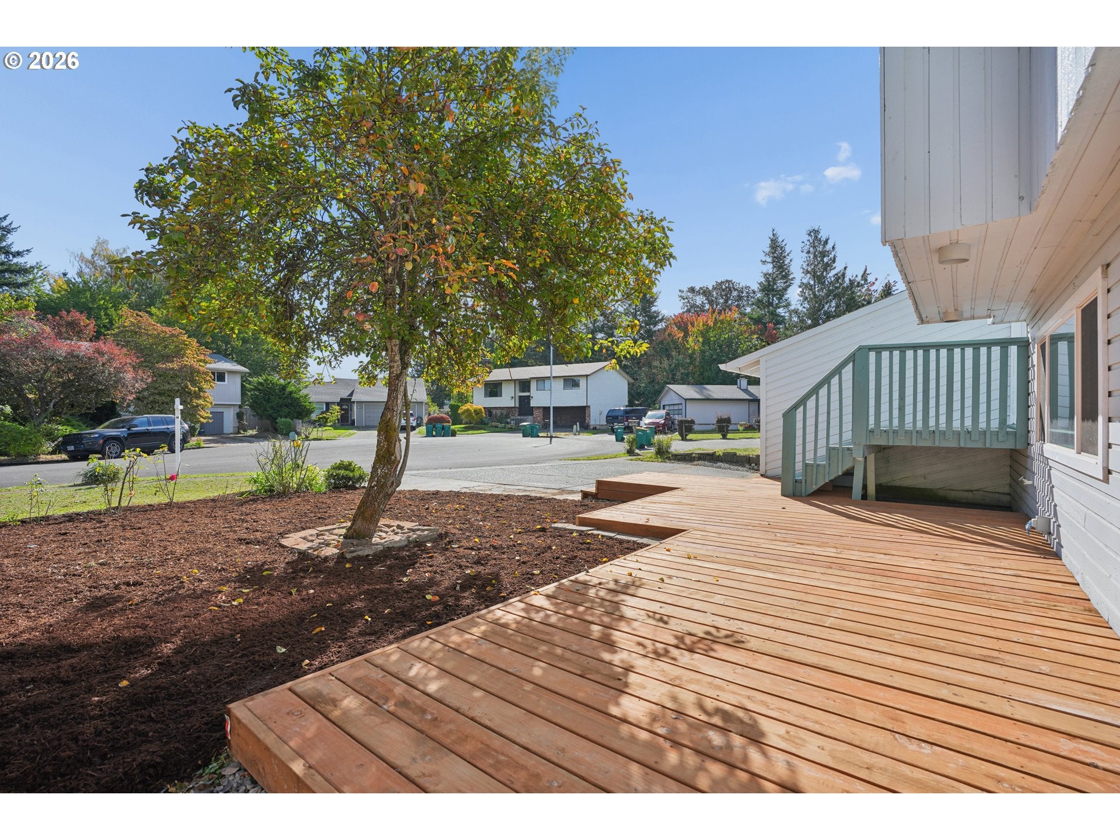
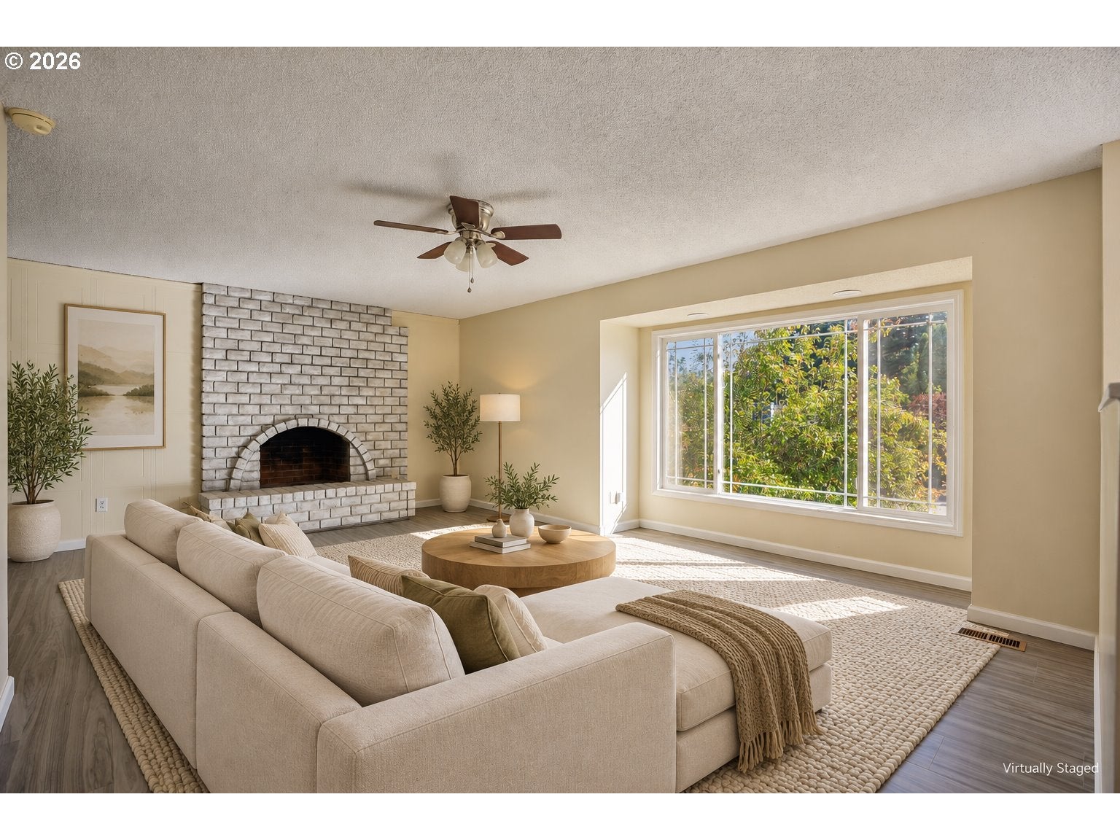
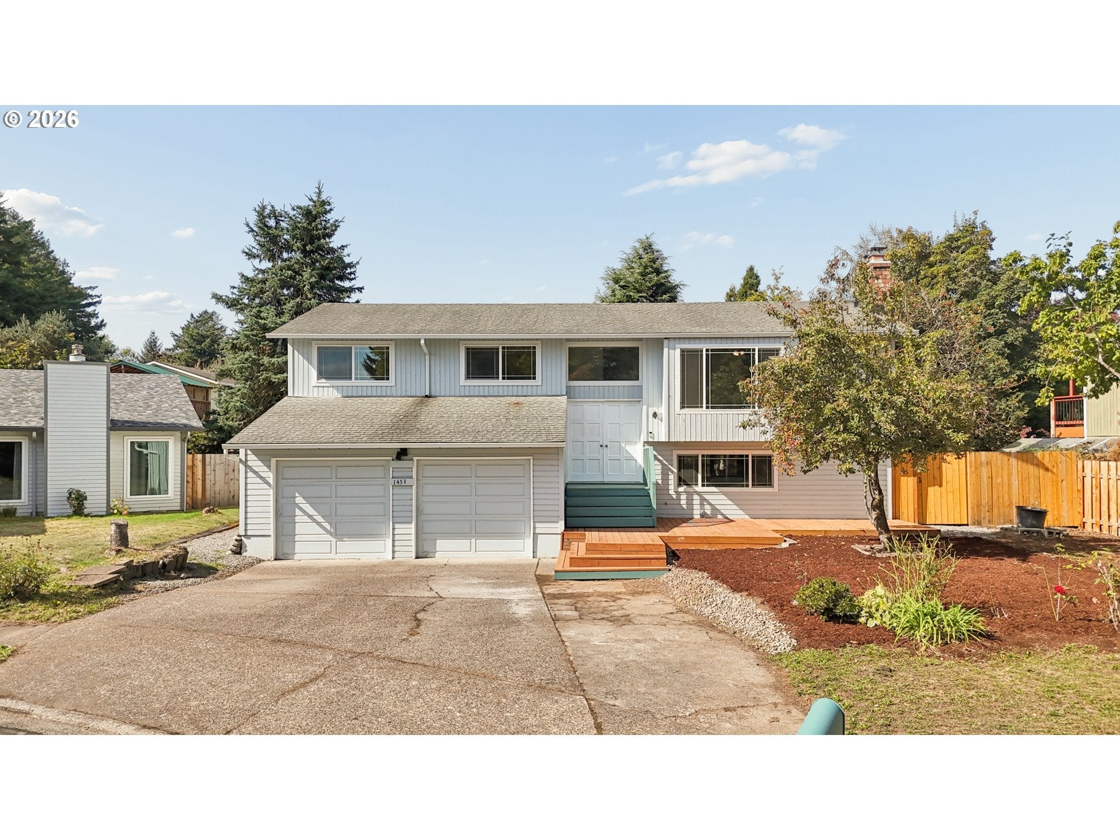
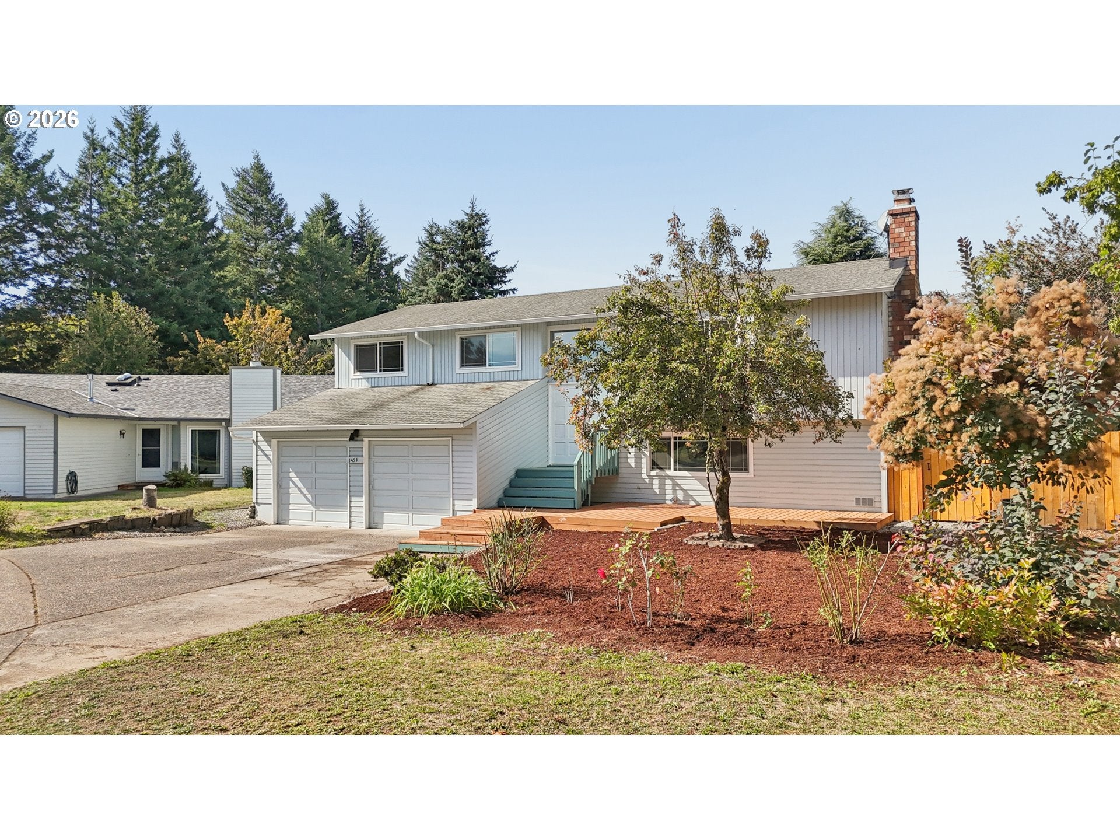
Fireplace charm, flexible living, and room to grow in tranquil Troutdale! Picture mornings with coffee on the covered deck, evenings gathered around a crackling woodburning fireplace, and weekends enjoying the outdoors just minutes from home. Set on a quiet cul-de-sac in Troutdale's Sandee Palisades neighborhood, this inviting home combines timeless character with an extensive list of recent updates. Step inside to a beautifully refreshed interior featuring new paint, new LVP flooring and subflooring, new light fixtures, and new windows all throughout the home. The remodeled kitchen shines with new cabinetry, marble countertops, and new matching stainless steel appliances. All three bathrooms include new quartz countertop vanities, while the ensuite and lower-level bathrooms feature new tile showers. At the heart of the home are two woodburning fireplaces, adding warmth and character to the living spaces. The finished daylight basement offers valuable added space, including an additional bedroom with natural light that can easily adapt to your needs as a bonus, office, media, or flex room. Enjoy the outdoors from the covered deck off the dining room, featuring a new sliding door and views overlooking the fenced backyard. A brand-new front deck adds even more outdoor space. Water heater installed 2021, HVAC installed 2022. Recent maintenance includes new gutters, chimney cleaning with new cap, roof cleaning, and HVAC duct cleaning, all completed within the last six months. Beyond home, enjoy easy access to Sandee Palisades Park, nearby nature trails, the Sandy River, and local conveniences. Don't miss out! An updated home with this much space, flexibility, and care does not come along often. Schedule your private tour today!

Save
Ask
Tour
Hide
Share
Listing Snapshot
Price 
$529,000
Days On Site 
1 Day
Bedrooms 
5
Inside Area (SqFt) 
1,958 sqft
Total Baths 
3
Full Baths 
3
Partial Baths 
N/A
Lot Size 
0.18 Acres
Year Built 
1979
MLS® Number 
476512940
Status 
Active
Property Tax 
$4,811.92
HOA/Condo/Coop Fees 
N/A
Sq Ft Source 
N/A
Friends & Family
Recent Activity
17 hours agoListing updated with changes from the MLS®
yesterdayListing first seen on site
General Features
Acres 
0.18
Attached Garage 
Yes
Disclosures 
Disclosure
Foundation 
Concrete Perimeter
Garage 
Yes
Garage Spaces 
2
Land Lease 
No
Parking 
DrivewayOn StreetAttachedGarage
Parking Spaces 
2
Property Sub Type 
Single Family Residence
Sewer 
Public Sewer
SqFt Total 
1958
Style 
Stories2Split
Water Source 
Public
Zoning 
LDR-1
Interior Features
Appliances 
WasherDryerDishwasherDisposalFree-Standing RangeFree-Standing RefrigeratorMicrowave
Basement 
FullDaylightFinished
Cooling 
Ceiling Fan(s)Central AirENERGY STAR Qualified Equipment
Fireplace 
Yes
Fireplace Features 
Wood Burning
Fireplaces 
2
Flooring 
Marble
Heating 
ENERGY STAR Qualified EquipmentForced Air
Interior 
Pantry
Bathroom 1 
Dimensions - 10x5Level - MainDescription - Bathroom
Bathroom 2 
Dimensions - 8x6Level - LowerDescription - Bathroom
Bedroom 1 
Dimensions - 14x10Level - LowerDescription - _4thBedroom
Bedroom 2 
Dimensions - 9x9Level - MainDescription - _2ndBedroom
Bedroom 3 
Dimensions - 9x9Level - MainDescription - _3rdBedroom
Dining Room 
Dimensions - 10x9Level - MainDescription - DiningRoom
Family Room 
Dimensions - 23x19Level - LowerDescription - FamilyRoom
Great Room 
Description - GreatRoom
Kitchen 
Dimensions - 12x10Level - MainDescription - Kitchen
Living Room 
Dimensions - 19x14Level - MainDescription - LivingRoom
Master Bedroom 
Dimensions - 14x10Level - MainDescription - PrimaryBedroom
Save
Ask
Tour
Hide
Share
Exterior Features
Fencing 
Fenced
Lot Features 
Cul-De-Sac
Patio And Porch 
CoveredDeck
Roof 
CompositionShingle
Community Features
MLS Area 
_144
Financing Terms Available 
CashConventionalFHAVA Loan
Roads 
Paved
Schools
School District
Unknown
Elementary School
Sweetbriar
Middle School
Walt Morey
High School
Reynolds
Listing courtesy of Kevin Beever of Works Real Estate (503) 654-4997


The content relating to real estate for sale on this website comes in part from the IDX program of the RMLS™ of Portland, Oregon. Real estate listings held by brokerage firms other than Works Real Estate are marked with the RMLS™ logo, and detailed information about these properties includes the names of the listing brokers. Listing content is Copyright © 2026 RMLS™, Portland, Oregon. Some properties which appear for sale on this website may subsequently have sold or may no longer be available.

Last checked 2026-10-07 05:05 PM PDT.

All information provided is deemed reliable but is not guaranteed and should be independently verified

Neighborhood & Commute
Source: Walkscore
Disclosure: Community information and market data powered by Constellation Data Labs. Information is deemed reliable but not guaranteed.
Save
Ask
Tour
Hide
Share