Save
Ask
Tour
Hide
Share
$151,000
4 Days On Site

1602 NE RIVERSIDE DR 67
McMinnville, OR 97128

For Sale|Manufactured Home|Active
2
Beds
2
Total Baths
2
Full Baths
1,152
SqFt
$131
/SqFt
1981
Built
County:
Yamhill
Listing courtesy of Katierose Pelletier of MORE Realty (971) 461-2869

Due to the health concerns created by Coronavirus we are offering personal 1-1 online video walkthough tours where possible.
Call Now: 1-(971) 203-0682
Is this the listing for you? We can help make it yours.
1-(971) 203-0682
1602 NE RIVERSIDE DR 671602 NE RIVERSIDE DR 671602 NE RIVERSIDE DR 671602 NE RIVERSIDE DR 67
Save
Ask
Tour
Hide
Share

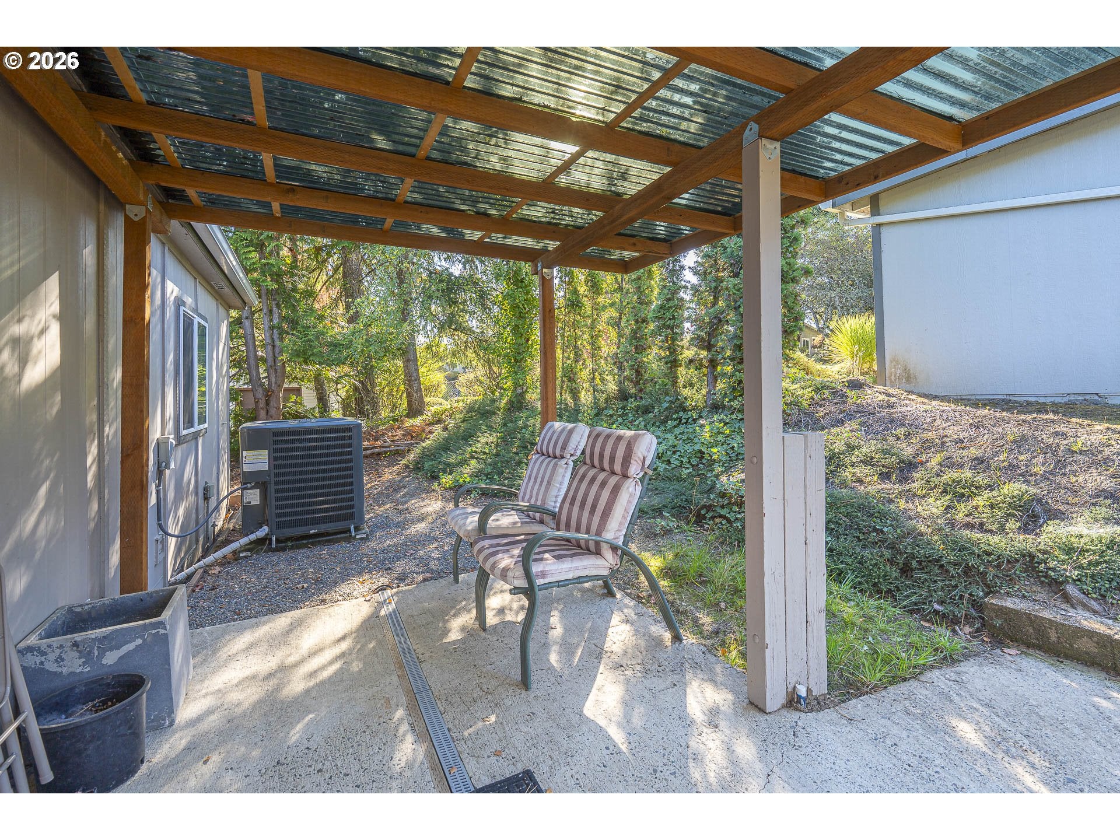
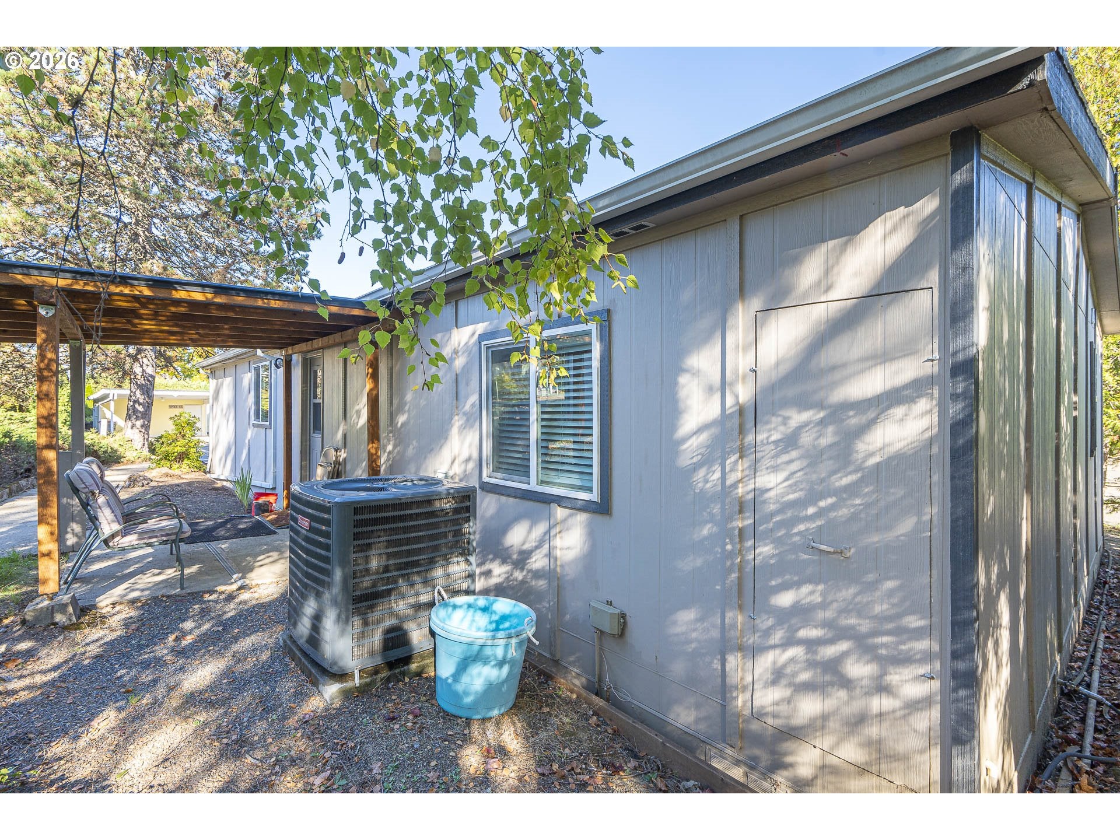
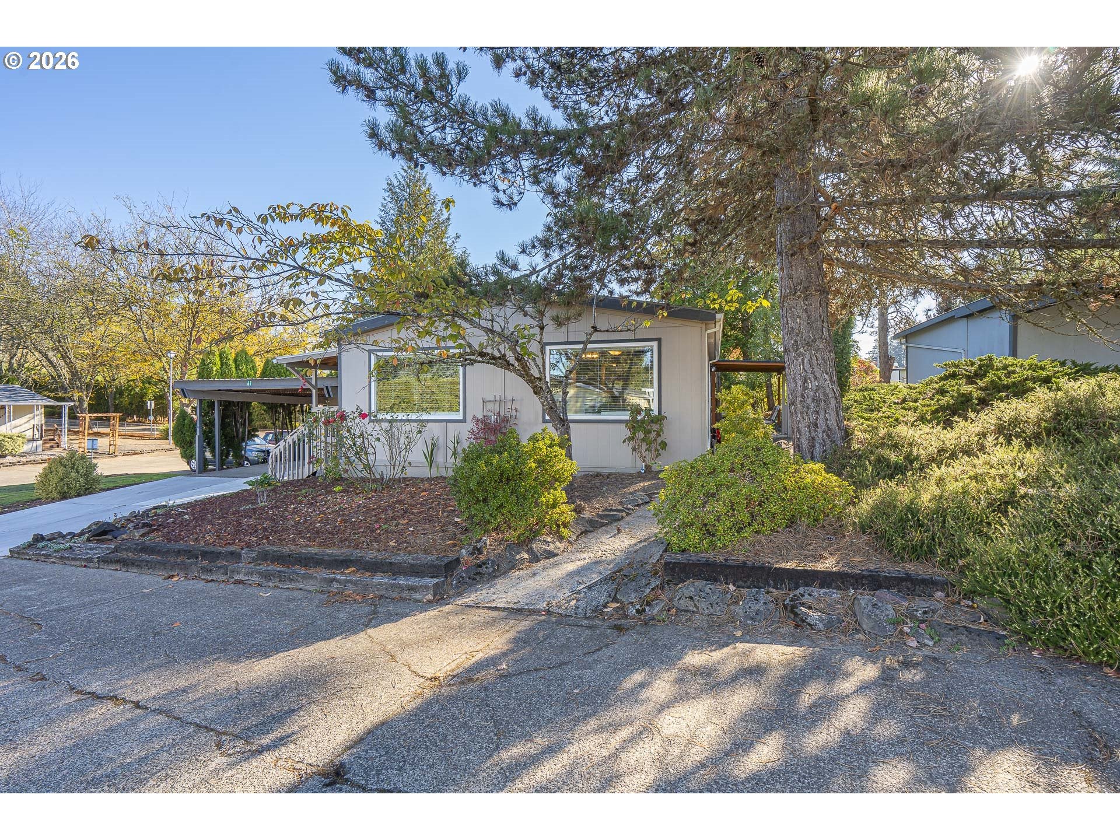
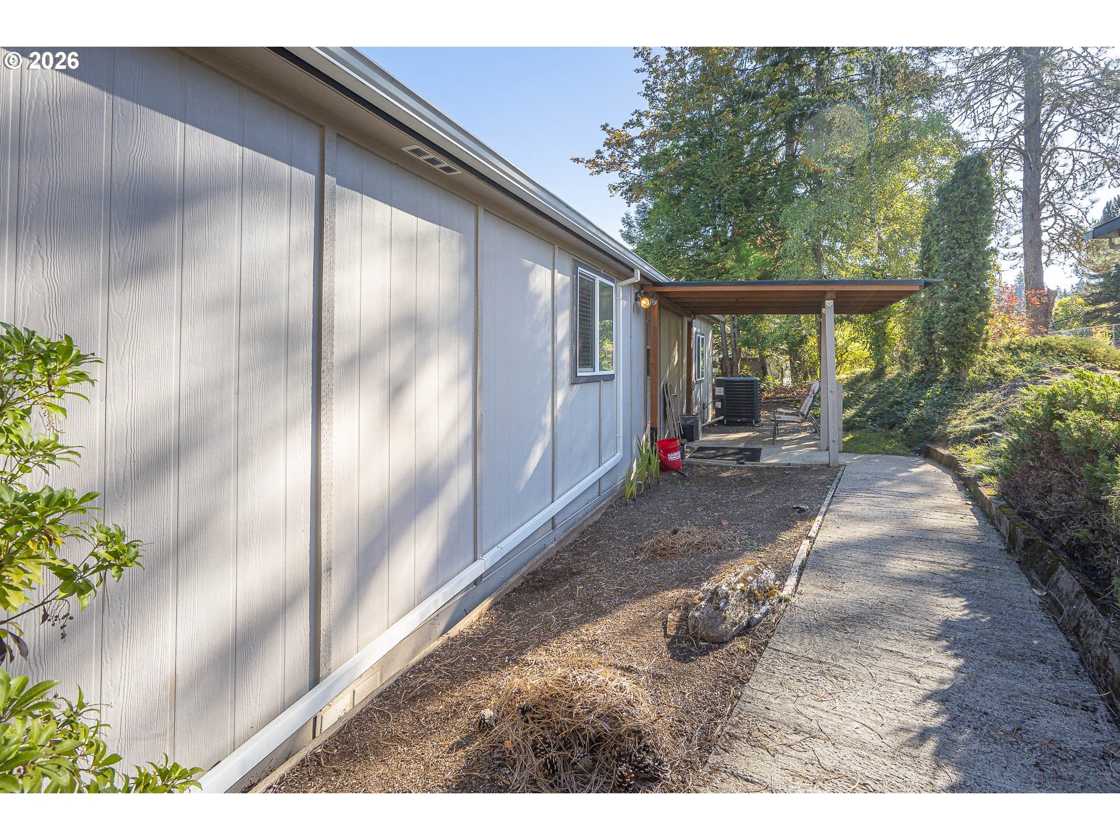
Looking for a home in a beautiful 55+ park? This is THE ONE, and only $850/mo space rent. Remodeled in 2025 with thoughtful updates throughout, including windows, vinyl slat blinds, lighting, appliances, fresh interior paint, flooring, electrical updates, and walk-in showers in both bathrooms. Step inside from the covered deck to a light, bright, open floorplan featuring stainless steel appliances, wraparound countertops and abundant cabinetry. The open office/flex space includes a built-in bookshelf, offering a versatile area for work, hobbies, or additional living space. The utility room offers a generous closet with shelving, a washer and dryer that stay, and an exterior door leading to the covered porch. Both bedrooms feature plush carpeting and double closets. The primary suite includes an ensuite bathroom with a walk-in shower and built-in seat. Outside, enjoy a low-maintenance yard, covered carport, and attached workshop/tool shed with electricity and additional storage space. Conveniently located near the clubhouse and pool, making it easy to enjoy park amenities and community activities.

Save
Ask
Tour
Hide
Share
Listing Snapshot
Price 
$151,000
Days On Site 
4 Days
Bedrooms 
2
Inside Area (SqFt) 
1,152 sqft
Total Baths 
2
Full Baths 
2
Partial Baths 
N/A
Lot Size 
N/A
Year Built 
1981
MLS® Number 
475269156
Status 
Active
Property Tax 
$717.98
HOA/Condo/Coop Fees 
N/A
Sq Ft Source 
N/A
Friends & Family
Recent Activity
17 hours agoListing updated with changes from the MLS®
4 days agoStatus changed to Active
4 days agoListing first seen on site
General Features
Garage 
Yes
Garage Spaces 
2
Land Lease 
Yes
Lease Amount 
$850.0
Lease Expiration Date 
2026-12-31
Parking 
CarportDriveway
Parking Spaces 
2
Property Condition 
Updated/Remodeled
Property Sub Type 
Manufactured Home
Sewer 
Public Sewer
SqFt Total 
1152
Style 
DoubleWideManufactured
Water Source 
Public
Interior Features
Appliances 
WasherDryerDishwasherFree-Standing RangeFree-Standing RefrigeratorMicrowave
Basement 
Crawl Space
Cooling 
Ceiling Fan(s)Central AirHeat Pump
Flooring 
VinylCarpet
Heating 
Heat Pump
Window Features 
Double Pane Windows
Bedroom 1 
Level - MainDescription - _2ndBedroom
Dining Room 
Level - MainDescription - DiningRoom
Family Room 
Description - FamilyRoom
Great Room 
Description - GreatRoom
Kitchen 
Level - MainDescription - Kitchen
Living Room 
Level - MainDescription - LivingRoom
Master Bedroom 
Level - MainDescription - PrimaryBedroom
Utility Room 
Level - MainDescription - UtilityRoom
Save
Ask
Tour
Hide
Share
Exterior Features
Lot Features 
Corner LotWooded
Patio And Porch 
CoveredDeck
Roof 
Composition
Windows/Doors 
Double Pane Windows
Community Features
Association Amenities 
ManagementMeeting RoomPool
MLS Area 
_156
Senior Community 
Yes
Financing Terms Available 
Cash
Roads 
Paved
Schools
School District
Unknown
Elementary School
Buel
Middle School
Patton
High School
McMinnville
Listing courtesy of Katierose Pelletier of MORE Realty (971) 461-2869


The content relating to real estate for sale on this website comes in part from the IDX program of the RMLS™ of Portland, Oregon. Real estate listings held by brokerage firms other than MORE Realty are marked with the RMLS™ logo, and detailed information about these properties includes the names of the listing brokers. Listing content is Copyright © 2026 RMLS™, Portland, Oregon. Some properties which appear for sale on this website may subsequently have sold or may no longer be available.

Last checked 2026-10-16 04:23 AM PDT.

All information provided is deemed reliable but is not guaranteed and should be independently verified

Neighborhood & Commute
Source: Walkscore
Disclosure: Community information and market data powered by Constellation Data Labs. Information is deemed reliable but not guaranteed.
Save
Ask
Tour
Hide
Share