



7860 SW GEARHART DRBeaverton, OR 97007
Due to the health concerns created by Coronavirus we are offering personal 1-1 online video walkthough tours where possible.
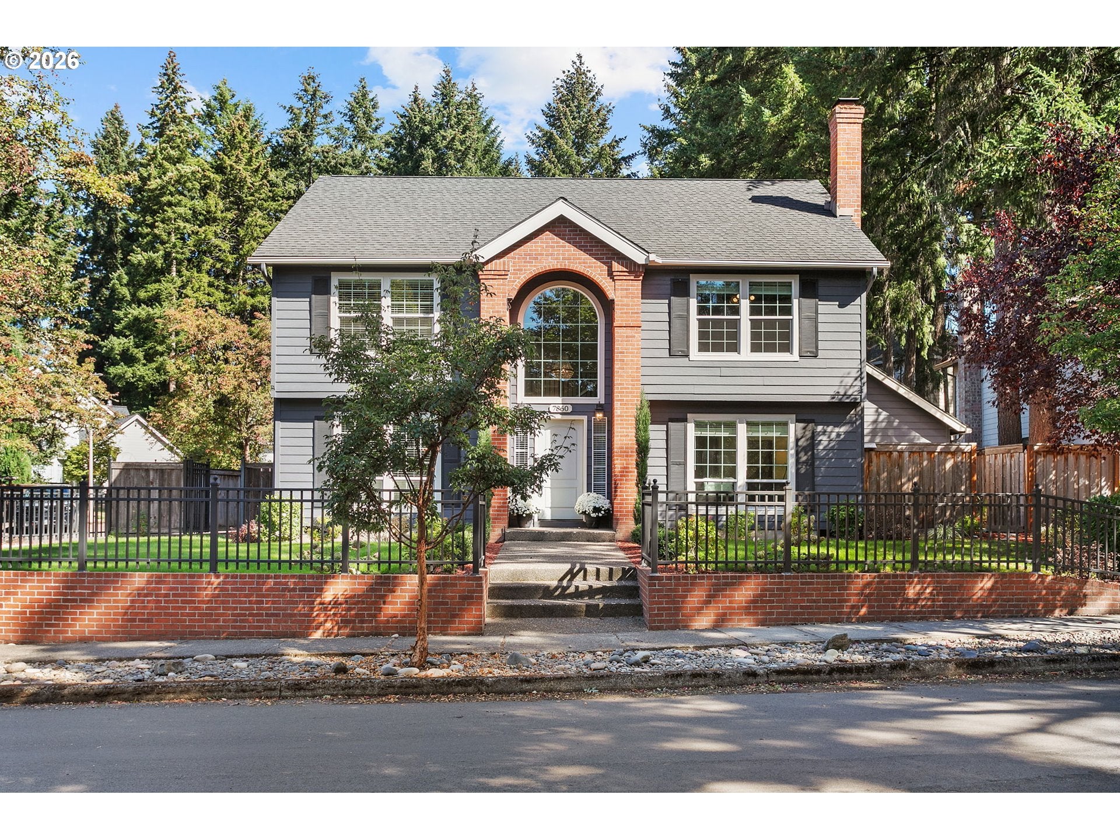
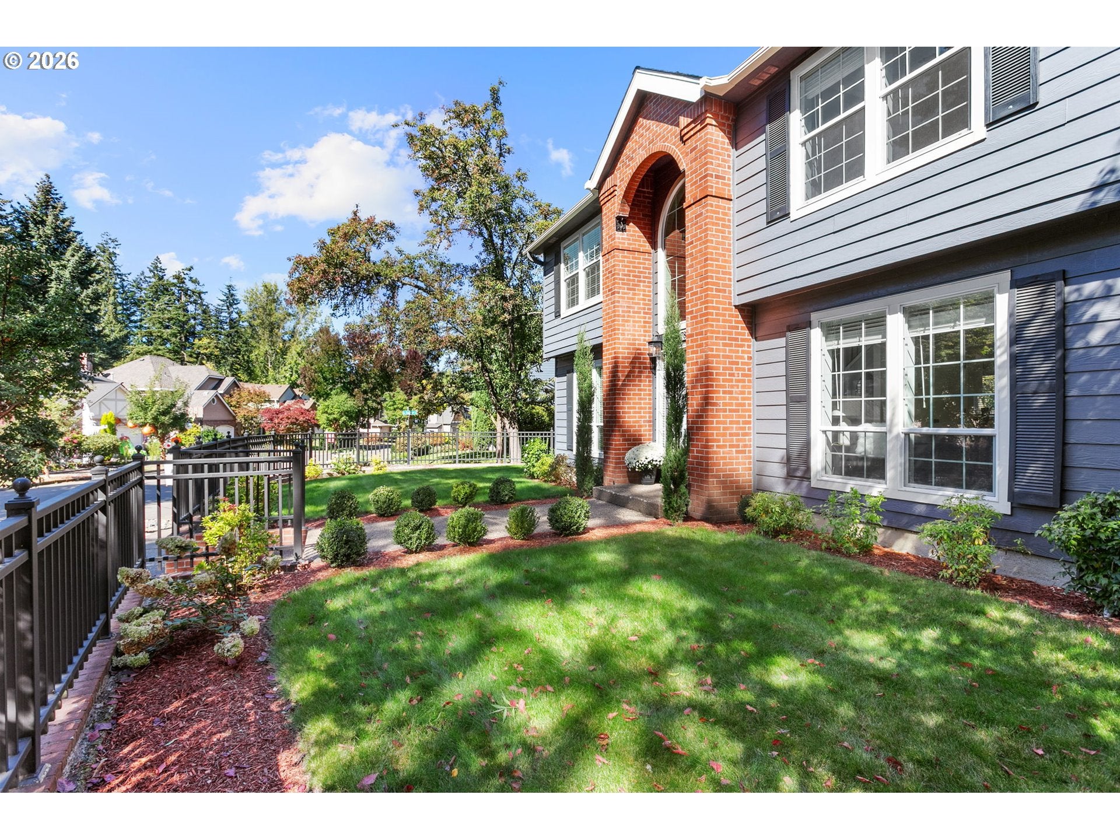
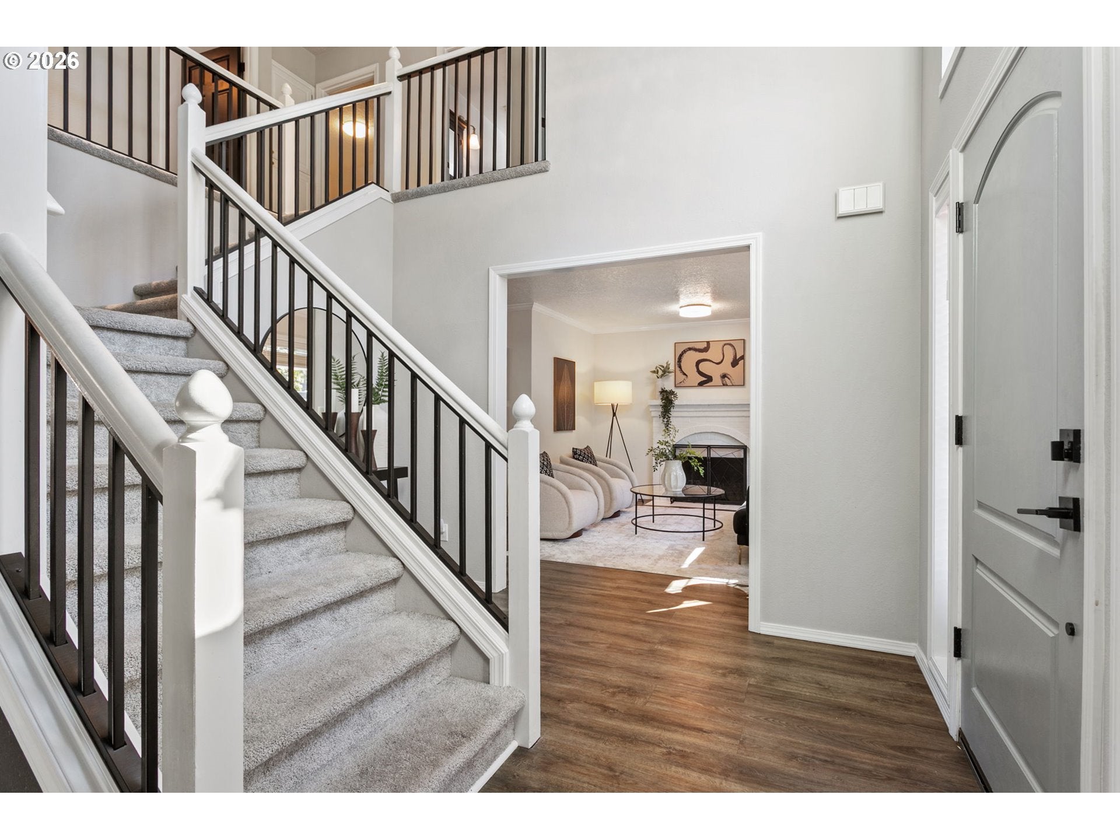
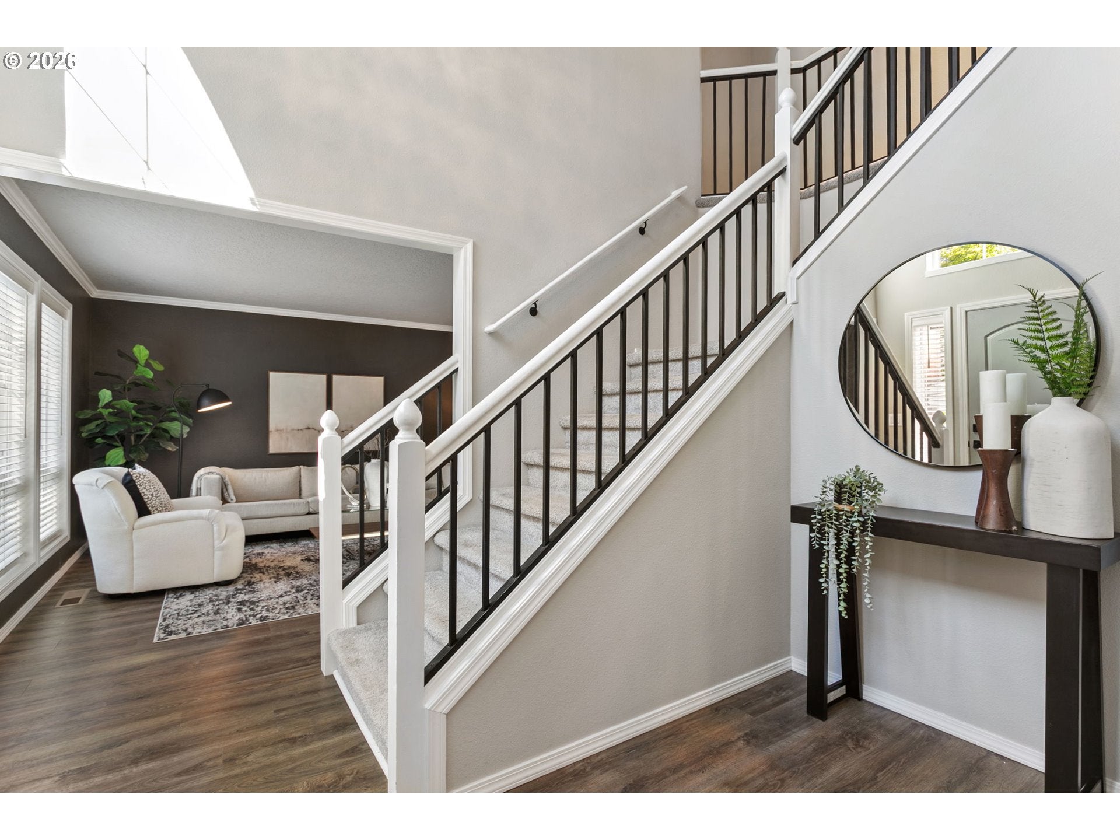
Beautiful curb appeal sets the tone for this thoughtfully updated Vale Park home, with cul-de-sac access to the driveway—a fun bonus for bikes, scooters & sidewalk play. The front walkway leads to the two-story entry, where the oversized window & wrought-iron staircase create a memorable welcome. Inside, this 4-bedroom, 2.1-bath home offers 1,891SF w/ a floor plan that feels connected yet comfortably defined. The main level flows naturally from room to room—ideal for entertaining while still creating spaces for smaller conversations. Designer-inspired paint, contemporary lighting, LVP flooring, crown molding and wainscoting add warmth and personality throughout. Formal living and dining rooms transition easily to the family room w/ wood-burning fireplace, kitchen and breakfast nook. The updated kitchen (2025/26 appliances) features quartz counters, tile backsplash, refreshed cabinetry & stainless appliances. French doors open from the breakfast nook to a covered patio—perfect for shaded summer dinners or listening to rain on the pergola’s metal roof. A second patio offers a sunnier setting, while opening both sets of doors lets fresh air flow through the main level. Upstairs, the spacious primary suite features a striking ensuite with jetted tub, skylight, marble counters, tile flooring and generous storage, along with three additional bedrooms and hall bath on the upper level. While upstairs, notice how the oversized entry window captures changing daylight as the chandelier casts subtle reflections of color. Professionally designed landscaping surrounds two fenced patios. Additional features include double-pane windows with Privacy & UV protection, EV charger, central A/C, 2018 gas furnace, 2019 water heater, and quality composition roof installed in 2010. Near several parks, schools, dining and transit. This is a home designed to be enjoyed—whether gathering with friends, dining on the patio or simply settling in and feeling right at home.
| an hour ago | Listing updated with changes from the MLS® | |
| an hour ago | Listing first seen on site |

The content relating to real estate for sale on this website comes in part from the IDX program of the RMLS™ of Portland, Oregon. Real estate listings held by brokerage firms other than The Agency Portland are marked with the RMLS™ logo, and detailed information about these properties includes the names of the listing brokers. Listing content is Copyright © 2026 RMLS™, Portland, Oregon. Some properties which appear for sale on this website may subsequently have sold or may no longer be available.
Last checked 2026-10-01 04:08 PM PDT.
All information provided is deemed reliable but is not guaranteed and should be independently verified