



2561 SE 58TH AVEPortland, OR 97206
Due to the health concerns created by Coronavirus we are offering personal 1-1 online video walkthough tours where possible.
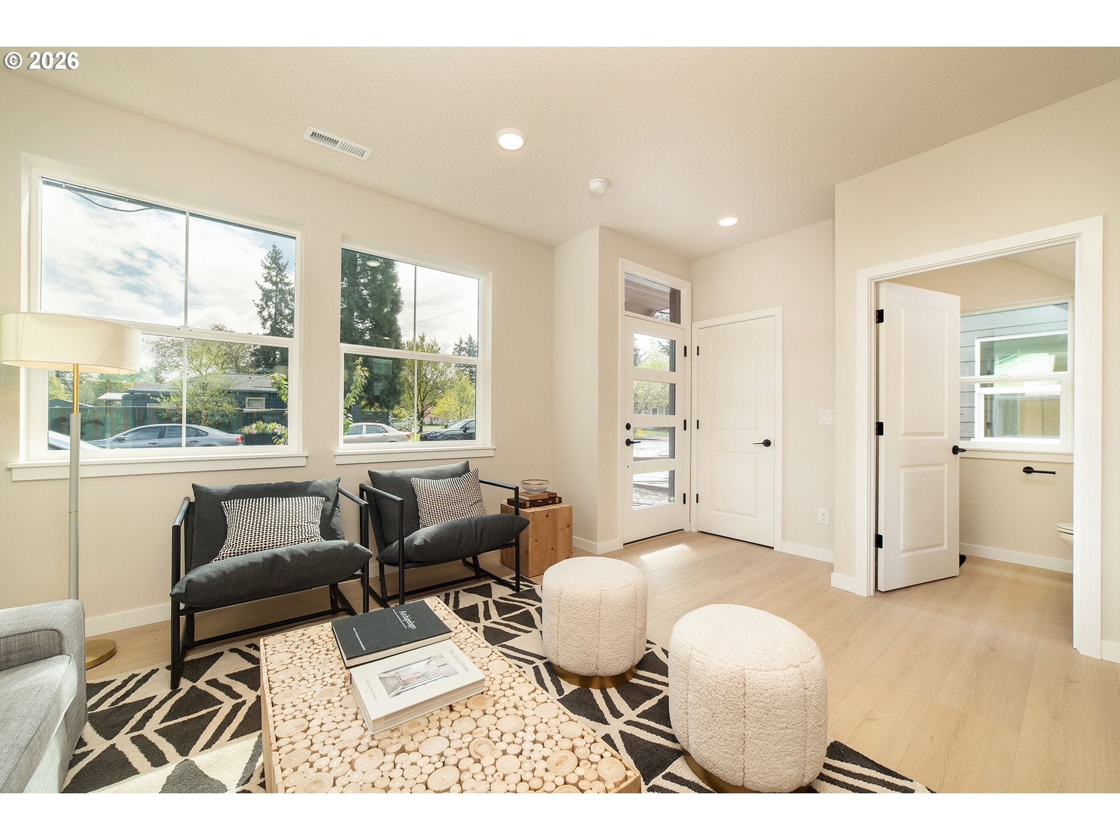
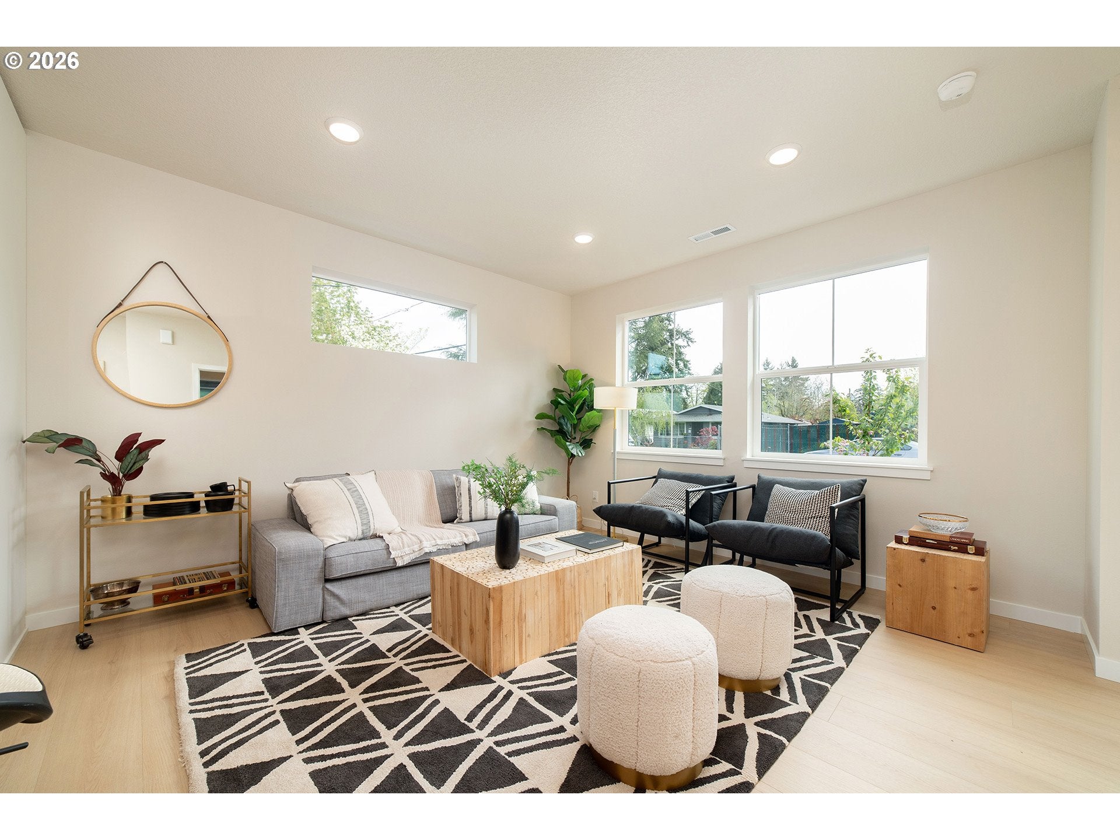
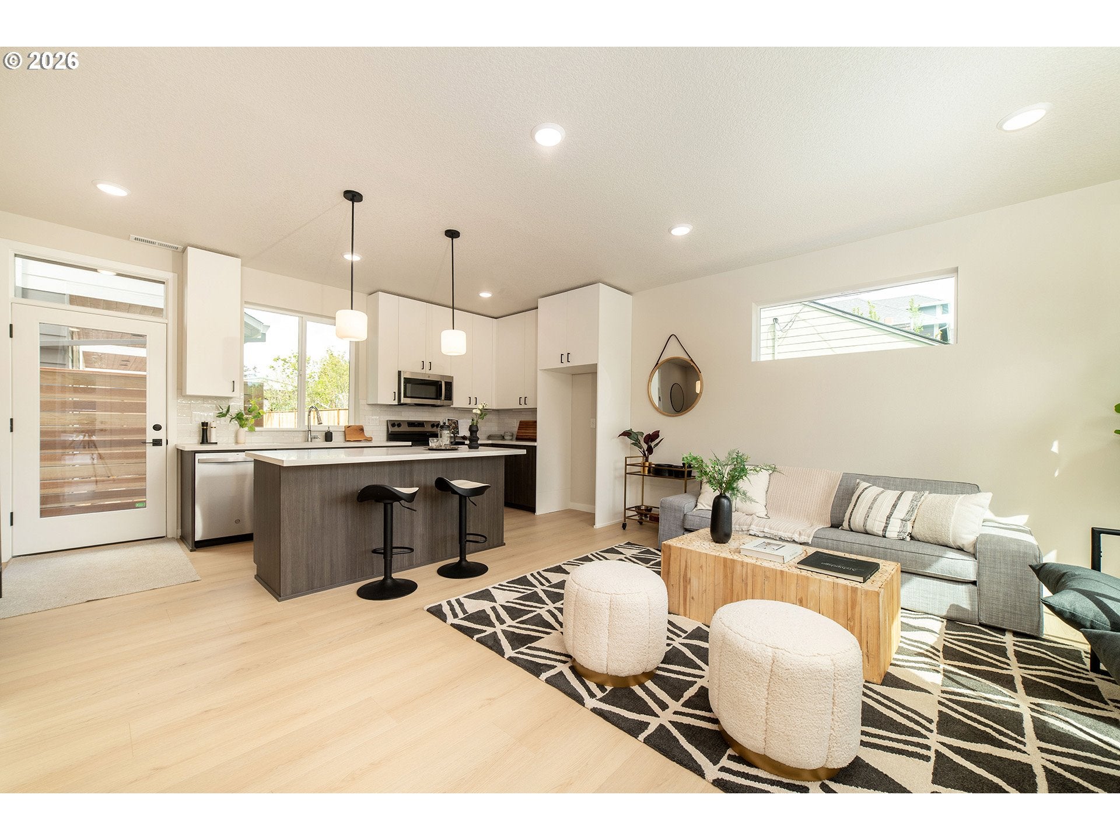
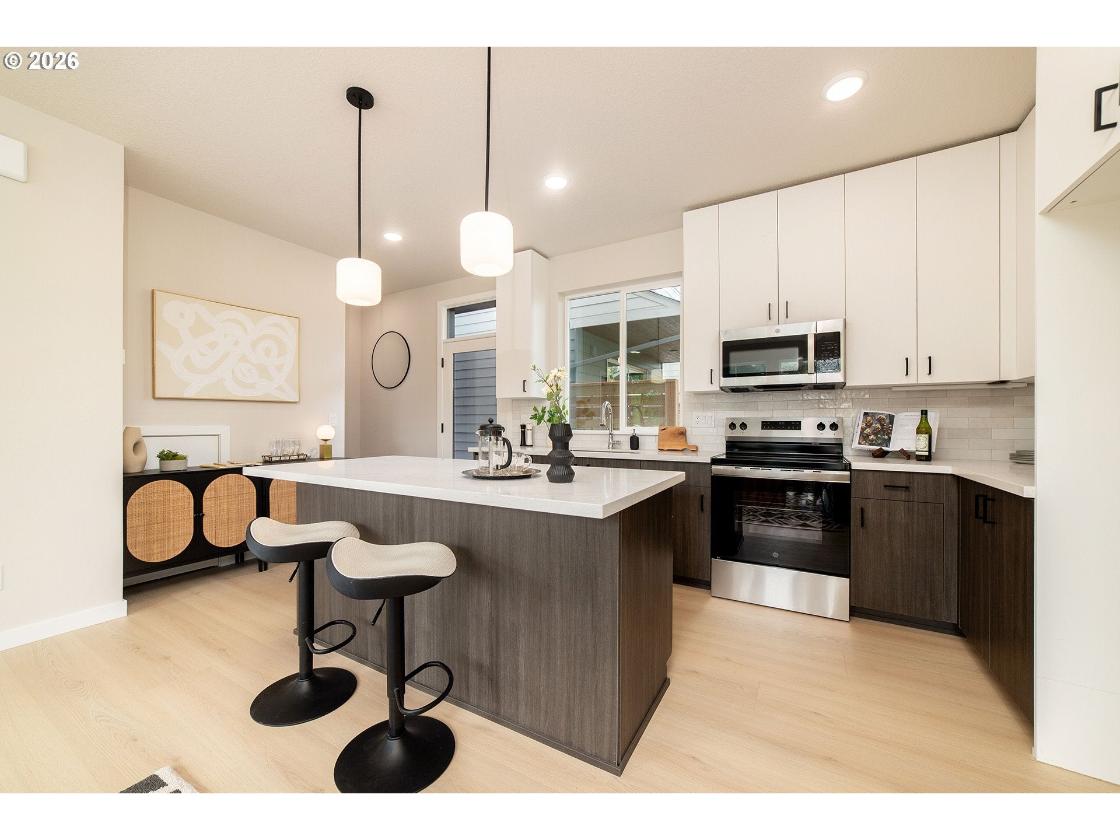
Welcome to this beautifully designed new-construction home in Portland's desirable South Tabor neighborhood! A bright, open floor plan combines modern style with comfortable everyday living. The stylish kitchen features quartz countertops, stainless-steel appliances, and a well-placed island, perfect for cooking and entertaining. Upstairs, vaulted ceilings create an airy, spacious feel in the primary suite which features a double closet and private bath. Step outside to a lovely courtyard with one of the most impressive Sequia trees you’ll find in Portland. Enjoy the comfort and low-maintenance appeal of new construction in a fantastic Portland location near renovated Franklin High School, Atkinson Elementary, and the many restaurants, shops, and local favorites along Division, Hawthorne, and Clinton Streets. Don’t miss the gate at the rear of the driveway that opens directly to expansive Clinton City Park! For availability, pricing, plans and more, visit the SequoiaCommonsPDX dot com website. Please use OREF New Construction Purchase Agreement and New Construction Inspection Addendum. Buyer to pay Early Issue Title Insurance if desired or required by lender. Builder is Black Forest Construction, CCB: 222726.
| 53 minutes ago | Listing updated with changes from the MLS | |
| 9 hours ago | Listing first seen on site |

The content relating to real estate for sale on this website comes in part from the IDX program of the RMLS™ of Portland, Oregon. Real estate listings held by brokerage firms other than Windermere Realty Trust are marked with the RMLS™ logo, and detailed information about these properties includes the names of the listing brokers. Listing content is Copyright © 2026 RMLS™, Portland, Oregon. Some properties which appear for sale on this website may subsequently have sold or may no longer be available.
Last checked 2026-10-23 01:04 AM PDT.
All information provided is deemed reliable but is not guaranteed and should be independently verified
Did you know? You can invite friends and family to your search. They can join your search, rate and discuss listings with you.