



2421 SE 48TH AVEPortland, OR 97206
Due to the health concerns created by Coronavirus we are offering personal 1-1 online video walkthough tours where possible.
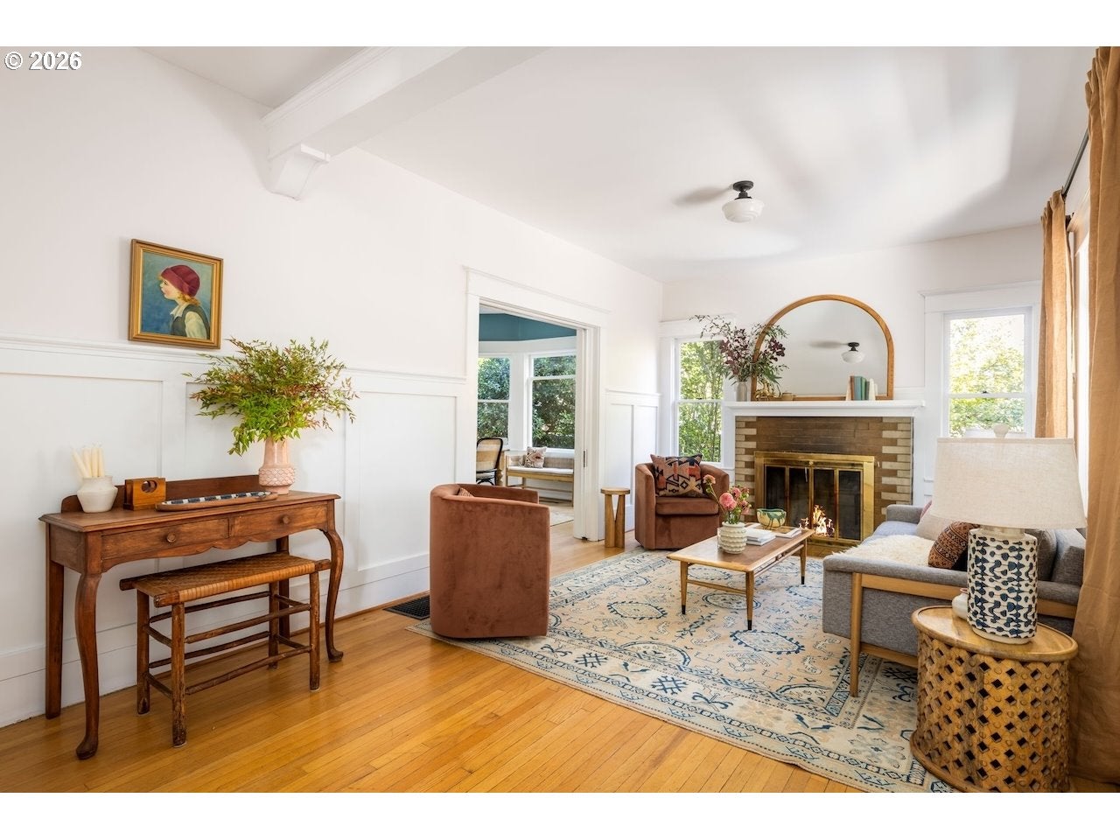
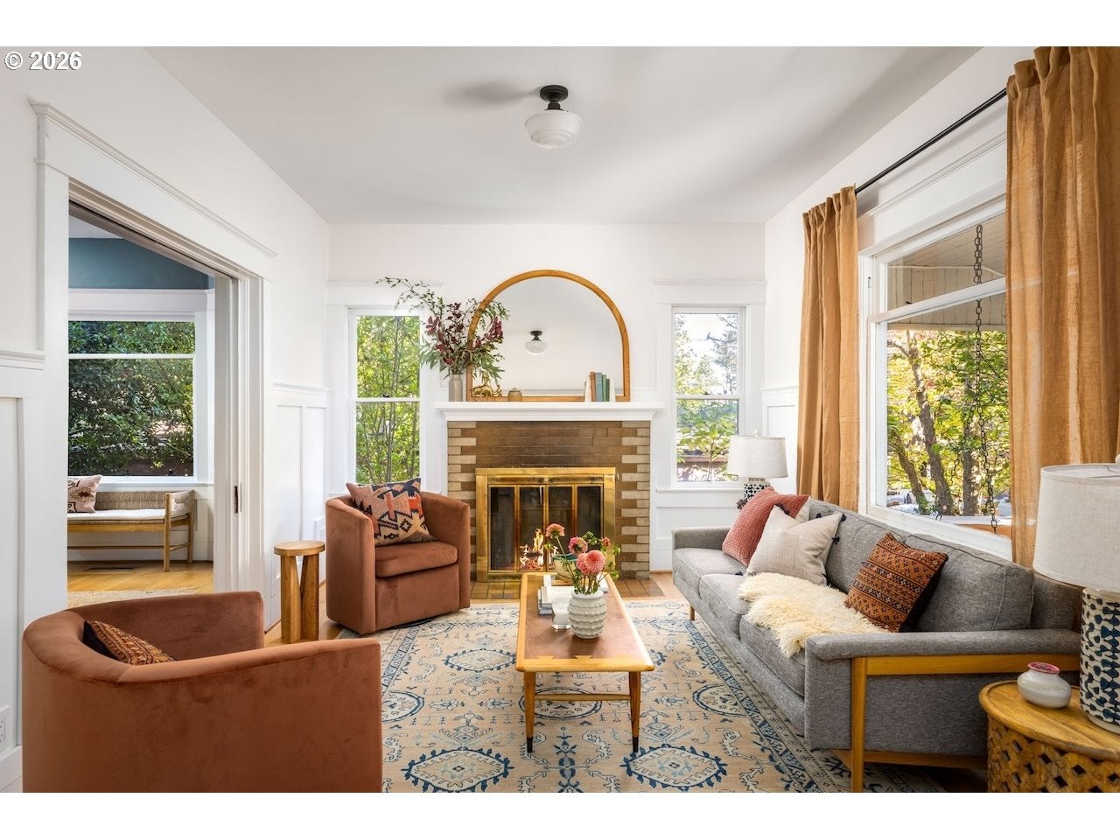
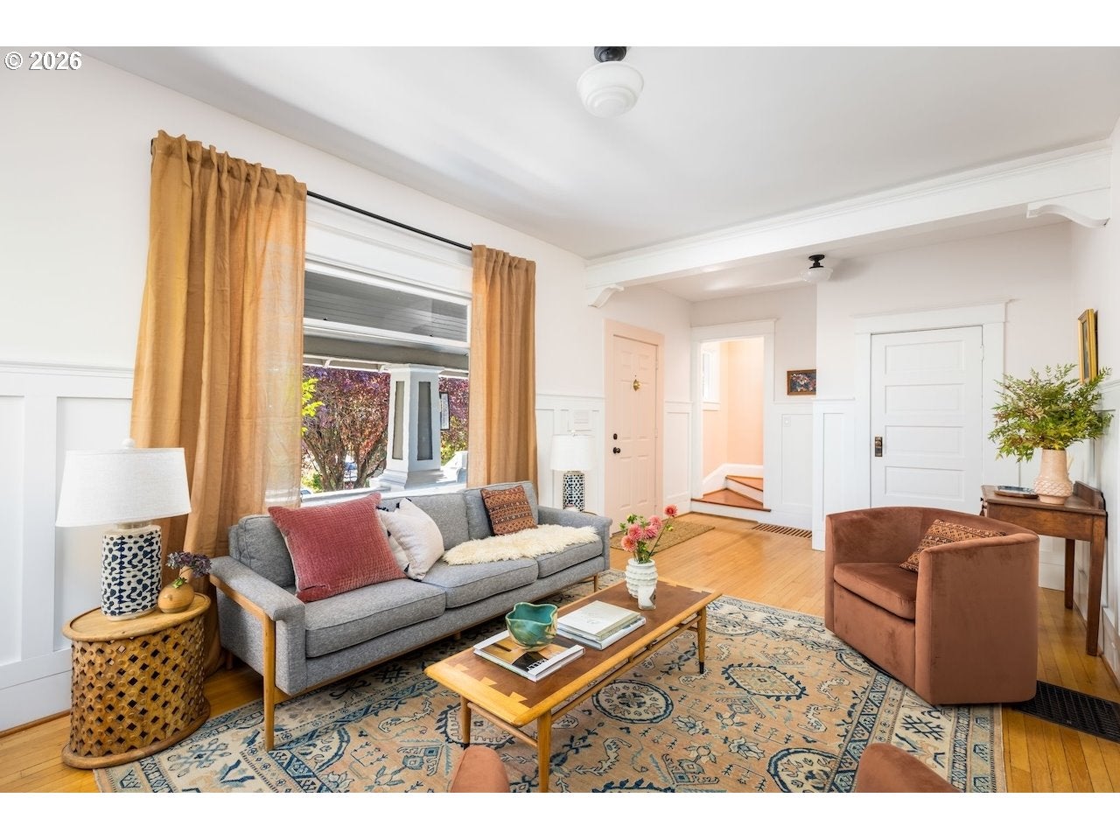
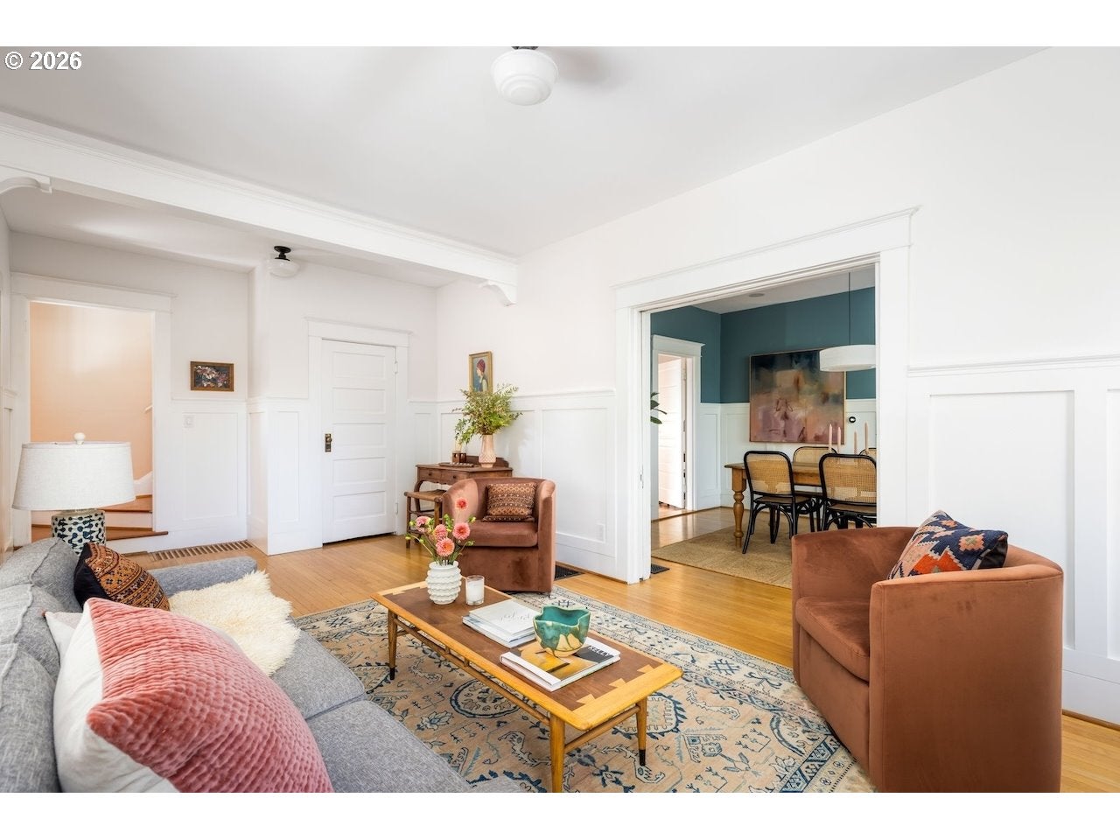
Classic Craftsman character meets thoughtful updates in this charming 1912 Richmond home. The front porch, with its porch swing, catches the morning sun. Inside, a generous entry coat closet keeps things tucked away. Wood floors, substantial millwork, tall wainscoting and bay windows bring warmth and leafy outlooks to the living and dining rooms. Remodeled down to the studs in 2023, the kitchen features chevron butcher block counters, stainless appliances, generous cabinetry with built-in lighting, appliance garage and a pantry with pull-out shelves. Cook at the range while chatting with company in the built-in breakfast nook and looking out at the backyard. A stainless steel hood and adjustable pendant light add function, while a rear mudroom gives muddy boots a landing spot. French door from the kitchen open to the balcony that leads to the yard that features a big wood deck, mature trees, string lights, stone paths, a fire pit zone and established plantings. A main-floor office with laundry and a finished lower level with private side-door access offer room to spread out. All three bathrooms were remodeled in the last two years, with one conveniently located on each level. Upstairs are three spacious bedrooms with wood floors and walk-in closets and a beautifully updated bathroom. Updates include a new roof in 2024, a heat pump with AC and full-house rewire in 2025, a Nest thermostat, updated light fixtures, fresh interior paint and much more. The long, private driveway offers off-street parking and EV charging. A storage shed at the end makes loading camping and ski gear easy. Walk to breakfast at Petite Provence, coffee at Good Coffee or Stumptown, dinner at L’Echelle or Turning Peel and drinks at Switchback Saloon! With a Walk Score of 92 and Bike Score of 95, this is what SE Portland living is all about.
| 5 hours ago | Listing updated with changes from the MLS® | |
| 5 hours ago | Listing first seen on site |

The content relating to real estate for sale on this website comes in part from the IDX program of the RMLS™ of Portland, Oregon. Real estate listings held by brokerage firms other than Friday and Company are marked with the RMLS™ logo, and detailed information about these properties includes the names of the listing brokers. Listing content is Copyright © 2026 RMLS™, Portland, Oregon. Some properties which appear for sale on this website may subsequently have sold or may no longer be available.
Last checked 2026-10-01 04:08 PM PDT.
All information provided is deemed reliable but is not guaranteed and should be independently verified
Did you know? You can invite friends and family to your search. They can join your search, rate and discuss listings with you.