



4905 SE 122ND AVEPortland, OR 97236
Due to the health concerns created by Coronavirus we are offering personal 1-1 online video walkthough tours where possible.
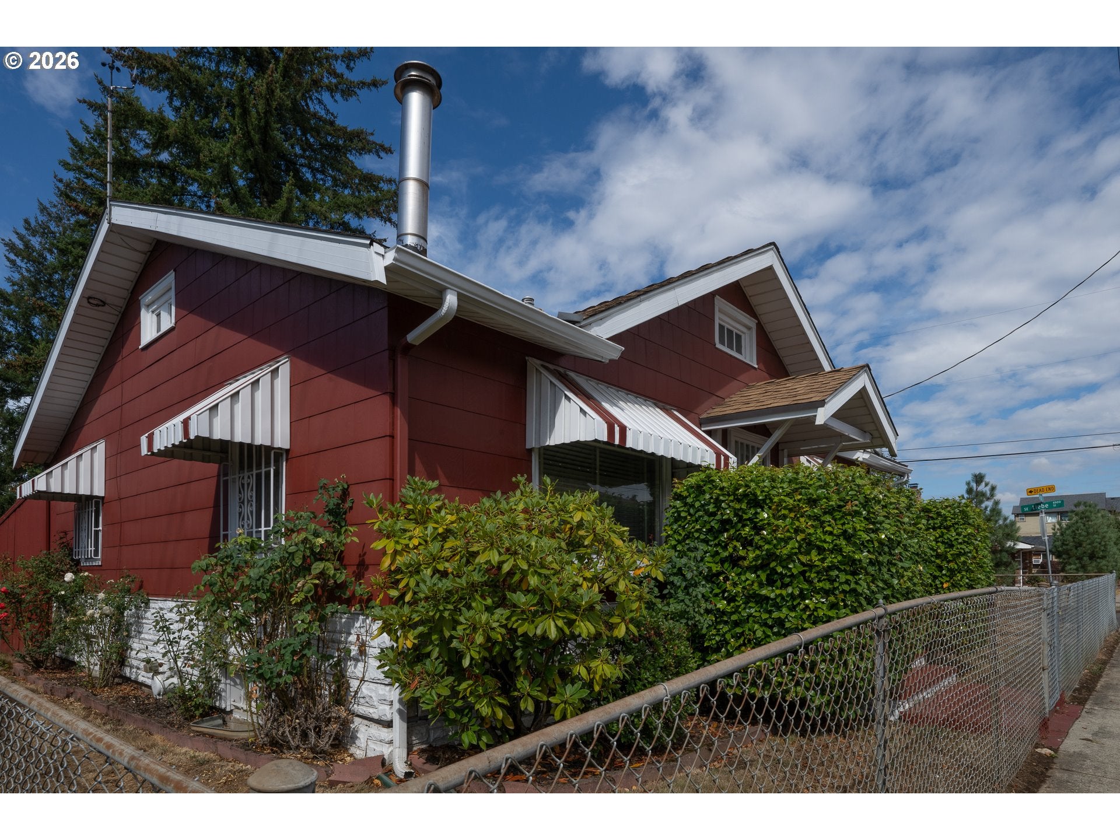
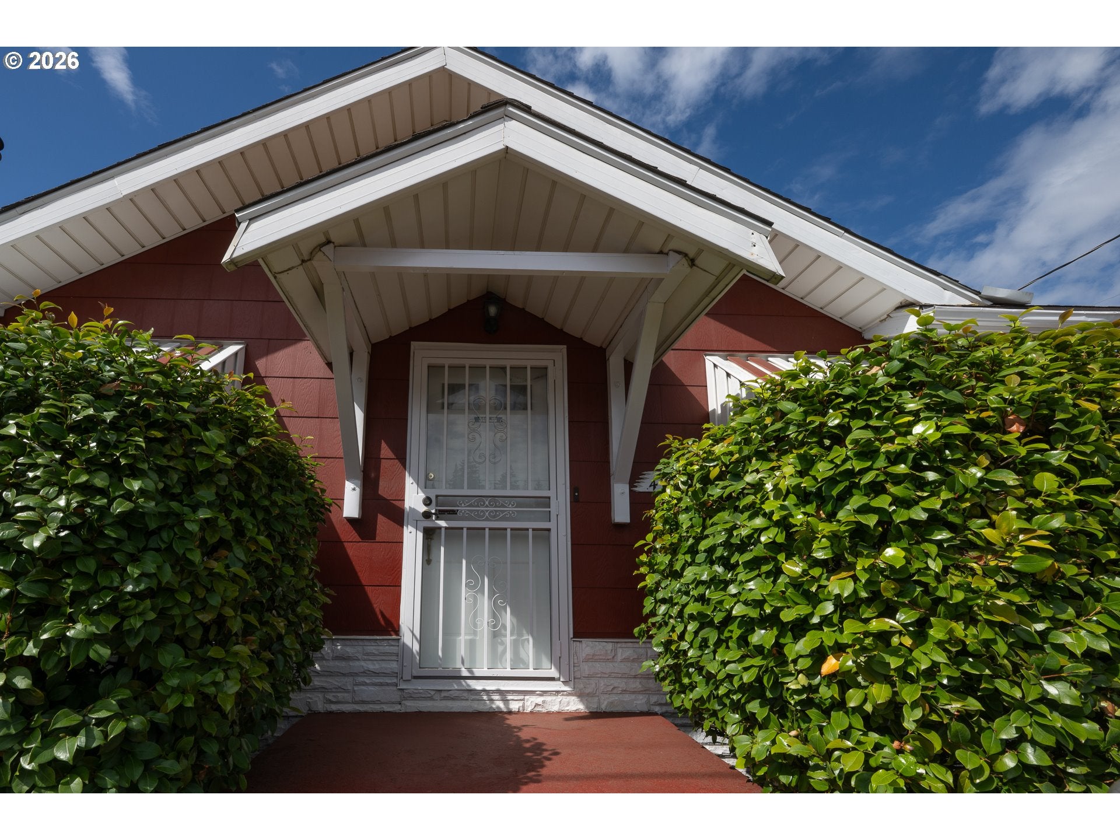
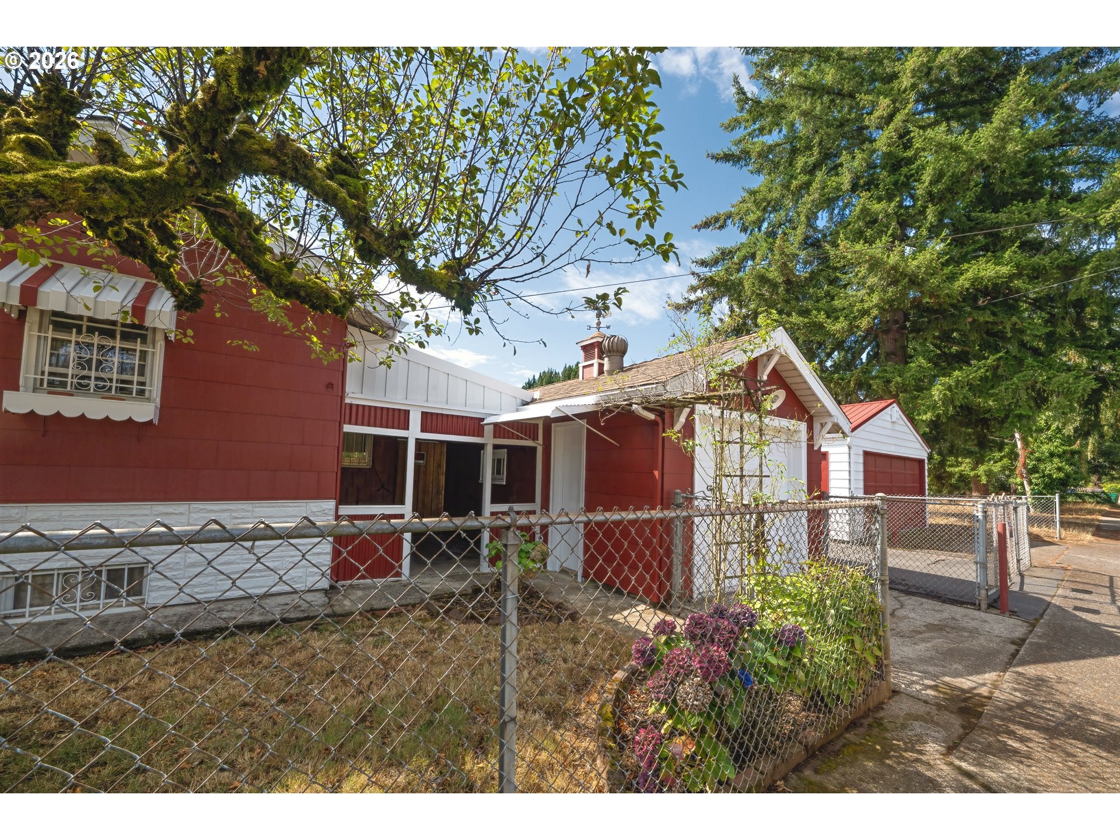
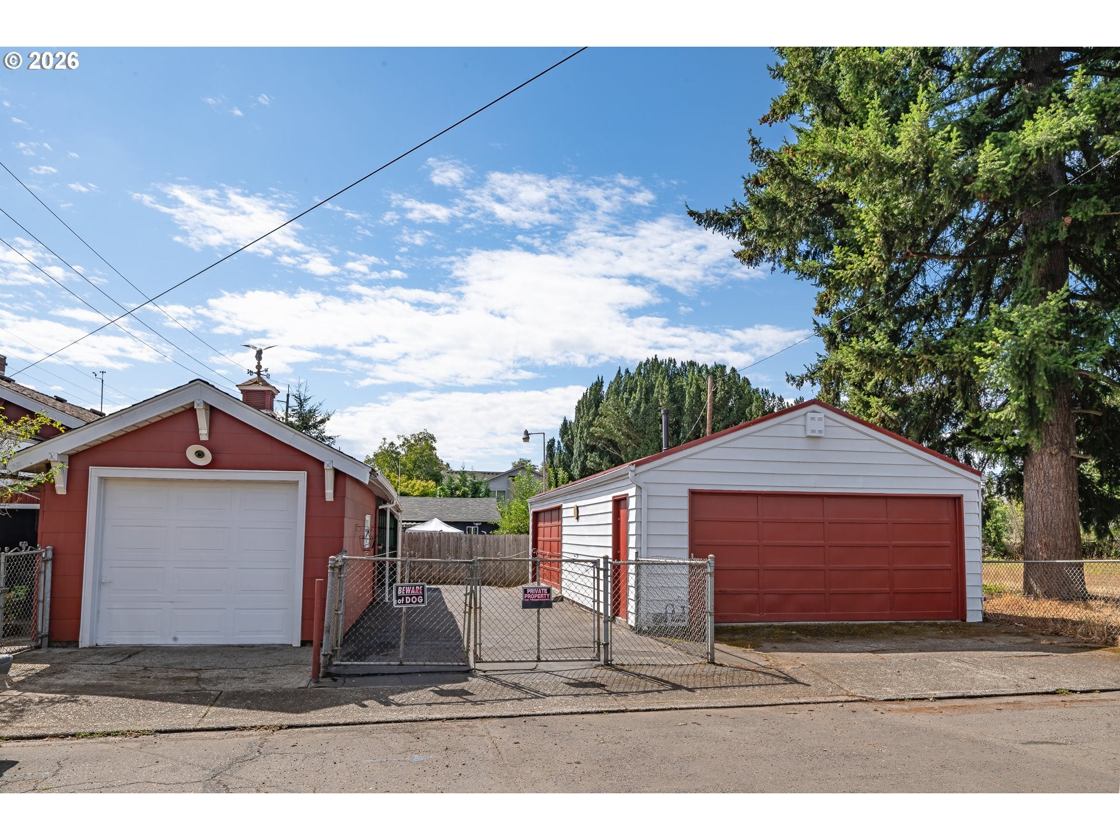
Looking for ordinary? Keep scrolling. This largely original 1950s home isn’t pretending to be something it’s not, and for the right buyer, that’s exactly the point. Situated on a fully fenced and gated 5,500 SF corner lot zoned RM2, medium-scale multi-dwelling, this property offers possibilities whether your plans involve keeping the house, creating an incredible shop setup, or exploring future redevelopment.Step inside and turn back the clock. The kitchen is a serious dose of vintage, complete with original cabinetry and wall paper and a period stove. You’ll also find a dining room, living room with gas stove hookup, two bedrooms and a full bath, which proudly continues that vintage theme, on the main. The second bedroom also provides access to the backyard.Head downstairs, carefully, because those stairs are STEEP, and you’ll find flexible bonus space including laundry with utility sink and shower, workspace, living area and storage. Updates over the years include the furnace, water heater, electrical panel and composition roof. Electrical wiring remains original.NOW FOR THE REAL STAR OF THE SHOW: THE PARKING!! Garage #1 - 12’ x 20.5’ detached garage with power. Garage #2 - 38’ x 20’ with power and heat features one overhead door facing the street and a second overhead door on the side providing access to the gated backyard/drive/RV parking. Additional feature include a storage shed, carport/covered patio. There is enough gated off-street parking to potentially accommodate a total 7 to 8 vehicles, depending on configuration.CASH ONLY, AS-IS. SELLER TO MAKE NO REPAIRS. Buyer to perform due diligence regarding condition, square footage, zoning and intended use. If you’re looking for polished and turnkey, keep scrolling. If you’re looking for parking, shop space, vintage character and possibilities, this one’s worth a look. Developer package available upon request. [Home Energy Score = 4. HES Report at https://rpt.greenbuildingregistry.com/hes/OR10251595]
| 11 hours ago | Listing updated with changes from the MLS® | |
| 11 hours ago | Listing first seen on site |

The content relating to real estate for sale on this website comes in part from the IDX program of the RMLS™ of Portland, Oregon. Real estate listings held by brokerage firms other than Premiere Property Group, LLC are marked with the RMLS™ logo, and detailed information about these properties includes the names of the listing brokers. Listing content is Copyright © 2026 RMLS™, Portland, Oregon. Some properties which appear for sale on this website may subsequently have sold or may no longer be available.
Last checked 2026-09-07 03:01 AM PDT.
All information provided is deemed reliable but is not guaranteed and should be independently verified