Save
Ask
Tour
Hide
Share
$935,000
New Listing

6911 NE 129TH ST
Vancouver, WA 98686

For Sale|Single Family Residence|Active
4
Beds
3
Total Baths
2
Full Baths
1
Partial Bath
2,558
SqFt
$366
/SqFt
1992
Built
County:
Clark
Listing courtesy of Ryan Lapointe of Premiere Property Group LLC (360) 609-2830

Due to the health concerns created by Coronavirus we are offering personal 1-1 online video walkthough tours where possible.
Call Now: 1-(971) 203-0682
Is this the listing for you? We can help make it yours.
1-(971) 203-0682
6911 NE 129TH ST6911 NE 129TH ST6911 NE 129TH ST6911 NE 129TH ST
Save
Ask
Tour
Hide
Share

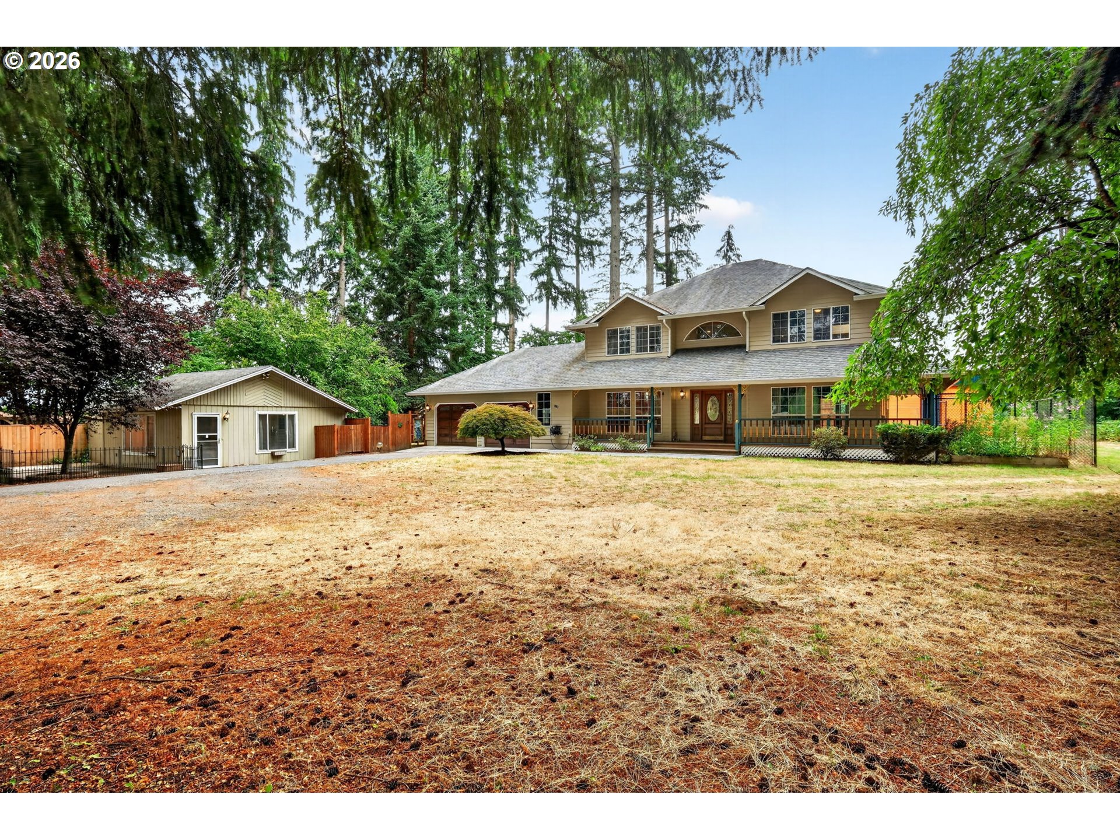
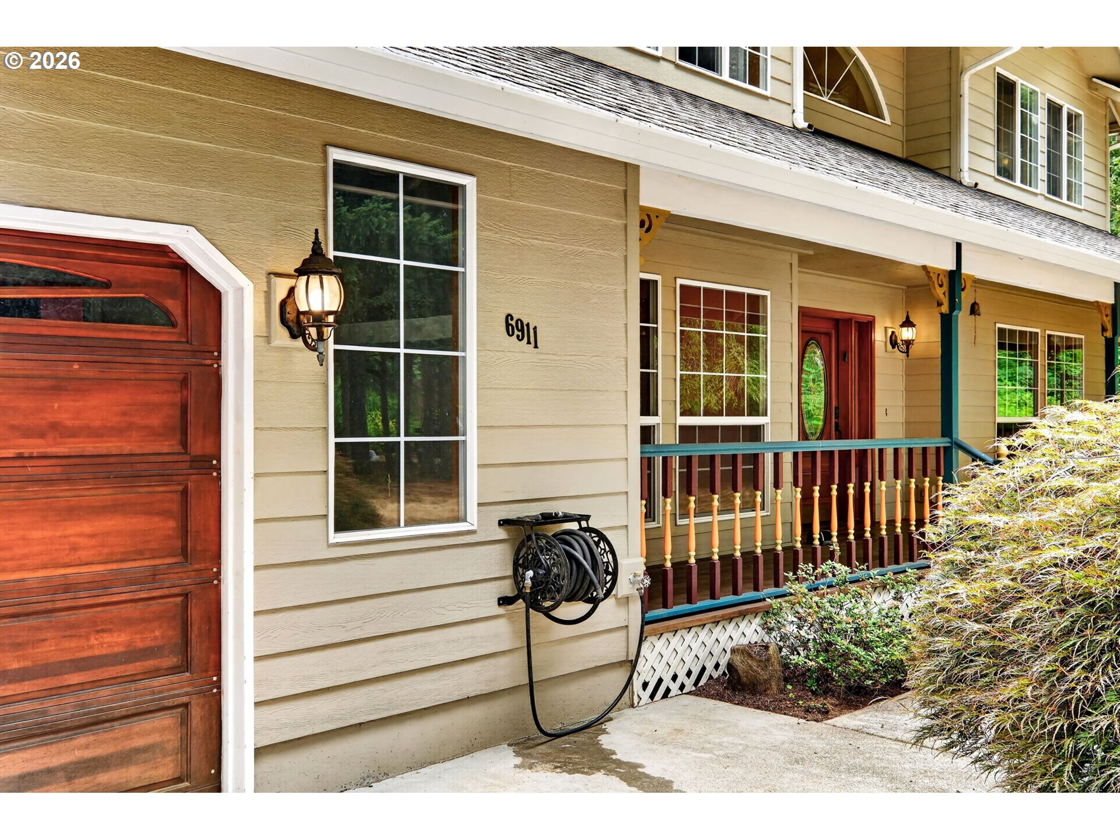
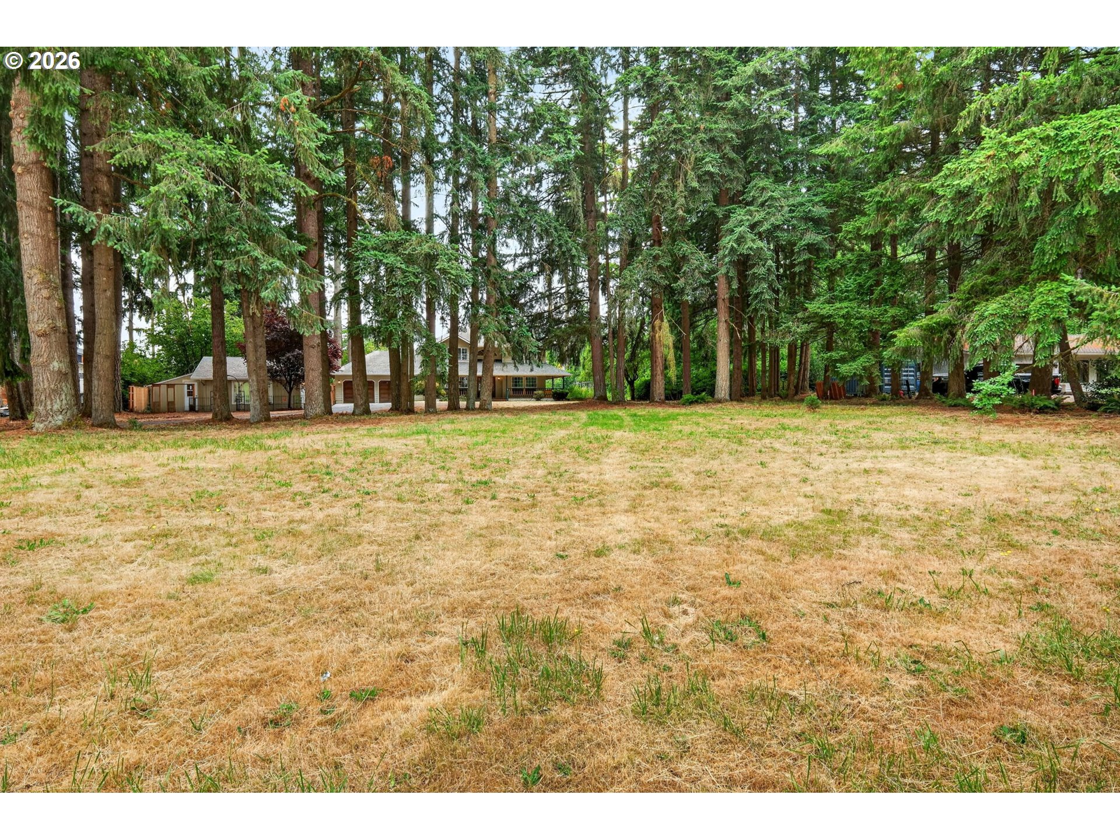
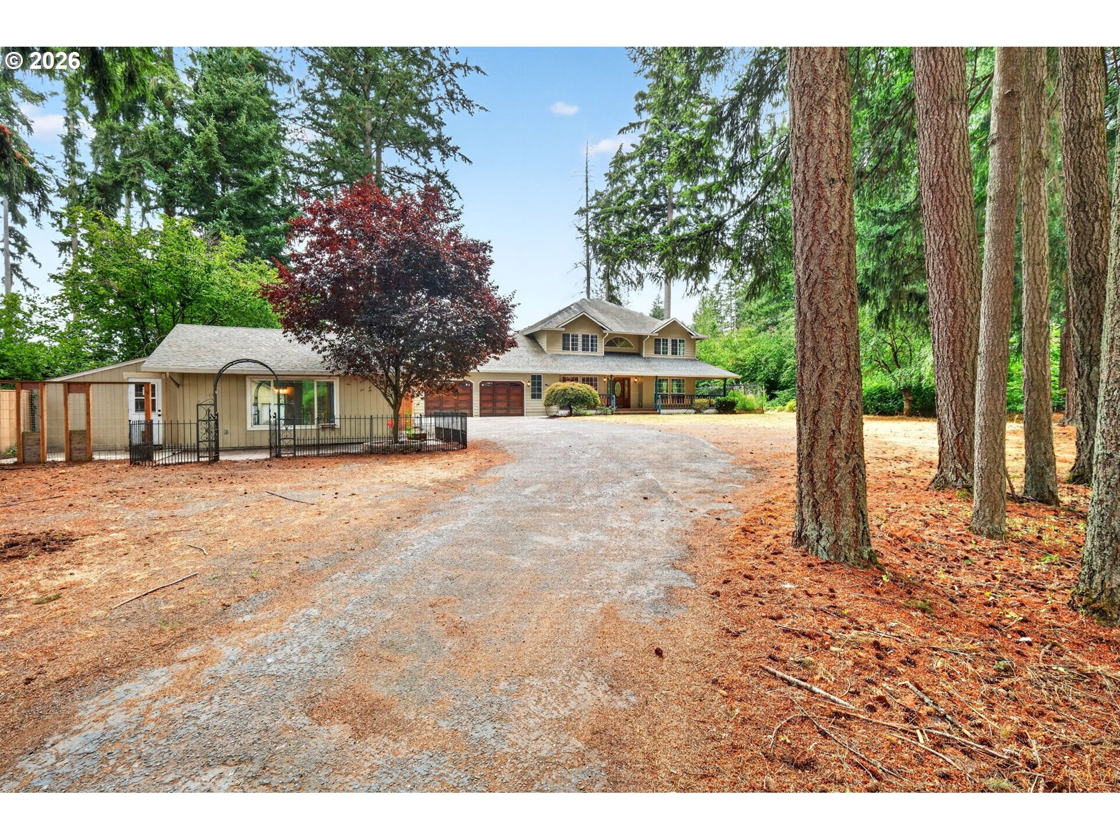
If you've been searching for close-in acreage with a spacious shop just minutes from shopping, restaurants, and convenient freeway access, this exceptional property is a must-see. Situated on 1.06 private acres at the end of a private road, this custom-built home offers the perfect blend of privacy and convenience. The beautifully updated kitchen features slab granite countertops, an undermount sink, and freshly refinished hardwood floors, while brand-new carpet throughout gives the home a fresh, move-in-ready feel. Step outside to an incredible outdoor living space with a stamped concrete patio and a stunning pergola—perfect for entertaining family and friends. The impressive three-bay shop with RV-height doors provides ample room for vehicles, recreational toys, hobbies, or a workshop. A separate one-bedroom ADU offers outstanding flexibility for multigenerational living, guests, a home office, rental income, or creative pursuits. Properties that combine acreage, a quality shop, an ADU, and a prime location are hard to find. Don't miss the opportunity to make this exceptional property your own.

Save
Ask
Tour
Hide
Share
Listing Snapshot
Price 
$935,000
Days On Site 
0 Days
Bedrooms 
4
Inside Area (SqFt) 
2,558 sqft
Total Baths 
3
Full Baths 
2
Partial Baths 
1
Lot Size 
1.06 Acres
Year Built 
1992
MLS® Number 
467322156
Status 
Active
Property Tax 
$5,075.4
HOA/Condo/Coop Fees 
N/A
Sq Ft Source 
N/A
Friends & Family
Recent Activity
20 hours agoListing updated with changes from the MLS®
20 hours agoListing first seen on site
General Features
Acres 
1.06
Attached Garage 
Yes
Disclosures 
Disclosure
Foundation 
Concrete Perimeter
Garage 
Yes
Garage Spaces 
5
Land Lease 
No
Parking 
Off StreetRV Access/ParkingAttachedGarageDetached
Parking Spaces 
5
Property Sub Type 
Single Family Residence
Sewer 
Septic Tank
SqFt Total 
2558
Style 
Stories2Traditional
Water Source 
Public
Zoning 
R-30
Interior Features
Appliances 
DisposalDouble OvenFree-Standing Refrigerator
Basement 
Crawl Space
Fireplace 
Yes
Fireplace Features 
Pellet Stove
Fireplaces 
1
Flooring 
HardwoodTileWoodCarpet
Heating 
Forced AirZoned
Interior 
Kitchen IslandPantryHigh Ceilings
Window Features 
Double Pane Windows
Bedroom 1 
Level - UpperDescription - _2ndBedroom
Bedroom 2 
Level - UpperDescription - _3rdBedroom
Den 
Level - MainDescription - Den
Dining Room 
Level - MainDescription - DiningRoom
Family Room 
Level - MainDescription - FamilyRoom
Great Room 
Description - GreatRoom
GuestQuarters 
Level - MainDescription - GuestQuarters
Kitchen 
Level - MainDescription - Kitchen
Laundry 
Level - MainDescription - Laundry
Living Room 
Level - MainDescription - LivingRoom
Master Bedroom 
Level - UpperDescription - PrimaryBedroom
Save
Ask
Tour
Hide
Share
Exterior Features
Construction Details 
Cedar
Lot Features 
LevelPrivateWooded
Other Structures 
Workshop
Patio And Porch 
CoveredPorch
Roof 
Composition
Windows/Doors 
Double Pane Windows
Community Features
Financing Terms Available 
CashConventionalVA Loan
MLS Area 
_44
Roads 
Paved
Schools
School District
Unknown
Elementary School
Pleasant Valley
Middle School
Pleasant Valley
High School
Prairie
Listing courtesy of Ryan Lapointe of Premiere Property Group LLC (360) 609-2830


The content relating to real estate for sale on this website comes in part from the IDX program of the RMLS™ of Portland, Oregon. Real estate listings held by brokerage firms other than Premiere Property Group LLC are marked with the RMLS™ logo, and detailed information about these properties includes the names of the listing brokers. Listing content is Copyright © 2026 RMLS™, Portland, Oregon. Some properties which appear for sale on this website may subsequently have sold or may no longer be available.

Last checked 2026-07-24 03:24 AM PDT.

All information provided is deemed reliable but is not guaranteed and should be independently verified

Neighborhood & Commute
Source: Walkscore
Disclosure: Community information and market data powered by Constellation Data Labs. Information is deemed reliable but not guaranteed.
Save
Ask
Tour
Hide
Share