Save
Ask
Tour
Hide
Share
$1,949,000
1 Day On Site

2936 NW SAVIER ST
Portland, OR 97210

For Sale|Single Family Residence|Active
4
Beds
5
Total Baths
4
Full Baths
1
Partial Bath
4,669
SqFt
$417
/SqFt
1912
Built
County:
Multnomah
Listing courtesy of Darrin Amico of Amico Group Realty (503) 807-6719

Due to the health concerns created by Coronavirus we are offering personal 1-1 online video walkthough tours where possible.
Call Now: 1-(971) 203-0682
Is this the listing for you? We can help make it yours.
1-(971) 203-0682
2936 NW SAVIER ST2936 NW SAVIER ST2936 NW SAVIER ST2936 NW SAVIER ST
Save
Ask
Tour
Hide
Share

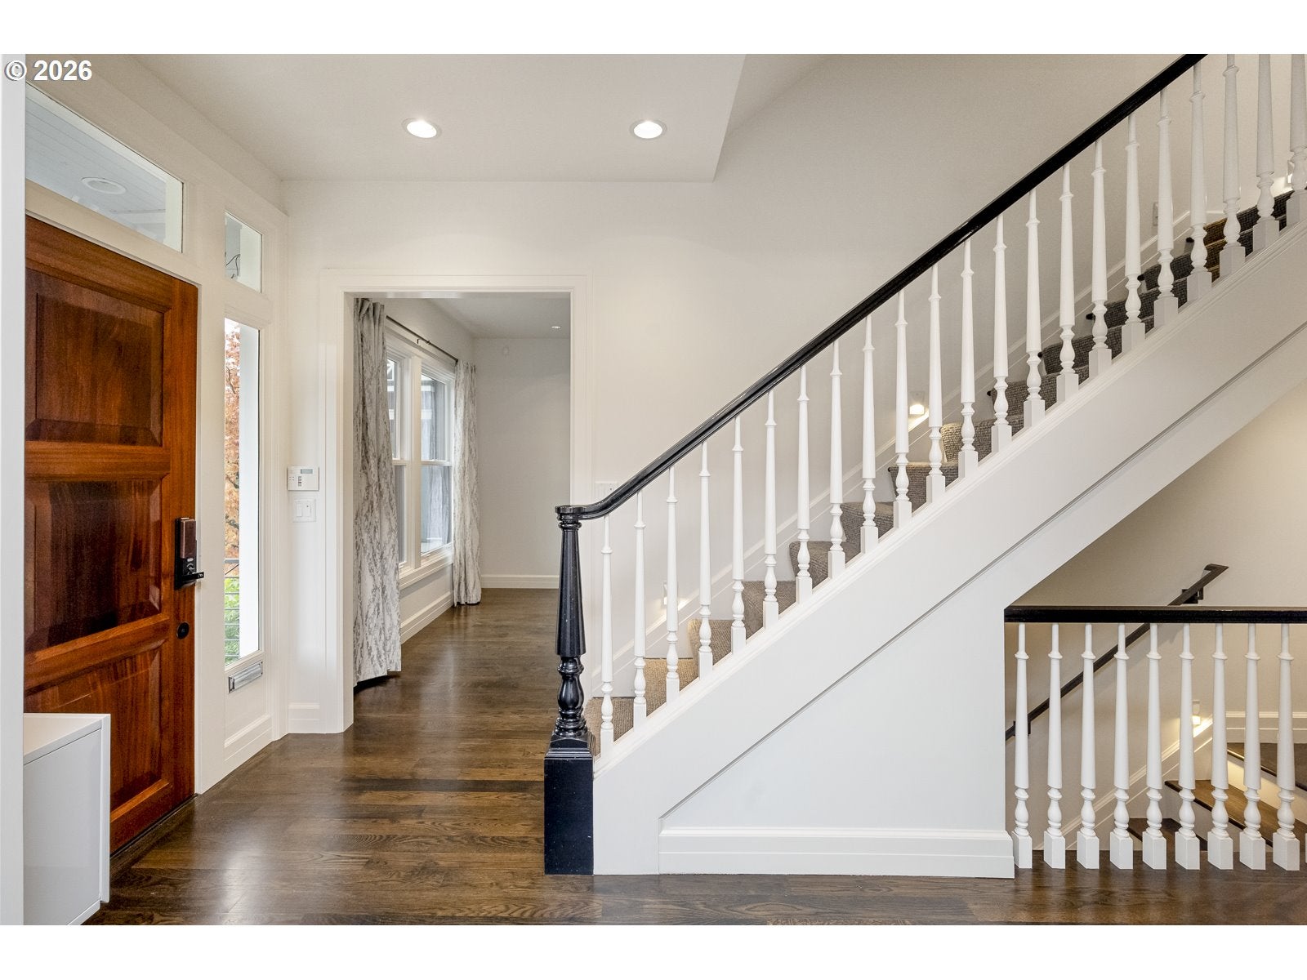
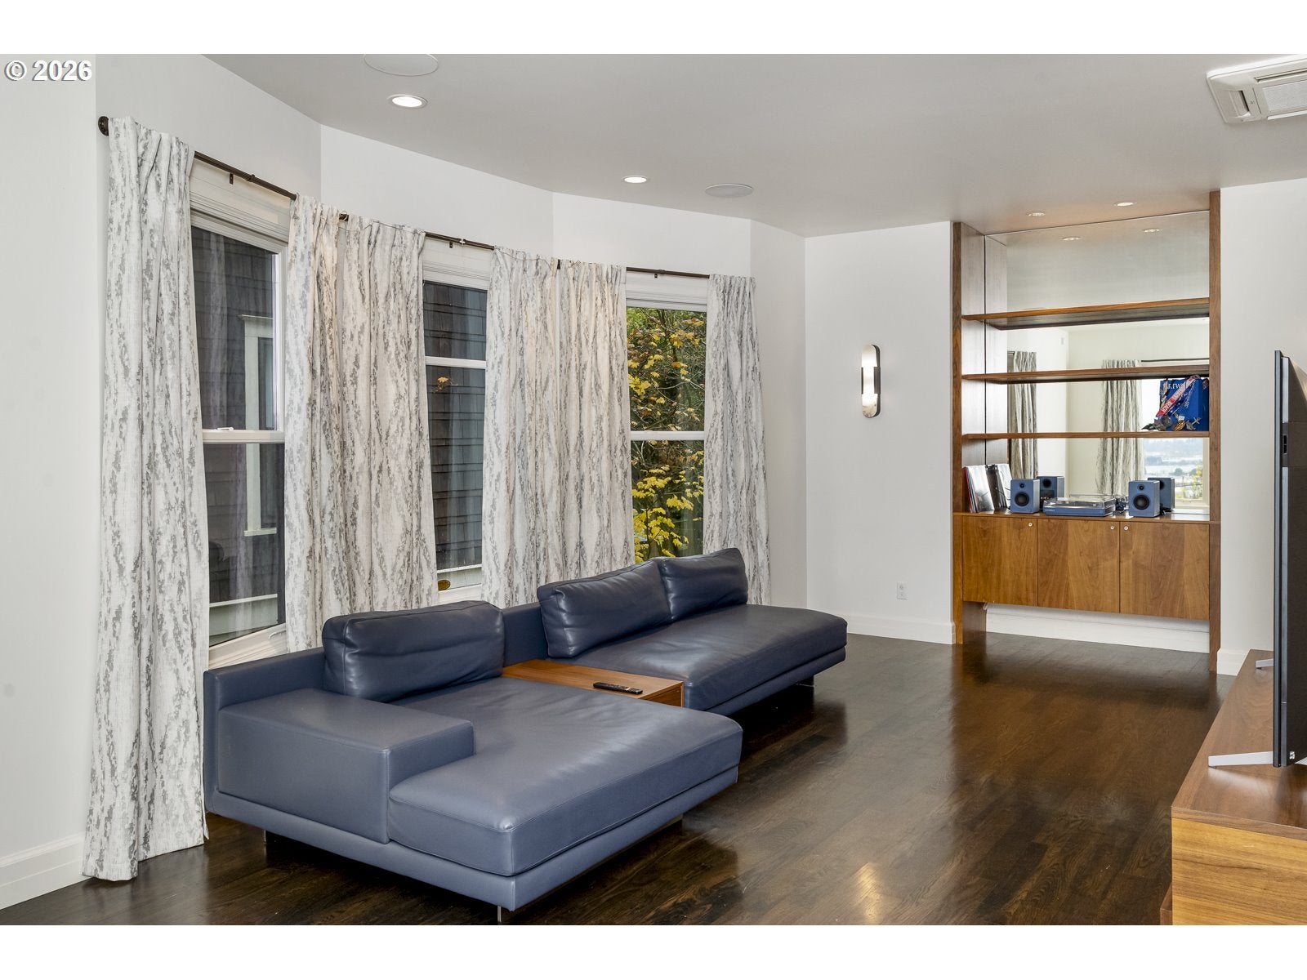
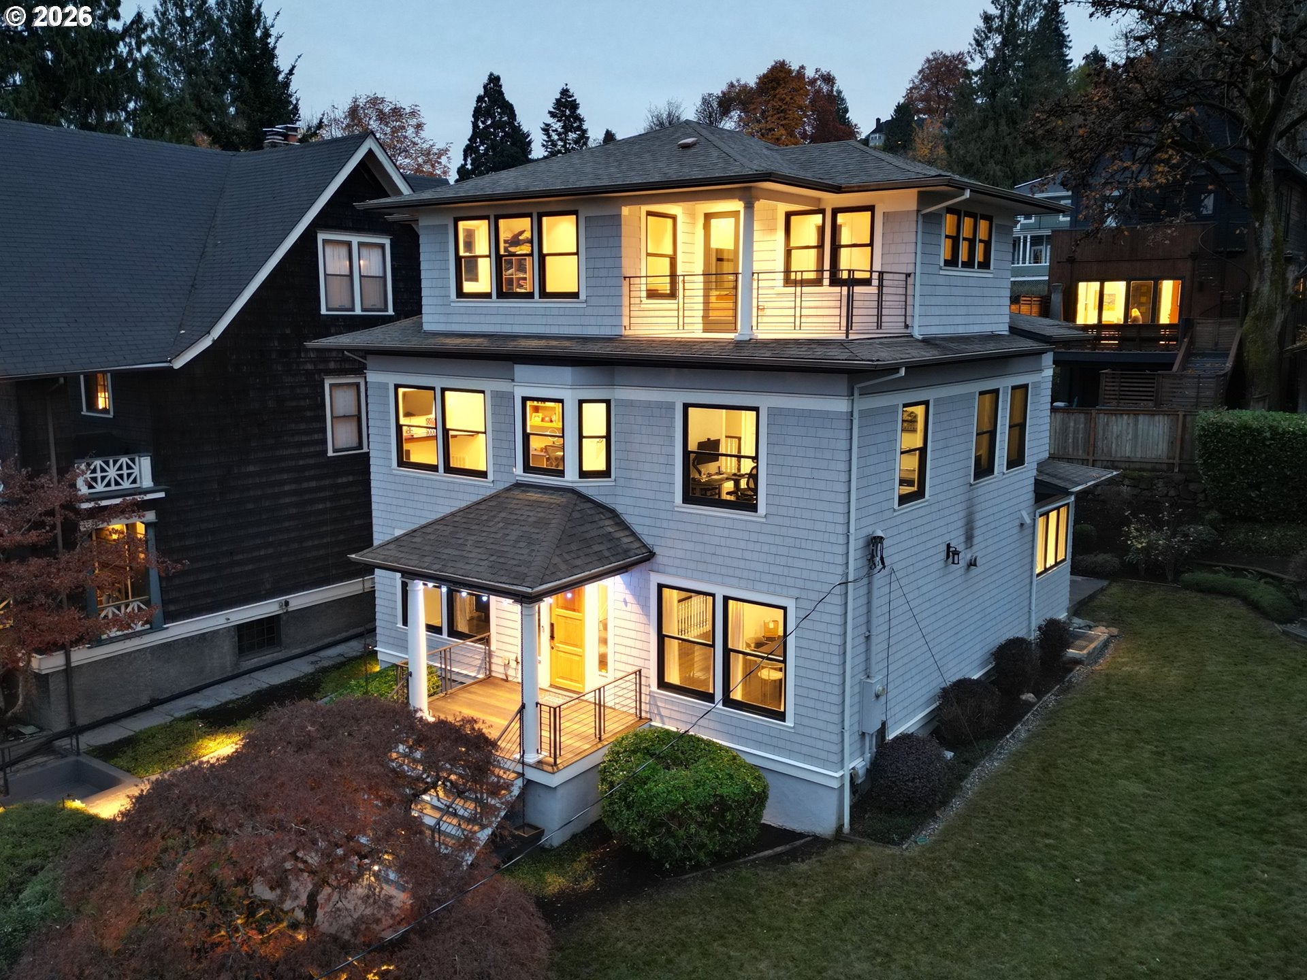
All the Right Moves. Already Made.Why spend years imagining, designing, and renovating when you can simply move in and enjoy?A sophisticated blend of modern architecture and an established, coveted Portland neighborhood, this exceptional residence delivers the best of both worlds. Expansive, open living spaces, five bedrooms, four-and-a-half baths, and a beautifully considered floor plan offer room to entertain, unwind, and live exceptionally well.The lower level features a dedicated fitness space and playroom, as well as a potential workshop, while eight-zone climate control and air conditioning ensure comfort throughout. A sun-filled, south-facing backyard sets the stage for effortless outdoor entertaining.And then there's the upstairs primary retreat. A private loft and walkout balcony frame remarkable mountain and Willamette River views—a daily reminder of what makes Portland living so special.Just moments from NW 23rd Avenue, Slabtown, and the streetcar, the city's best restaurants, boutiques, and sporting events are within easy reach.The design. The location. The lifestyle. All thoughtfully brought together.Nothing to renovate. Nothing to reimagine. Just move in and make it yours. [Home Energy Score = 2. HES Report at https://rpt.greenbuildingregistry.com/hes/OR10187947]

Save
Ask
Tour
Hide
Share
Listing Snapshot
Price 
$1,949,000
Days On Site 
1 Day
Bedrooms 
4
Inside Area (SqFt) 
4,669 sqft
Total Baths 
5
Full Baths 
4
Partial Baths 
1
Lot Size 
0.17 Acres
Year Built 
1912
MLS Number 
465894869
Status 
Active
Property Tax 
$26,880.03
HOA/Condo/Coop Fees 
N/A
Sq Ft Source 
N/A
Friends & Family
Recent Activity
16 hours agoListing updated with changes from the MLS
yesterdayListing first seen on site
General Features
Acres 
0.17
Disclosures 
Disclosure
Foundation 
Concrete Perimeter
Land Lease 
No
Parking 
On Street
Property Sub Type 
Single Family Residence
Security 
Security System
Sewer 
Public Sewer
SqFt Total 
4669
Style 
NWContemporaryTraditional
Water Source 
Public
Interior Features
Appliances 
OvenWasherDryerBuilt-In RefrigeratorConvection OvenCooktopDishwasherDisposalRange HoodWine Cooler
Basement 
FullExterior EntryFinished
Cooling 
Central Air
Fireplace 
Yes
Fireplace Features 
Gas
Fireplaces 
1
Flooring 
ConcreteHardwoodTileWood
Heating 
ENERGY STAR Qualified EquipmentHeat PumpZoned
Interior 
Kitchen IslandVaulted Ceiling(s)Central VacuumHigh CeilingsHigh Speed InternetSoaking Tub
Window Features 
Aluminum FramesDouble Pane Windows
Bedroom 1 
Dimensions - 12x11Level - UpperDescription - _4thBedroom
Bedroom 2 
Dimensions - 14x14Level - UpperDescription - _2ndBedroom
Bedroom 3 
Dimensions - 13x12Level - UpperDescription - _3rdBedroom
Bonus Room 
Dimensions - 18x12Level - LowerDescription - BonusRoom
Dining Room 
Dimensions - 15x13Level - MainDescription - DiningRoom
Family Room 
Dimensions - 18x13Level - LowerDescription - FamilyRoom
Great Room 
Description - GreatRoom
Kitchen 
Dimensions - 20x12Level - MainDescription - Kitchen
Living Room 
Dimensions - 23x14Level - MainDescription - LivingRoom
Master Bedroom 
Dimensions - 28x21Level - UpperDescription - PrimaryBedroom
Save
Ask
Tour
Hide
Share
Exterior Features
Exterior 
Garden
Fencing 
Fenced
Lot Features 
Cul-De-SacLevel
Other Structures 
OutbuildingWorkshop
Patio And Porch 
Patio
Roof 
Composition
View 
CityMountain(s)River
Waterview 
CityMountain(s)River
Windows/Doors 
Aluminum FramesDouble Pane Windows
Community Features
MLS Area 
_148
Financing Terms Available 
CashConventionalVA Loan
Roads 
Concrete
Schools
School District
Unknown
Elementary School
Chapman
Middle School
West Sylvan
High School
Lincoln
Listing courtesy of Darrin Amico of Amico Group Realty (503) 807-6719


The content relating to real estate for sale on this website comes in part from the IDX program of the RMLS™ of Portland, Oregon. Real estate listings held by brokerage firms other than Amico Group Realty are marked with the RMLS™ logo, and detailed information about these properties includes the names of the listing brokers. Listing content is Copyright © 2026 RMLS™, Portland, Oregon. Some properties which appear for sale on this website may subsequently have sold or may no longer be available.

Last checked 2026-11-14 05:09 PM PST.

All information provided is deemed reliable but is not guaranteed and should be independently verified

Neighborhood & Commute
Source: Walkscore
Disclosure: Community information and market data powered by Constellation Data Labs. Information is deemed reliable but not guaranteed.
Save
Ask
Tour
Hide
Share