Save
Ask
Tour
Hide
Share
$439,900
New Listing

1120 NE 162ND AVE
Portland, OR 97230

For Sale|Single Family Residence|Active
4
Beds
1
Total Bath
1
Full Bath
2,053
SqFt
$214
/SqFt
1955
Built
Subdivision:
WILKES EAST
County:
Multnomah
Listing courtesy of Liza Stillhard of Premiere Property Group, LLC (917) 519-6124

Due to the health concerns created by Coronavirus we are offering personal 1-1 online video walkthough tours where possible.
Call Now: 1-(971) 203-0682
Is this the listing for you? We can help make it yours.
1-(971) 203-0682
Upcoming Open Houses
Due to COVID-19, we recommend you verify Open Houses before attending.
Sat, Aug 1, 12:00 PM - 2:00 PM
1120 NE 162ND AVE1120 NE 162ND AVE1120 NE 162ND AVE1120 NE 162ND AVE
Save
Ask
Tour
Hide
Share

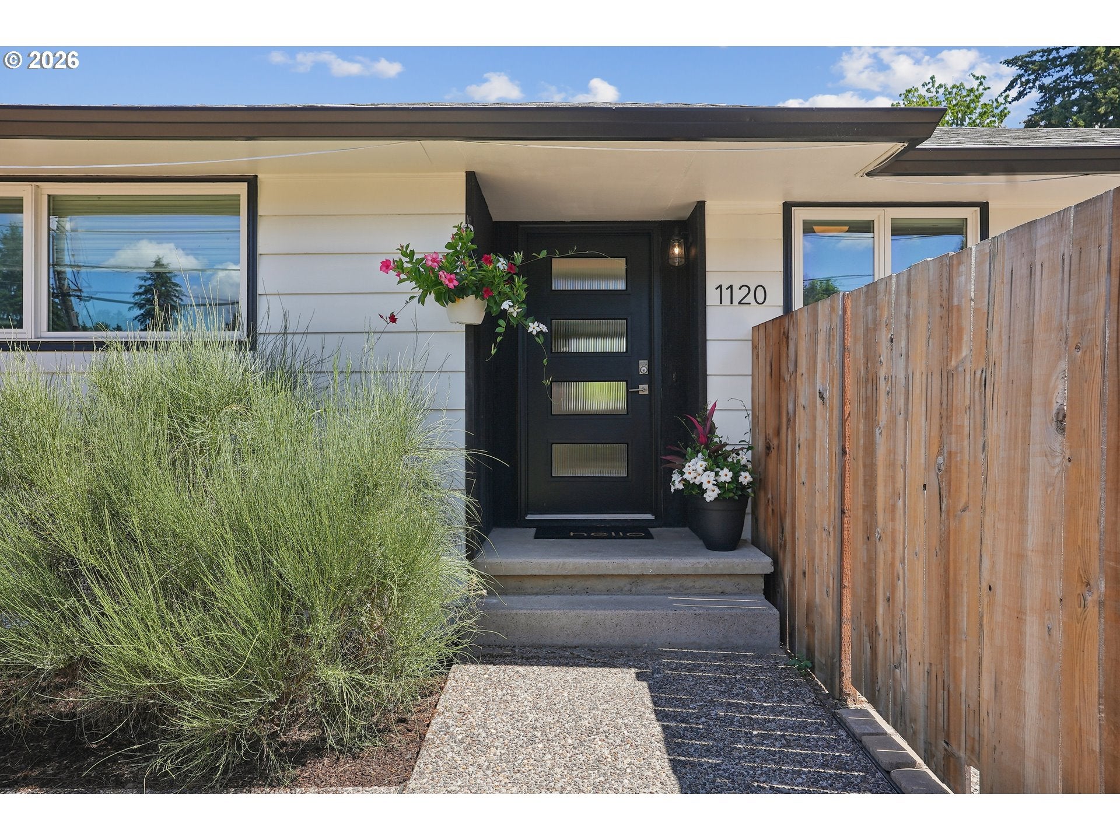
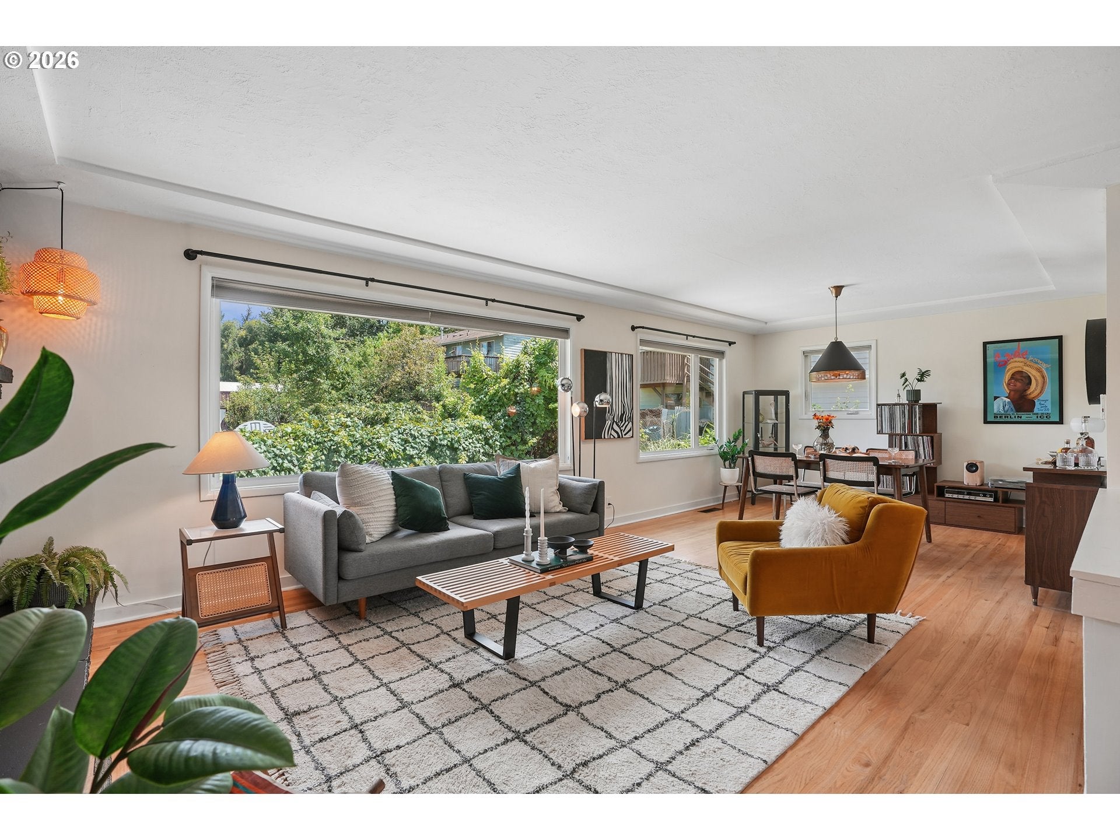
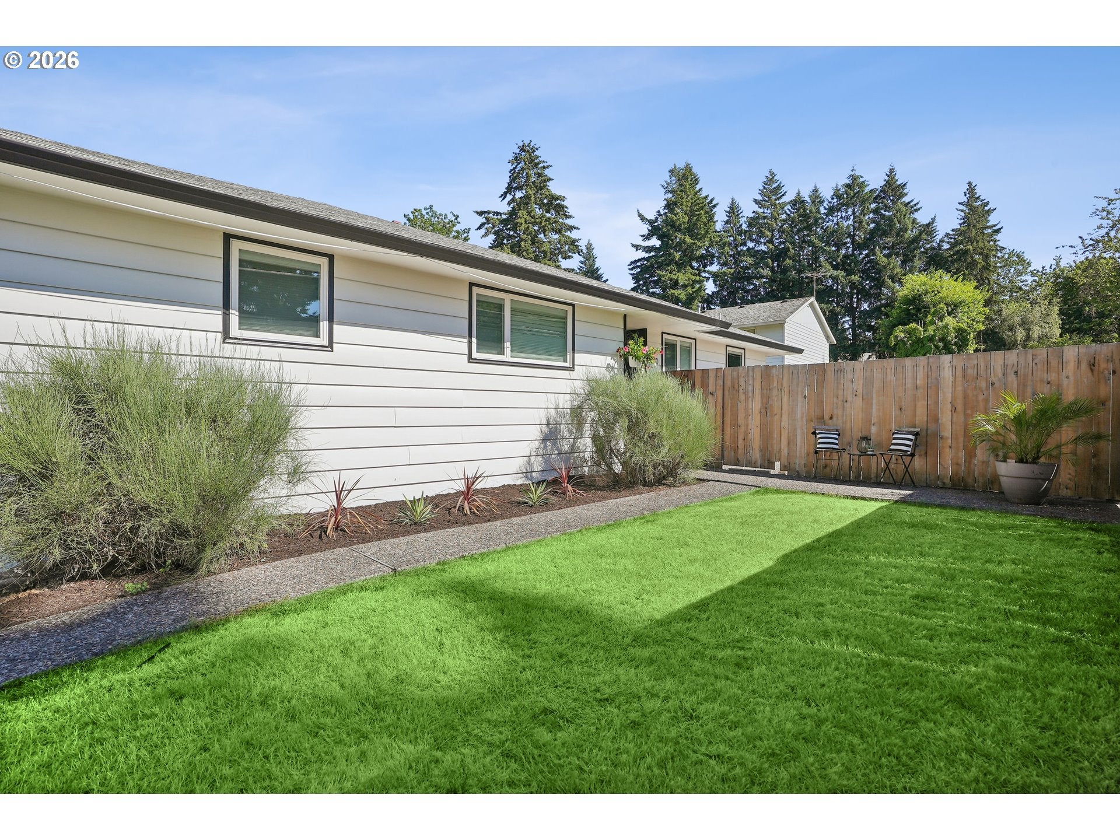
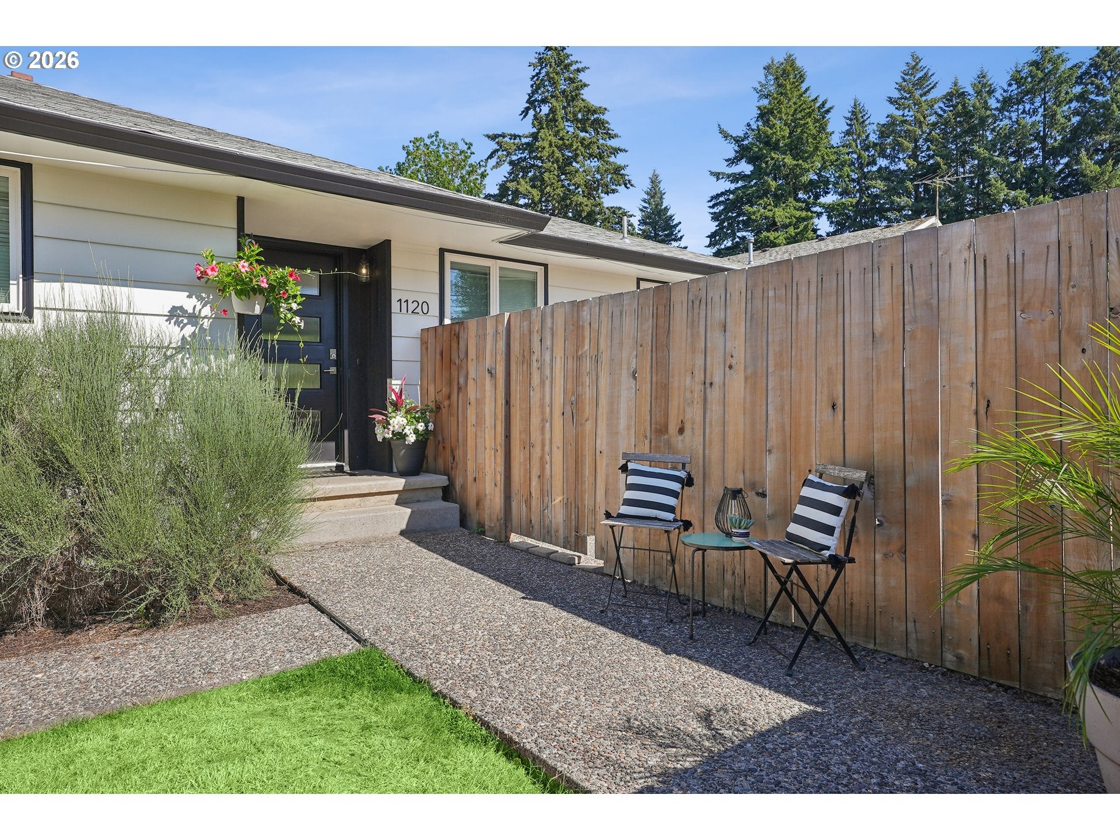
This beautifully updated 2-story NE Portland mid-century gem is the listing that you have been waiting for all Summer! This lovely home blends classic architectural charm, such as a stunning floor-to-ceiling fireplace, refinished hardwood floors, & coved ceilings, with modern comforts, like central A/C, newer windows, & a modern kitchen with stainless appliances, a coffee bar, & Scandinavian style butcher block counters. The fresh exterior paint and gorgeous landscaping deliver striking curb appeal. The open concept living room/dining room is flooded by natural light from both huge windows and unique mid-century beveled glass that divides the space from the kitchen. The flexible layout offers 3 bedrooms on the main floor and an additional oversized room on the lower level, which opens to the patio, that could function as a 4th bedroom, media room, home gym, or music or art studio. The newly drywalled other half of the basement provides limitless potential for your vision; storage, an additional bedroom, an extra bath, an ADU, or an ideal multi-generational setup. An attached garage offers built-ins, making it ready to serve as a workshop, secure parking, or extra storage.Set on a large corner lot, the outdoor spaces are divided into private zones, including a side yard, a private patio bordered by a native pollinator garden that is ideal for al fresco entertaining, and a spacious fenced dog run. With many major updates already done -& the location, which provides proximity to transit, 205 & 84, Glendoveer golf course & trails, shopping, & the airport, this well-priced classic Portland home is ready for you to move right in! Open Houses Sat (8/1) 12-1:30 and Sun (8/2) from 12-2. [Home Energy Score = 4. HES Report at https://rpt.greenbuildingregistry.com/hes/OR10250682]

Save
Ask
Tour
Hide
Share
Listing Snapshot
Price 
$439,900
Days On Site 
0 Days
Bedrooms 
4
Inside Area (SqFt) 
2,053 sqft
Total Baths 
1
Full Baths 
1
Partial Baths 
N/A
Lot Size 
0.15 Acres
Year Built 
1955
MLS® Number 
465737669
Status 
Active
Property Tax 
$3,978.32
HOA/Condo/Coop Fees 
N/A
Sq Ft Source 
N/A
Friends & Family
Recent Activity
10 hours agoListing updated with changes from the MLS®
10 hours agoListing first seen on site
General Features
Acres 
0.15
Attached Garage 
Yes
Disclosures 
Disclosure
Foundation 
Concrete Perimeter
Garage 
Yes
Garage Spaces 
1
Land Lease 
No
Parking 
Garage Door OpenerDrivewaySecuredAttachedGarage
Parking Spaces 
1
Property Sub Type 
Single Family Residence
Sewer 
Public Sewer
SqFt Total 
2053
Style 
Stories2MidCenturyModern
Water Source 
Public
Zoning 
Ldr-7
Interior Features
Appliances 
WasherDryerDishwasherDisposalFree-Standing RangeFree-Standing RefrigeratorMicrowavePlumbed For Ice Maker
Basement 
FullFinishedPartially Finished
Cooling 
Central Air
Fireplace 
Yes
Fireplace Features 
Wood Burning
Fireplaces 
1
Flooring 
HardwoodTileWood
Heating 
Forced Air
Window Features 
Double Pane Windows
Bedroom 1 
Level - LowerDescription - _4thBedroom
Bedroom 2 
Level - MainDescription - _2ndBedroom
Bedroom 3 
Level - MainDescription - _3rdBedroom
Dining Room 
Level - MainDescription - DiningRoom
Family Room 
Level - LowerDescription - FamilyRoom
Great Room 
Description - GreatRoom
Kitchen 
Level - MainDescription - Kitchen
Living Room 
Level - MainDescription - LivingRoom
Master Bedroom 
Level - MainDescription - PrimaryBedroom
Save
Ask
Tour
Hide
Share
Exterior Features
Construction Details 
Cedar
Exterior 
Dog RunGarden
Fencing 
Fenced
Lot Features 
Corner Lot
Patio And Porch 
Patio
Roof 
Composition
Windows/Doors 
Double Pane Windows
Community Features
Financing Terms Available 
CashConventionalFHAVA Loan
MLS Area 
_142
Roads 
Paved
Schools
School District
Unknown
Elementary School
Wilkes
Middle School
H.B. Lee
High School
Reynolds
Listing courtesy of Liza Stillhard of Premiere Property Group, LLC (917) 519-6124


The content relating to real estate for sale on this website comes in part from the IDX program of the RMLS™ of Portland, Oregon. Real estate listings held by brokerage firms other than Premiere Property Group, LLC are marked with the RMLS™ logo, and detailed information about these properties includes the names of the listing brokers. Listing content is Copyright © 2026 RMLS™, Portland, Oregon. Some properties which appear for sale on this website may subsequently have sold or may no longer be available.

Last checked 2026-07-31 01:07 PM PDT.

All information provided is deemed reliable but is not guaranteed and should be independently verified

Neighborhood & Commute
Source: Walkscore
Disclosure: Community information and market data powered by Constellation Data Labs. Information is deemed reliable but not guaranteed.
Save
Ask
Tour
Hide
Share