



6800 MILL CREEK RDThe Dalles, OR 97058
Due to the health concerns created by Coronavirus we are offering personal 1-1 online video walkthough tours where possible.
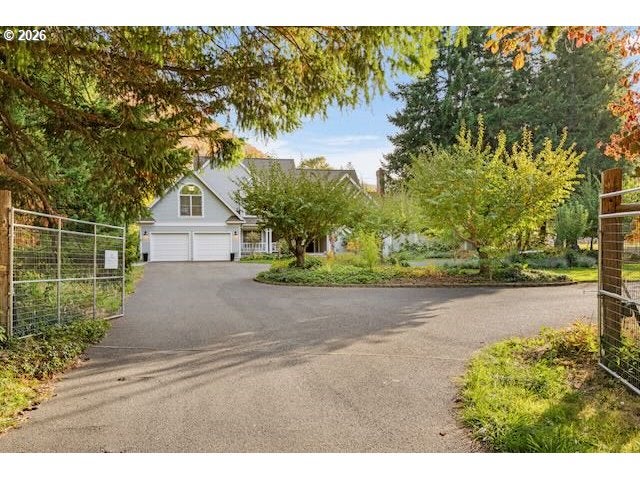
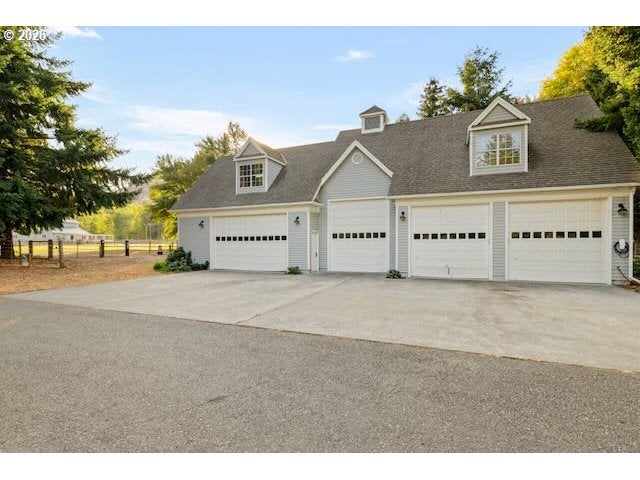
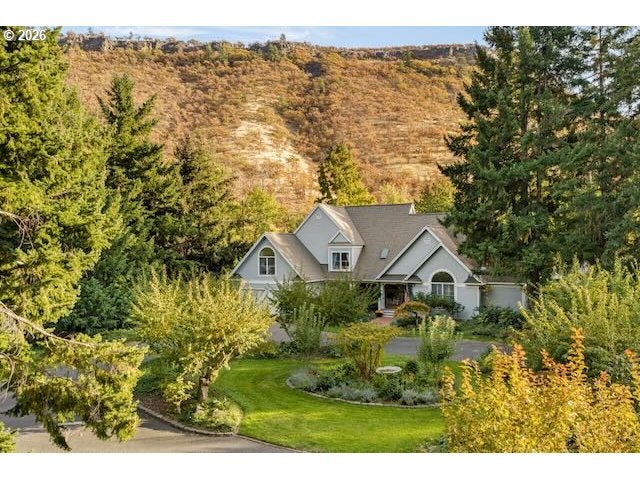
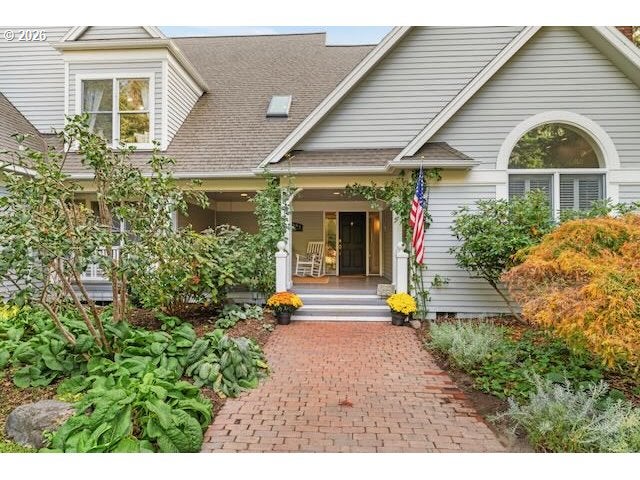
Let the world wait. Tucked into a lush valley along year-round Mill Creek, this private country estate offers room to grow, gather, and live at your own pace. Follow miles of private hiking trails, cast a line in the creek, or cool off in a swimming hole. Pastures, a four-stall horse barn, riding arena, large fenced garden, and duck pond create a setting for a homestead with comfort and character. At its heart, a spacious 4,197-square-foot home welcomes you with a vaulted great room, generous arched windows, and a fireplace that invites you to settle in. The expansive kitchen pairs old-world charm with everyday function: a brick cooking alcove, large island with prep sink, double ovens, and generous pantry. Connected kitchen, dining, and family spaces keep conversation flowing, while a formal dining room with its own fireplace lends warmth to memorable evenings. The main-level primary suite offers a fireplace, arched windows, walk-in closet, and bath with dual sinks, soak tub, and dual-head shower. A main-level office or bedroom and a spacious laundry room adds convenience for years to come. Upstairs you will find 4 additional bedrooms, a balcony library and reading nook offering space to spread out. Outside, the patios and gardens make the landscape part of daily life. Swim in the in ground pool, unwind in the hot tub, and gather around the wood-fired pizza oven for farm-to-table dinners accompanied by the sounds of the creek. A five-bay shop with RV storage and unfinished upper level provides room for equipment, projects, and pursuits. Formerly known as Handsfull Farm: Stays, Events & Experiences, the property also invites exploration of bed-and-breakfast or retreat possibilities, subject to buyer verification and required approvals. A place to put down roots, welcome guests, and savor the luxury of a life connected to the land. The irrigation water-rights system includes an owner-owned cistern with an electric, submersible in-line pump.
| 6 hours ago | Listing updated with changes from the MLS | |
| 3 days ago | Listing first seen on site |

The content relating to real estate for sale on this website comes in part from the IDX program of the RMLS™ of Portland, Oregon. Real estate listings held by brokerage firms other than Cascade Hasson Sotheby's International Realty are marked with the RMLS™ logo, and detailed information about these properties includes the names of the listing brokers. Listing content is Copyright © 2026 RMLS™, Portland, Oregon. Some properties which appear for sale on this website may subsequently have sold or may no longer be available.
Last checked 2026-10-30 06:15 AM PDT.
All information provided is deemed reliable but is not guaranteed and should be independently verified
Did you know? You can invite friends and family to your search. They can join your search, rate and discuss listings with you.