



1335 S LARCH STCanby, OR 97013
Due to the health concerns created by Coronavirus we are offering personal 1-1 online video walkthough tours where possible.
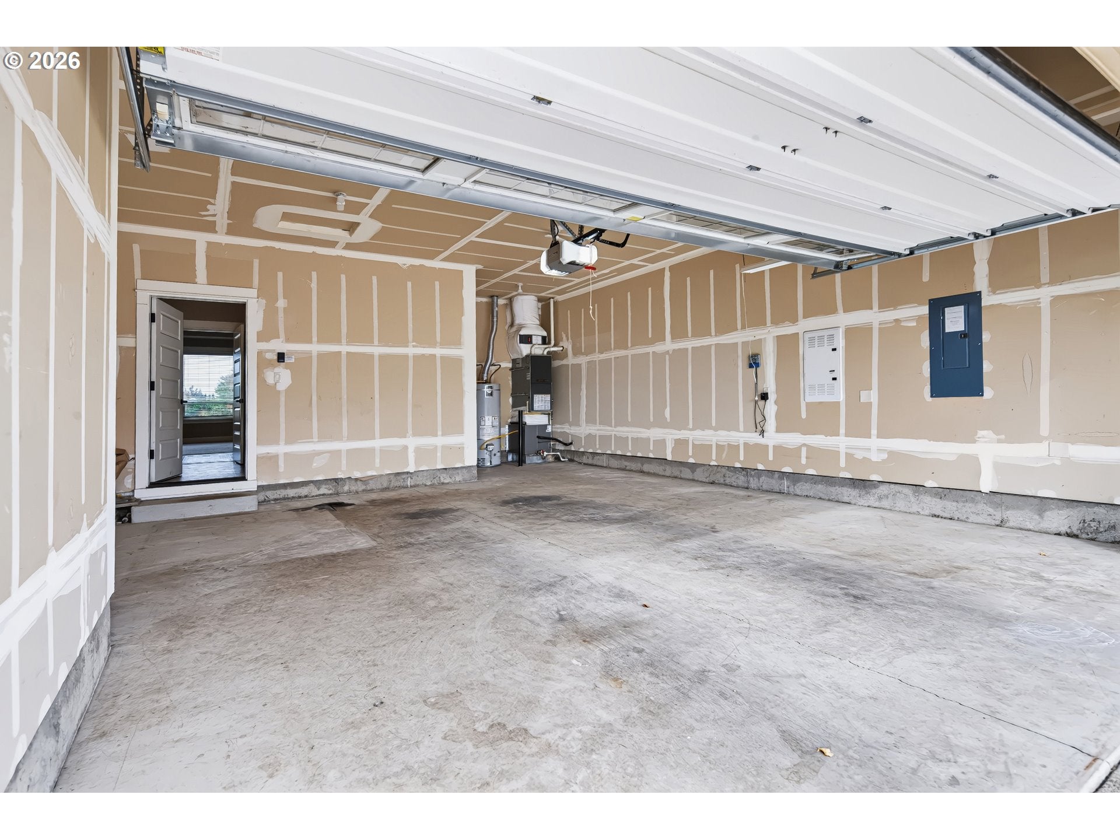
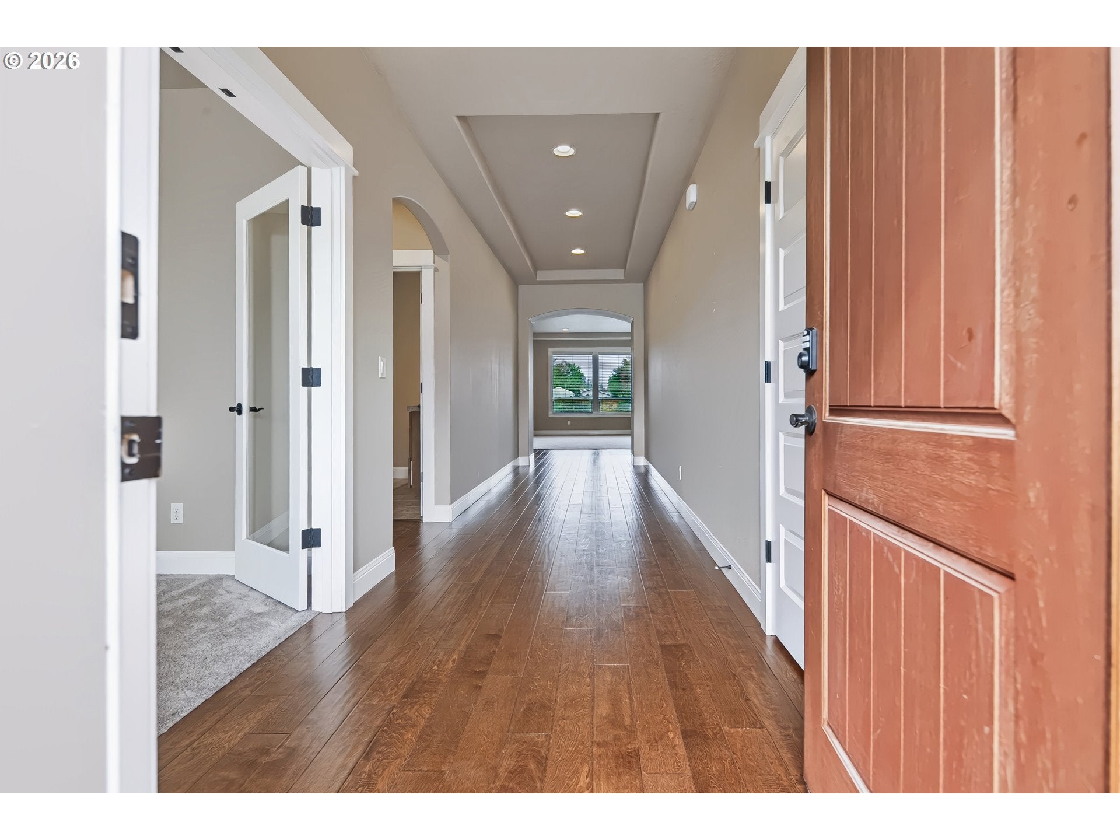
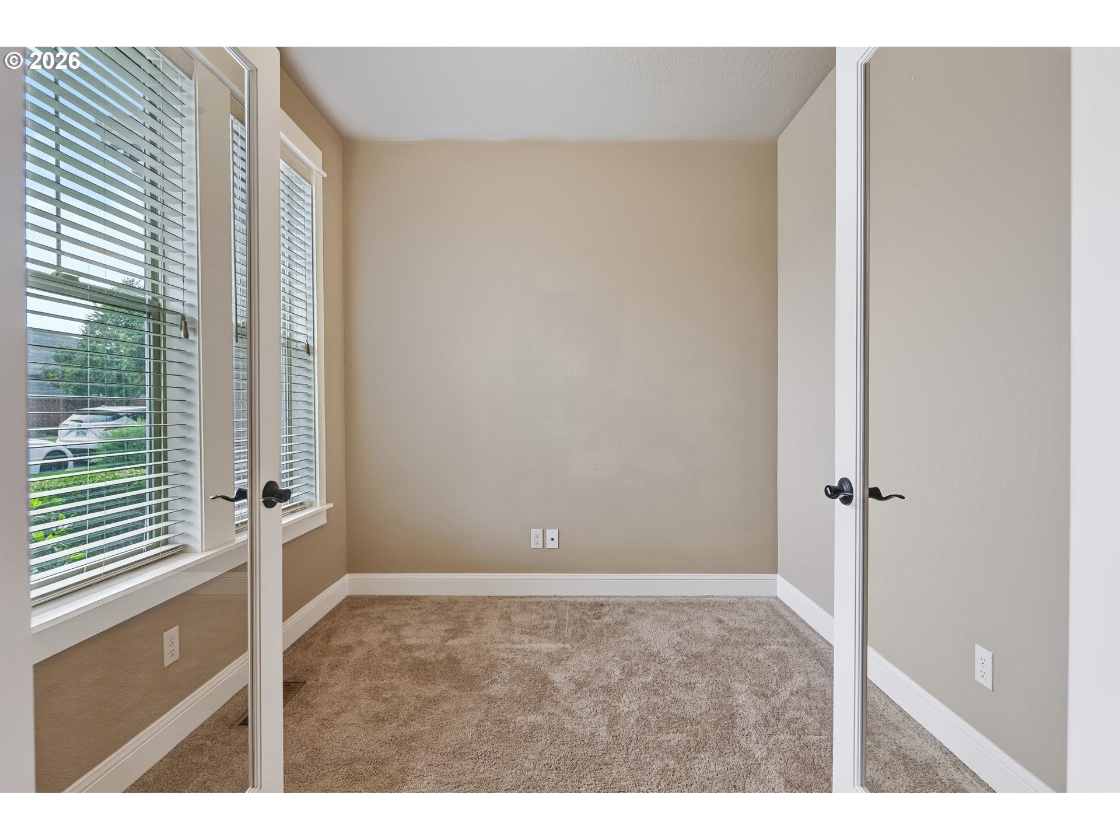
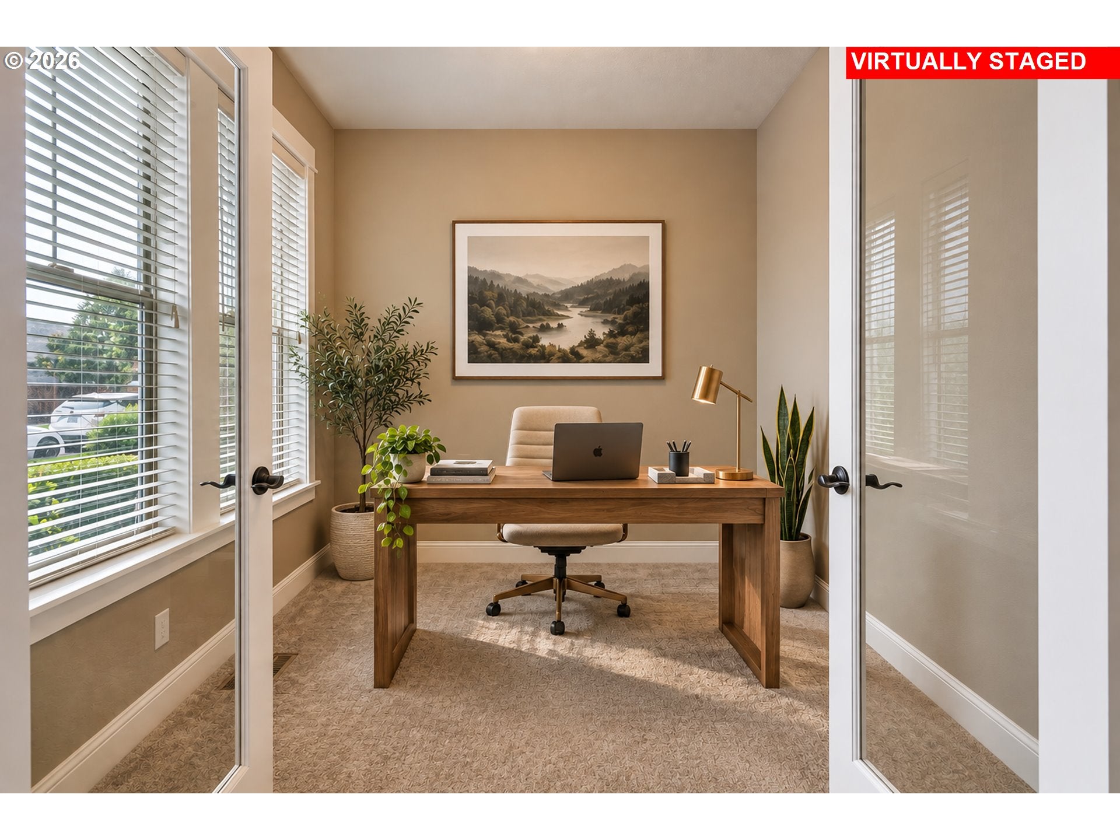
OPEN 10/3 11:00AM -1:00PM ---Elegant Canby Ranch with Spacious Great-Room LivingWelcome home to this beautifully designed 2015-built ranch-style home offering approximately 2,250 sq. ft., 3 bedrooms plus a dedicated office and an exceptional open-concept floor plan. From the moment you enter, you’ll appreciate the wide hallways, beautiful hardwood flooring and spacious and warm light-filled interiors The heart of the home is the impressive great room-style living area, seamlessly connecting the living room, dining area and gourmet kitchen. The kitchen features rich wood cabinetry, slab granite countertops, a large center island with sink, stainless-steel appliances including double wall ovens, gas cooking, and a beautiful tile backsplash. Abundant counter space and cabinetry make this kitchen as functional as it is attractive. The inviting living area features a cozy fireplace with custom built-ins, while large windows bring in natural light and provide a wonderful connection to the backyard. The spacious dining area offers plenty of room for gatherings and entertaining. The thoughtful single-level floor plan includes three comfortable bedrooms plus a private office, providing flexibility for working from home, hobbies or an additional sitting space. The generous hallway design adds to the home's open, easy-flowing feel. Enjoy the convenience of being close to Ackerman Elementary School and the Canby Adult Center, with shopping, dining, parks and all that Canby has to offer nearby. A beautifully maintained, spacious ranch with quality finishes, an exceptional floor plan and the open great-room lifestyle you've been looking for!
| 3 days ago | Listing updated with changes from the MLS® | |
| 4 days ago | Status changed to Active | |
| 4 days ago | Listing first seen on site |

The content relating to real estate for sale on this website comes in part from the IDX program of the RMLS™ of Portland, Oregon. Real estate listings held by brokerage firms other than Premiere Property Group, LLC are marked with the RMLS™ logo, and detailed information about these properties includes the names of the listing brokers. Listing content is Copyright © 2026 RMLS™, Portland, Oregon. Some properties which appear for sale on this website may subsequently have sold or may no longer be available.
Last checked 2026-10-06 12:08 AM PDT.
All information provided is deemed reliable but is not guaranteed and should be independently verified