


Save
Ask
Tour
Hide
Share
$629,900
3 Days On Site

3318 SE 6th AVE
Battle Ground, WA 98604

For Sale|Single Family Residence|Active
4
Beds
3
Total Baths
2
Full Baths
1
Partial Bath
2,049
SqFt
$307
/SqFt
2026
Built
Subdivision:
CEDARS HEIGHTS
County:
Clark
Listing courtesy of Darryl Bodle of Keller Williams Realty Portland Premiere (503) 709-4632

Due to the health concerns created by Coronavirus we are offering personal 1-1 online video walkthough tours where possible.
Call Now: 1-(971) 203-0682
Is this the listing for you? We can help make it yours.
1-(971) 203-0682
3318 SE 6th AVE3318 SE 6th AVE3318 SE 6th AVE3318 SE 6th AVE
Save
Ask
Tour
Hide
Share

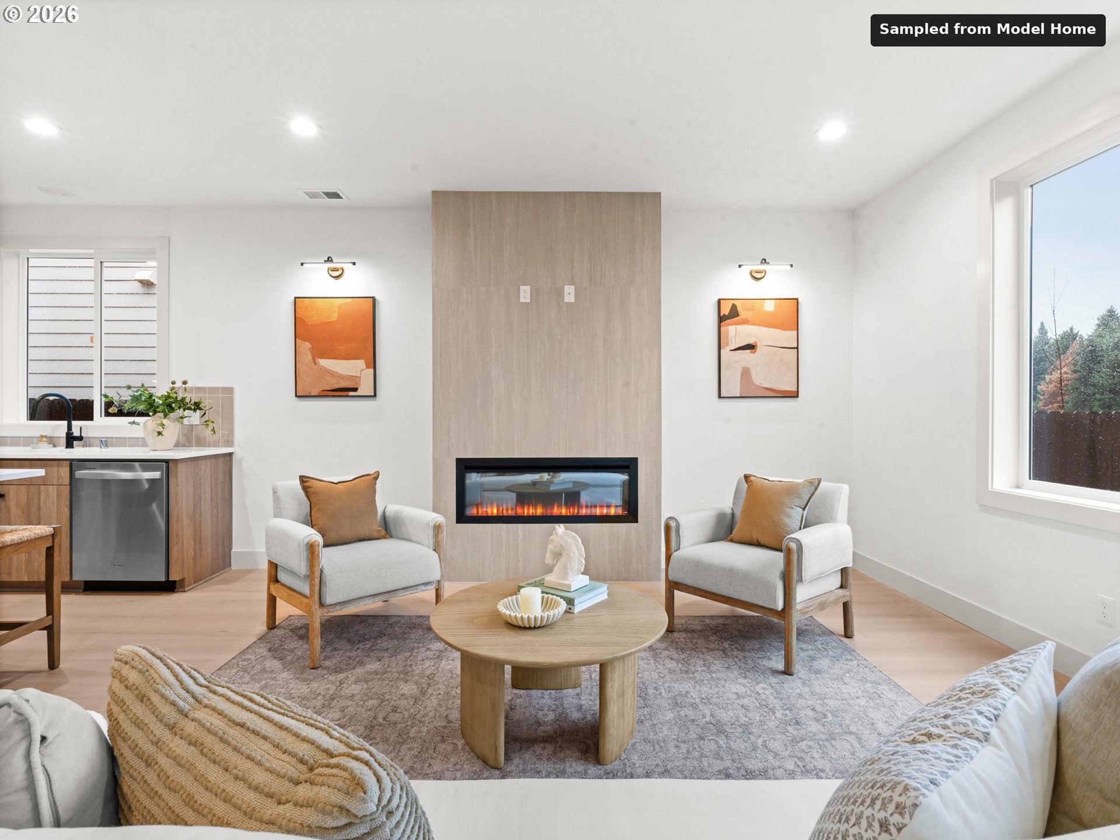
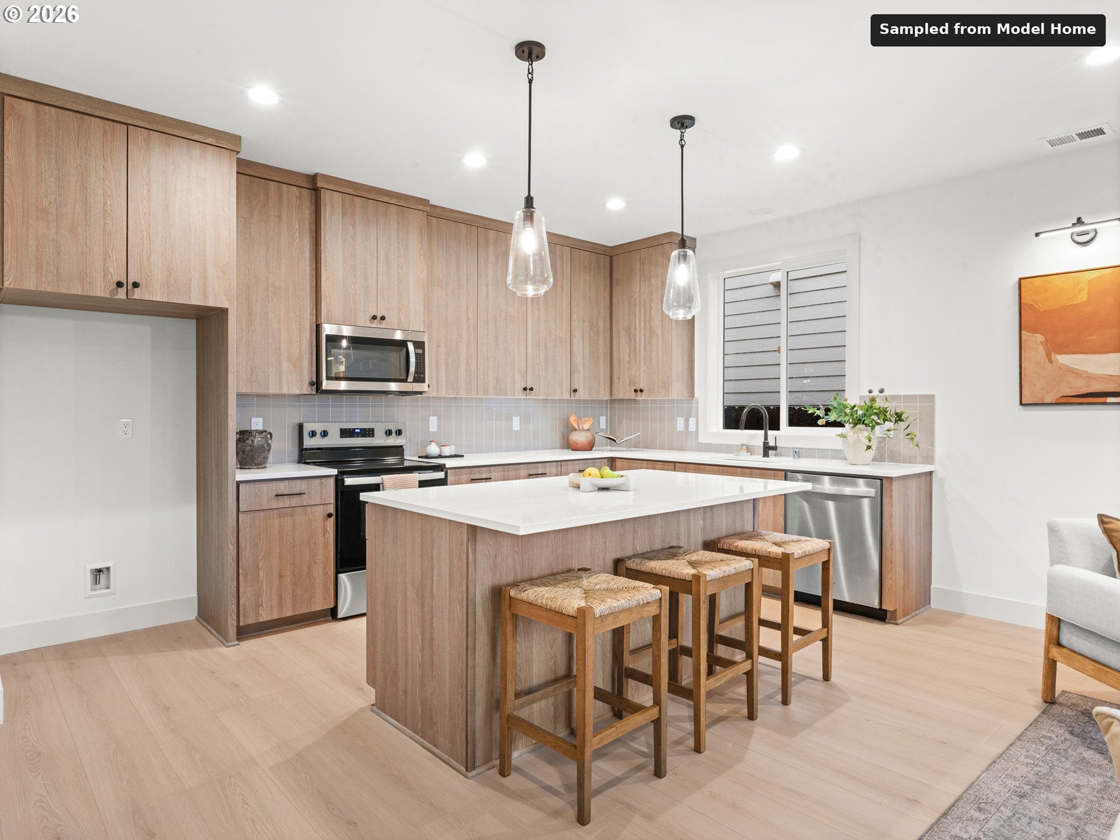
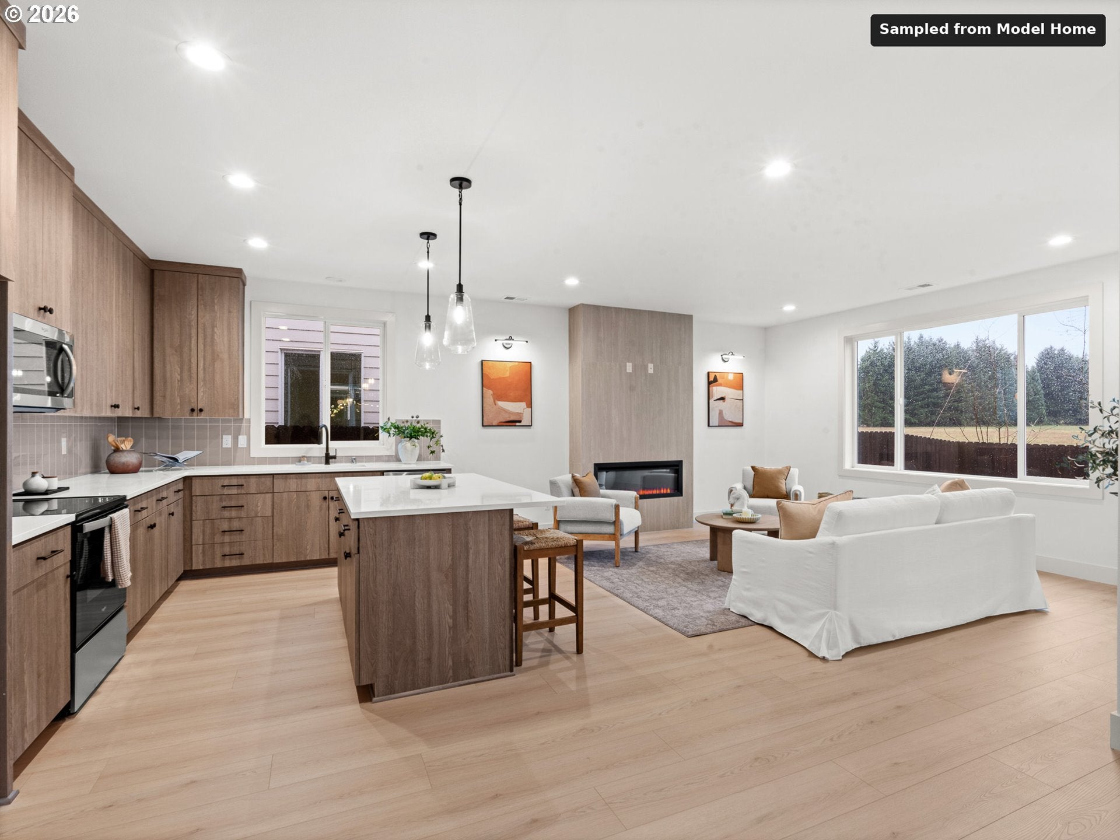
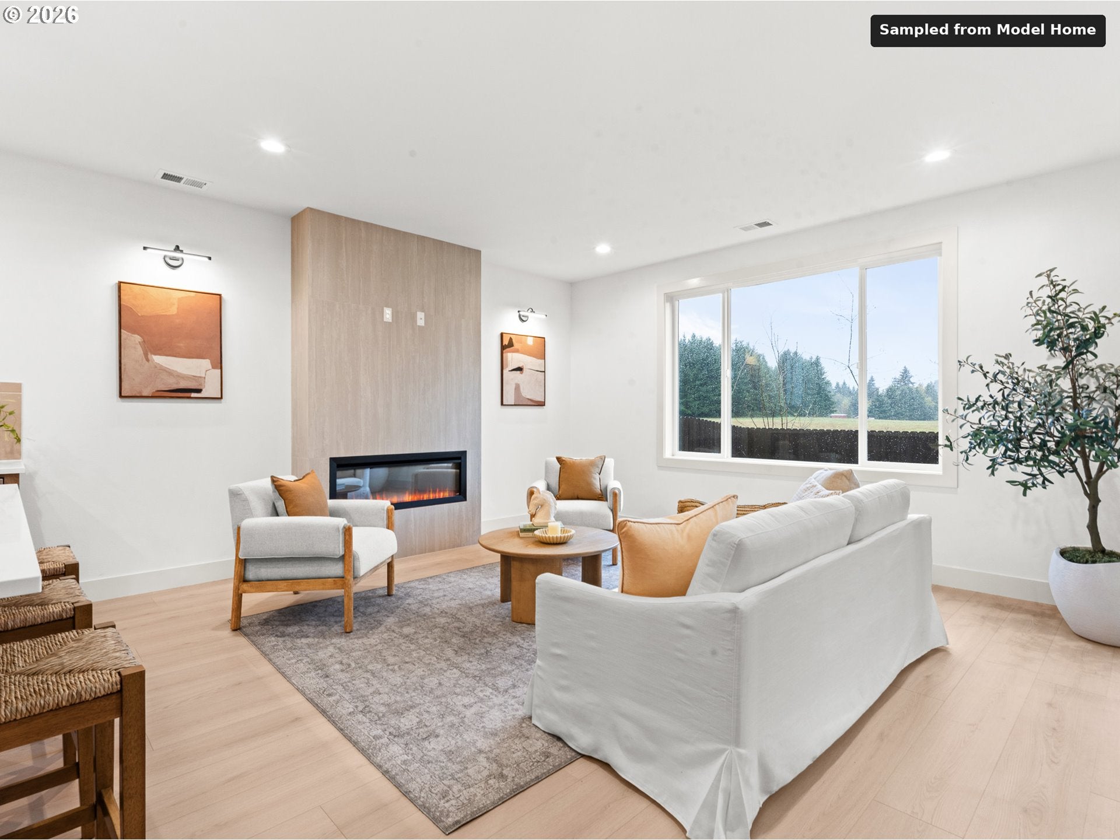
Brand new in Cedar Heights, I offer 2,057 square feet of stylish four bedroom living with a spacious fenced backyard, covered patio, and beautiful rolling territorial views beyond my back windows. Built by a multi year Street of Dreams builder and Builder of the Year award winner by the Home Building Association, I pair inviting spaces with thoughtful everyday details. My open main level connects the kitchen, dining area, and great room anchored by a fireplace, keeping conversation flowing from morning coffee at the island to evenings beside the fire. Warm cabinetry, stainless steel appliances, generous counter space, and an oversized island with eat bar make my kitchen equally suited to meal prep and gatherings, while a full pantry keeps essentials organized. A convenient powder bath completes the main level. The dining area opens to my covered back patio, inviting you to dine outdoors or relax in the fenced backyard while enjoying the territorial backdrop. Upstairs, all four bedrooms offer a welcome separation from the main living areas. A tasteful tray ceiling adds architectural character to my primary suite, complemented by a private ensuite with dual sinks, walk in shower, and spacious walk in closet. Three additional bedrooms offer flexibility for guests, hobbies, or a home office, with a second full bathroom nearby. My upstairs laundry room features built in cabinetry for everyday organization, while an attached two car garage provides sheltered parking and storage for tools and outdoor gear. My Cedar Heights setting places you close to Battle Ground Village for coffee, dining, and the community library, plus covered pickleball at Kiwanis Park. Explore forested trails and paddling at Battle Ground Lake State Park or enjoy riverside picnics and wooded walks at Lewisville Regional Park. Ask about the available interest rate buydown!

Save
Ask
Tour
Hide
Share
Listing Snapshot
Price 
$629,900
Days On Site 
3 Days
Bedrooms 
4
Inside Area (SqFt) 
2,049 sqft
Total Baths 
3
Full Baths 
2
Partial Baths 
1
Lot Size 
0.08 Acres
Year Built 
2026
MLS Number 
459264087
Status 
Active
Property Tax 
N/A
HOA/Condo/Coop Fees 
$40 monthly
Sq Ft Source 
N/A
Friends & Family
Recent Activity
yesterdayListing updated with changes from the MLS
4 days agoListing first seen on site
General Features
Acres 
0.08
Attached Garage 
Yes
Disclosures 
Exempt
Foundation 
Concrete Perimeter
Garage 
Yes
Garage Spaces 
2
Home Warranty 
Yes
Land Lease 
No
Parking 
Garage Door OpenerDrivewayAttachedGarage
Parking Spaces 
2
Property Condition 
New Construction
Property Sub Type 
Single Family Residence
Sewer 
Public Sewer
SqFt Total 
2049
Style 
Stories2Contemporary
Water Source 
Public
Zoning 
R7
Interior Features
Appliances 
DishwasherDisposalFree-Standing RangeMicrowavePlumbed For Ice Maker
Basement 
Crawl Space
Cooling 
Central AirHeat Pump
Fireplace 
Yes
Fireplace Features 
Electric
Fireplaces 
1
Heating 
Heat PumpForced Air
Interior 
Kitchen IslandHigh Ceilings
Window Features 
Double Pane Windows
Bedroom 1 
Dimensions - 14x13Level - UpperDescription - _4thBedroom
Bedroom 2 
Dimensions - 11x11Level - UpperDescription - _2ndBedroom
Bedroom 3 
Dimensions - 11x10Level - UpperDescription - _3rdBedroom
Dining Room 
Dimensions - 12x11Level - MainDescription - DiningRoom
Family Room 
Description - FamilyRoom
Great Room 
Dimensions - 17x16Level - MainDescription - GreatRoom
Kitchen 
Dimensions - 18x10Level - MainDescription - Kitchen
Laundry 
Dimensions - 9x8Level - UpperDescription - Laundry
Living Room 
Description - LivingRoom
Master Bedroom 
Dimensions - 15x13Level - UpperDescription - PrimaryBedroom
Utility Room 
Level - UpperDescription - UtilityRoom
Save
Ask
Tour
Hide
Share
Exterior Features
Fencing 
Fenced
Lot Features 
Level
Patio And Porch 
CoveredPorch
Roof 
Composition
Windows/Doors 
Double Pane Windows
Community Features
Association Fee 
$40.0
Association Fee Frequency 
Monthly
MLS Area 
_61
Financing Terms Available 
CashConventionalFHAVA Loan
Roads 
Paved
Schools
School District
Unknown
Elementary School
Tukes Valley
Middle School
Tukes Valley
High School
Battle Ground
Listing courtesy of Darryl Bodle of Keller Williams Realty Portland Premiere (503) 709-4632


The content relating to real estate for sale on this website comes in part from the IDX program of the RMLS™ of Portland, Oregon. Real estate listings held by brokerage firms other than are marked with the RMLS™ logo, and detailed information about these properties includes the names of the listing brokers. Listing content is Copyright © 2026 RMLS™, Portland, Oregon. Some properties which appear for sale on this website may subsequently have sold or may no longer be available.

Last checked 2026-11-20 08:09 AM PST.

All information provided is deemed reliable but is not guaranteed and should be independently verified

Neighborhood & Commute
Source: Walkscore
Disclosure: Community information and market data powered by Constellation Data Labs. Information is deemed reliable but not guaranteed.
Save
Ask
Tour
Hide
Share