



940 NW 178TH WAYRidgefield, WA 98642
Due to the health concerns created by Coronavirus we are offering personal 1-1 online video walkthough tours where possible.
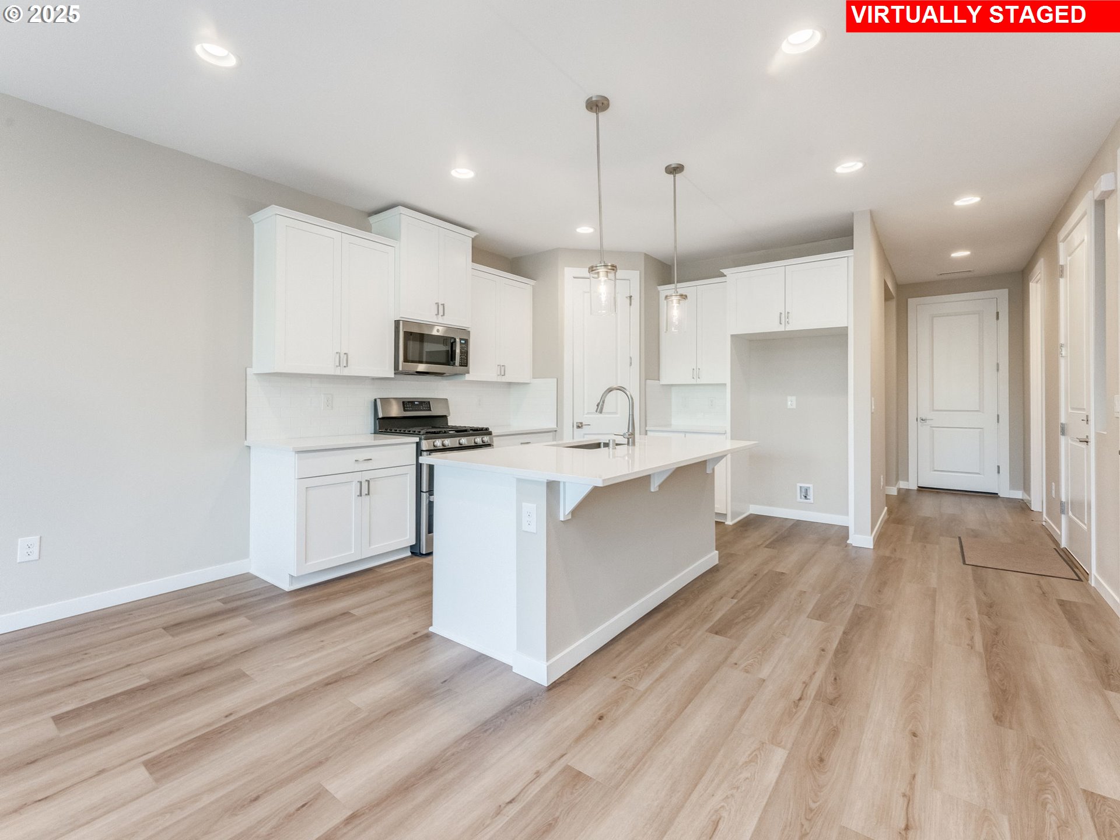
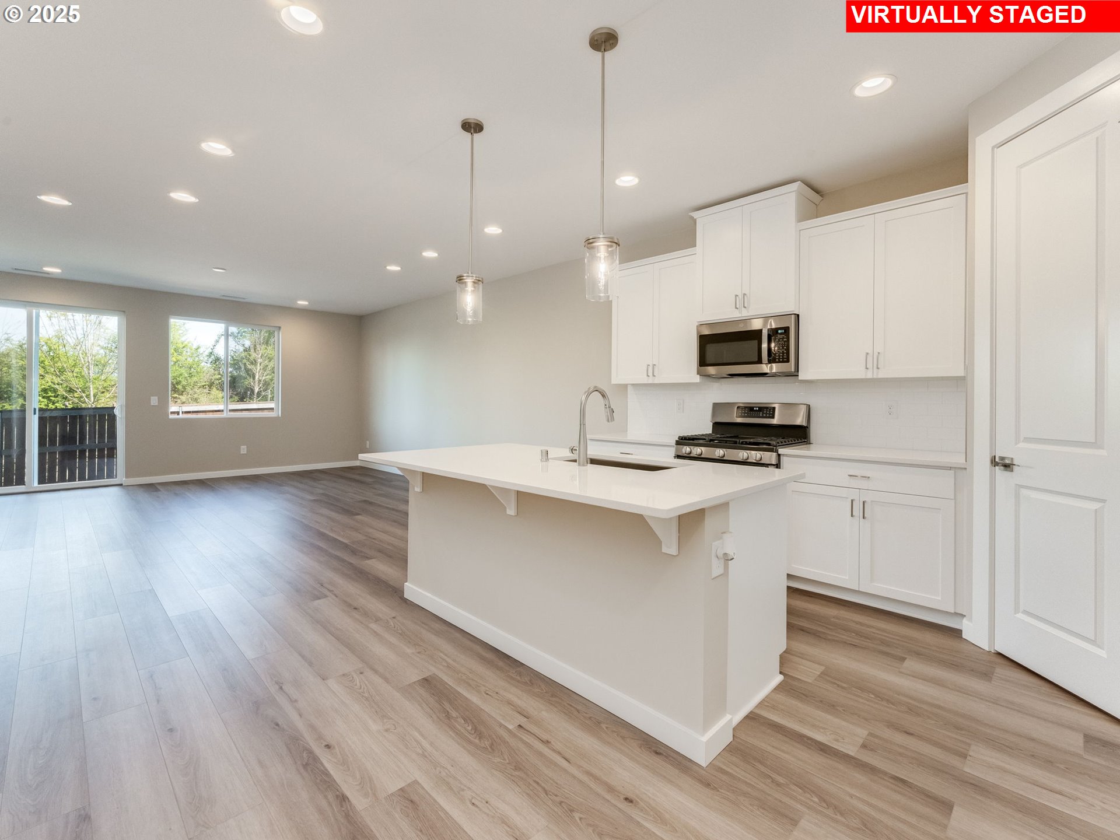
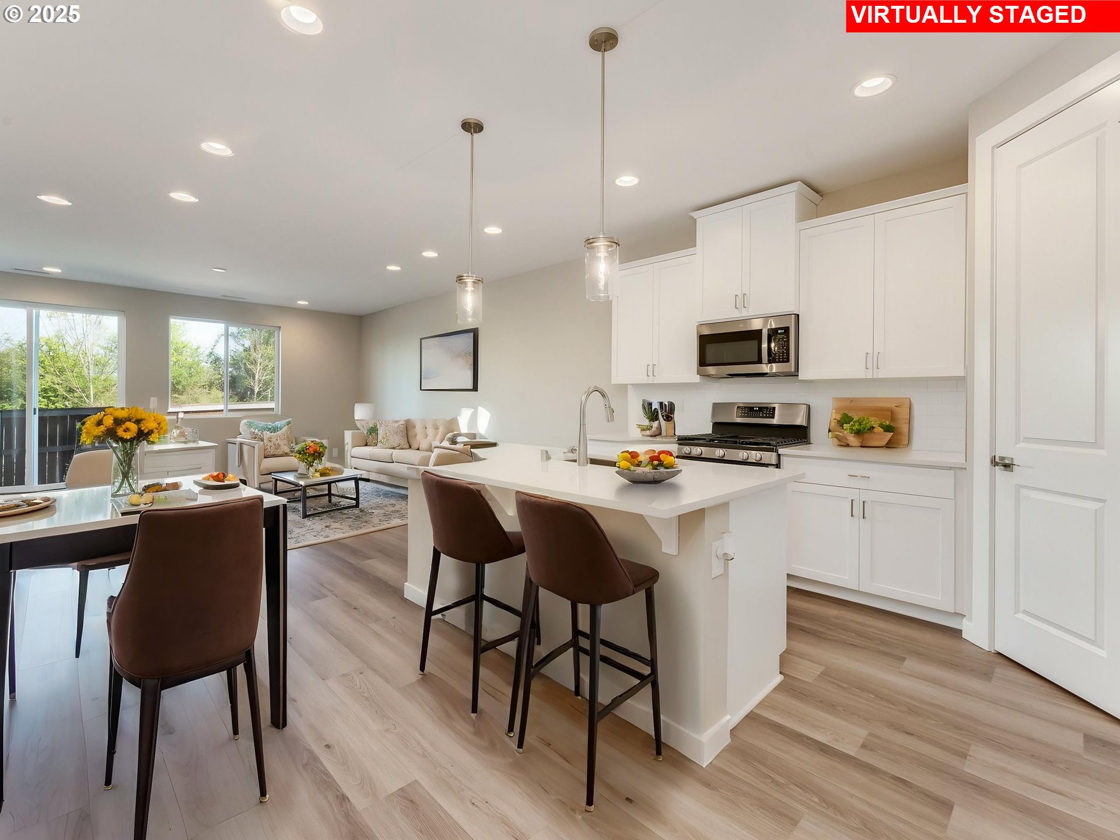
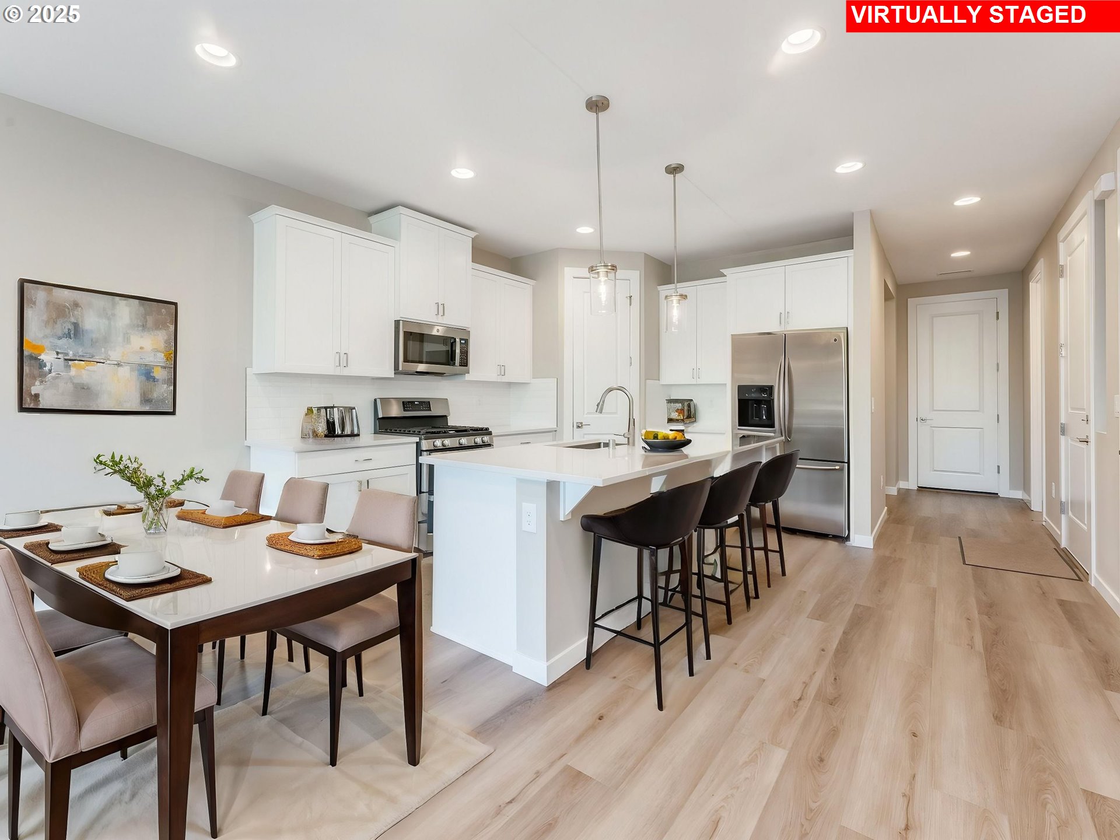
BRAND NEW CONSTRUCTION – NEVER LIVED IN! Discover the ideal blend of space and functionality in this beautifully crafted new home! With 2,050 square feet of modern design, this 3-bedroom, 2.5-bathroom residence features a versatile main-level den and an upstairs loft, perfect for today’s work-from-home lifestyle with flexible living space. The interior features include a thoughtfully designed open-concept floor plan flooded with natural light. The main-level den/office that is ideal for remote work, homework station, or flex space. An upstairs loft that is perfect for a media room, work out space, reading nook, or second living space. The stunning kitchen has brand-new stainless-steel appliances, gas range, quartz countertops, and ample soft close cabinetry. The spacious living and dining areas are perfect for everyday activities and entertaining. The upstairs primary suite with private ensuite bathroom and generous closet space are what you have been dreaming of. There are two additional comfortable bedrooms upstairs, one with a walk-in closet. The convenient upstairs laundry room means no more hauling baskets up and down stairs. On the main level there is a half bath for guests. The home provides premium finishes, contemporary fixtures, and energy-efficient construction throughout. For peace of mind, builder warranties provide added confidence in construction. The unbeatable Ridgefield/ North Salmon Creek location is close to parks, shopping, and dining within six minutes' drive. Neighborhood amenities include a dog park, playground, and walking trails. There is quick access to I-5 for easy Portland and Vancouver commutes. Enjoy small-town charm with modern convenience in this ultimate flexible floor plan! Schedule your private showing today; model homes open daily 11:00AM - 6:00PM! Property taxes to be determined. Special financing available, ask about options. Home to be completed August 2026, sample photos of home previously built. Property taxes to be determined.
| 4 days ago | Listing updated with changes from the MLS® | |
| 5 days ago | Listing first seen on site |

The content relating to real estate for sale on this website comes in part from the IDX program of the RMLS™ of Portland, Oregon. Real estate listings held by brokerage firms other than SEKISUI HOUSE PNW, INC. are marked with the RMLS™ logo, and detailed information about these properties includes the names of the listing brokers. Listing content is Copyright © 2026 RMLS™, Portland, Oregon. Some properties which appear for sale on this website may subsequently have sold or may no longer be available.
Last checked 2026-05-27 08:13 AM PDT.
All information provided is deemed reliable but is not guaranteed and should be independently verified