Save
Ask
Tour
Hide
Share
$605,000
New Listing

14902 NW SHACKELFORD RD
Portland, OR 97229

For Sale|Single Family Residence|Active
4
Beds
3
Total Baths
2
Full Baths
1
Partial Bath
1,764
SqFt
$343
/SqFt
2016
Built
Subdivision:
BETHANY CREEK FALLS
County:
Washington
Listing courtesy of Steve Louie of John L. Scott (503) 784-3539

Due to the health concerns created by Coronavirus we are offering personal 1-1 online video walkthough tours where possible.
Call Now: 1-(971) 203-0682
Is this the listing for you? We can help make it yours.
1-(971) 203-0682
14902 NW SHACKELFORD RD14902 NW SHACKELFORD RD14902 NW SHACKELFORD RD14902 NW SHACKELFORD RD
Save
Ask
Tour
Hide
Share

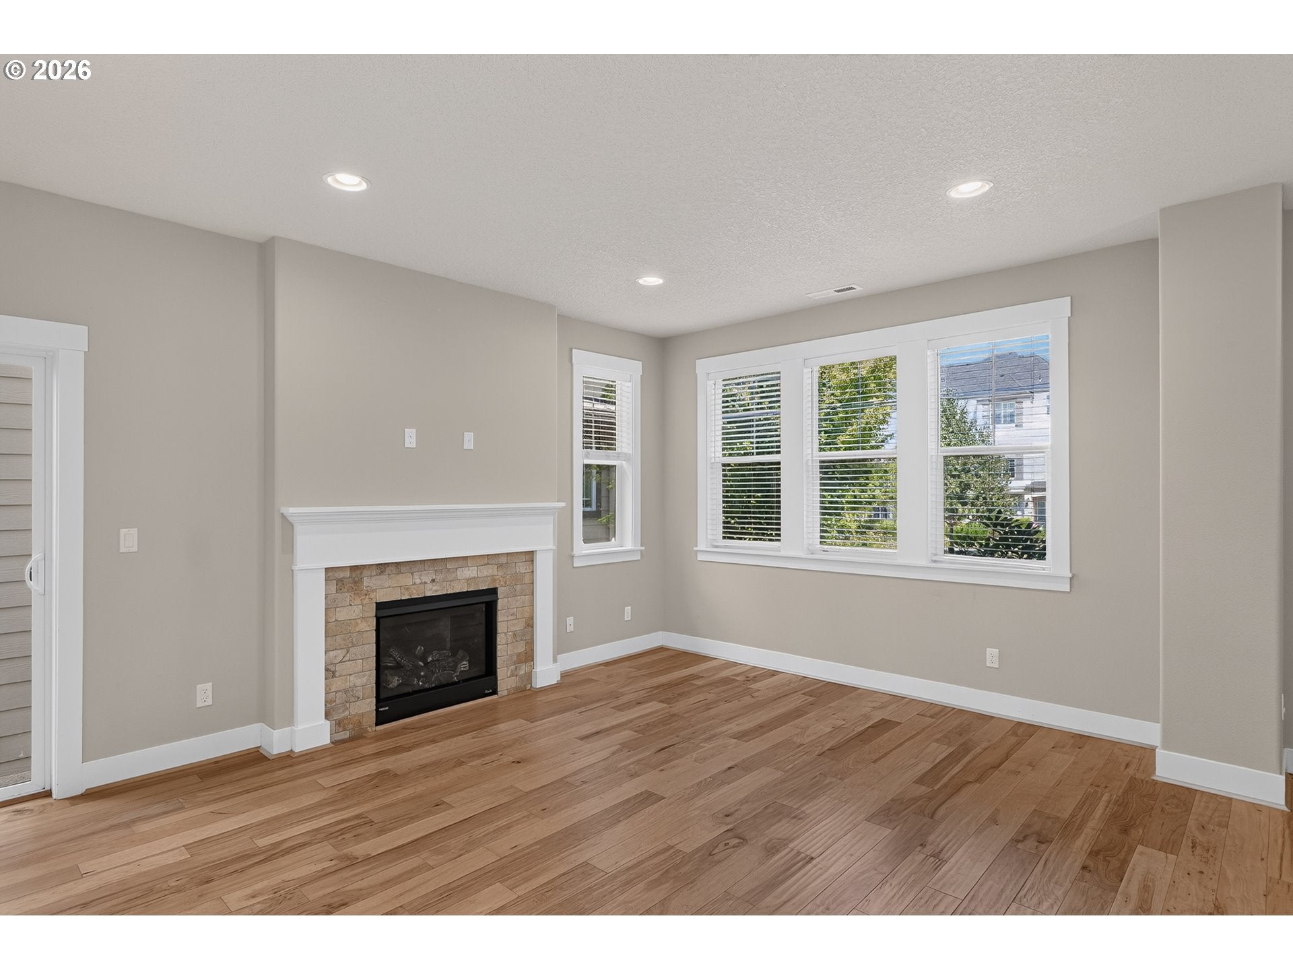

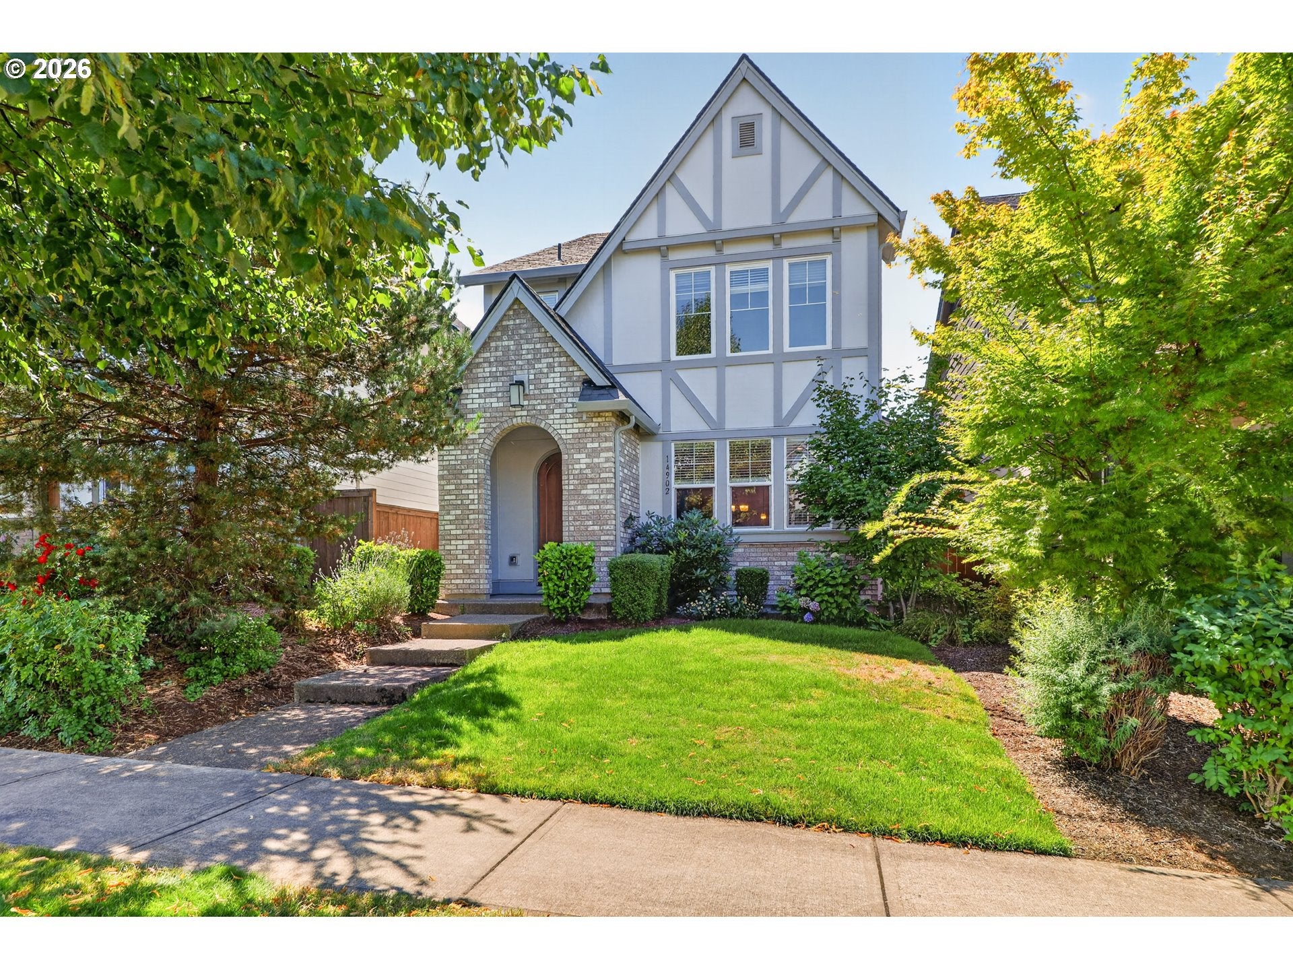
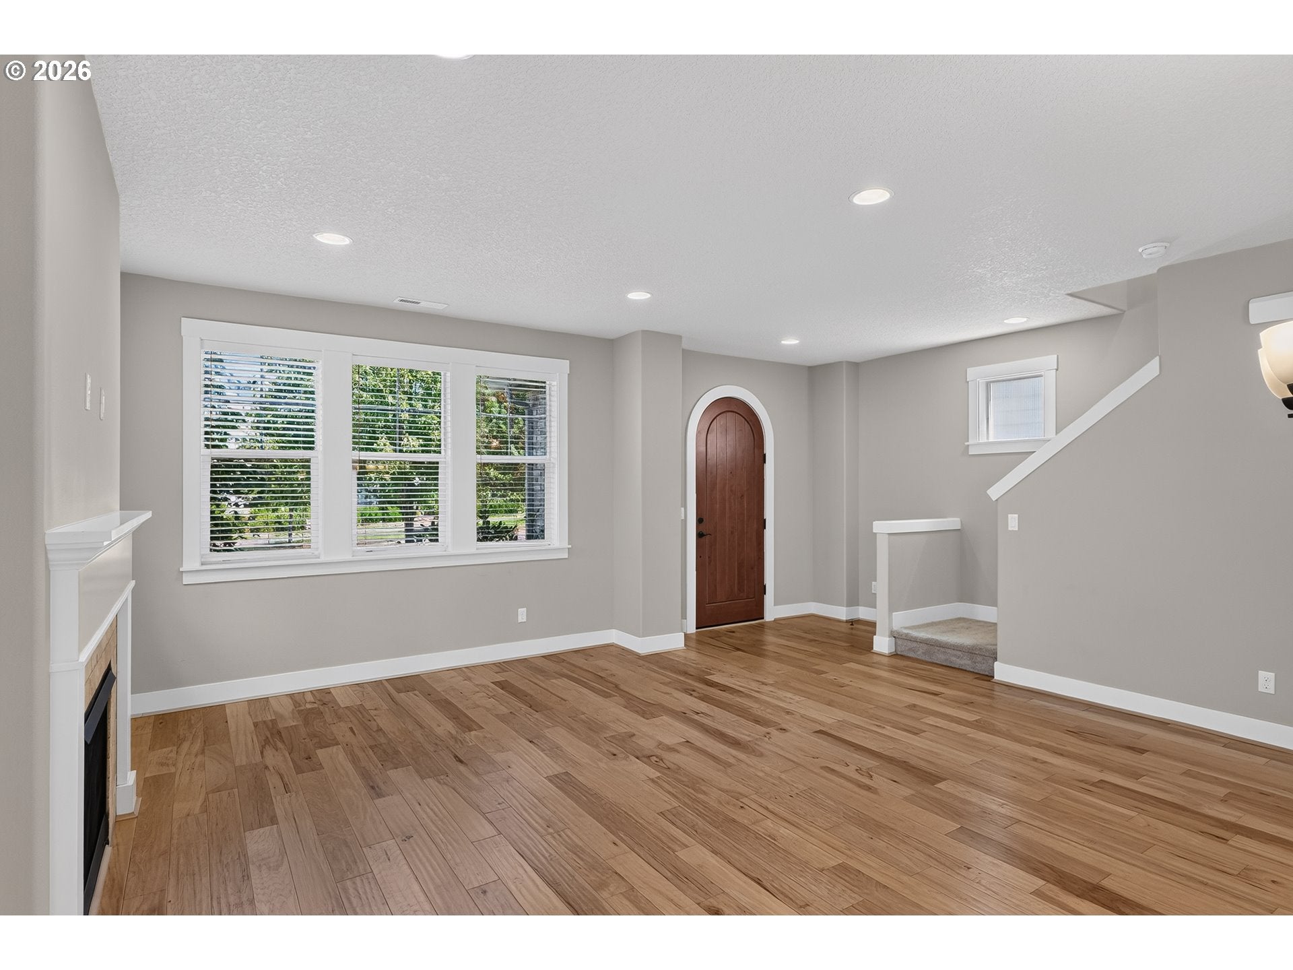
Beautifully maintained two-level home offering comfort, style, and a welcoming community setting. With 4 spacious bedrooms and 2.1 bathrooms, this thoughtfully designed residence features an inviting layout ideal for everyday living and entertaining.The main level features engineered hardwood floors that add warmth and durability throughout. The well-appointed kitchen includes stainless steel appliances, natural wood cabinetry, granite counter, full backsplash, gas range, built-in microwave, side-by-side refrigerator, dishwasher and a practical layout that flows easily into the living and dining areas—perfect for gathering with family and friends. Two-inch blinds throughout the home provide added privacy and light control. The cozy family room serves as the heart of the home, complete with a charming gas fireplace for relaxing evenings and seasonal gatherings. A hidden Smurf tube is included for a wall-mounted flat screen and connected devices. Upstairs, the spacious primary suite offers a peaceful retreat with vaulted ceilings, an en-suite bathroom, and a generous walk-in closet. Three additional bedrooms provide flexibility for family, guests, or a home office, while the small loft landing can serve as a reading nook, homework area, study space. Outside, the extended driveway provides additional parking, and a neighborhood park with benches is just a couple of houses away. Whether enjoying morning coffee or unwinding at the end of the day, the peaceful setting adds to the home’s appeal. Located in a vibrant, amenity-rich community, residents enjoy walking and biking trails, multiple parks, basketball court, a community center, and a neighborhood pool. With comfort, convenience, and an exceptional location, this home is well suited for modern living in a welcoming neighborhood. Front landscaping is maintained by the HOA.

Save
Ask
Tour
Hide
Share
Listing Snapshot
Price 
$605,000
Days On Site 
0 Days
Bedrooms 
4
Inside Area (SqFt) 
1,764 sqft
Total Baths 
3
Full Baths 
2
Partial Baths 
1
Lot Size 
0.07 Acres
Year Built 
2016
MLS® Number 
456143281
Status 
Active
Property Tax 
$7,380.57
HOA/Condo/Coop Fees 
$145 monthly
Sq Ft Source 
N/A
Friends & Family
Recent Activity
10 hours agoListing updated with changes from the MLS®
10 hours agoListing first seen on site
General Features
Acres 
0.07
Attached Garage 
Yes
Disclosures 
Disclosure
Foundation 
Concrete PerimeterPillar/Post/Pier
Garage 
Yes
Garage Spaces 
2
Land Lease 
No
Parking 
Garage Door OpenerDrivewayOn StreetAttachedGarage
Parking Spaces 
2
Property Sub Type 
Single Family Residence
Sewer 
Public Sewer
SqFt Total 
1764
Style 
Stories2Cottage
Water Source 
Public
Interior Features
Appliances 
WasherDryerDishwasherDisposalFree-Standing Gas RangeFree-Standing RefrigeratorMicrowavePlumbed For Ice Maker
Basement 
Crawl Space
Cooling 
Central Air
Fireplace 
Yes
Fireplace Features 
Gas
Fireplaces 
1
Flooring 
VinylCarpetHardwood
Heating 
Forced Air
Interior 
Kitchen IslandPantryHigh CeilingsSoaking Tub
Window Features 
Double Pane Windows
Bedroom 1 
Dimensions - 10x10Level - UpperDescription - _4thBedroom
Bedroom 2 
Dimensions - 12x10Level - UpperDescription - _2ndBedroom
Bedroom 3 
Dimensions - 10x10Level - UpperDescription - _3rdBedroom
Dining Room 
Dimensions - 12x8Level - MainDescription - DiningRoom
Family Room 
Description - FamilyRoom
Great Room 
Description - GreatRoom
Kitchen 
Dimensions - 17x9Level - MainDescription - Kitchen
Laundry 
Level - UpperDescription - Laundry
Living Room 
Dimensions - 17x12Level - MainDescription - LivingRoom
Master Bedroom 
Dimensions - 14x13Level - UpperDescription - PrimaryBedroom
Save
Ask
Tour
Hide
Share
Exterior Features
Construction Details 
Brick
Fencing 
Fenced
Lot Features 
Level
Patio And Porch 
PatioPorch
Roof 
Composition
Windows/Doors 
Double Pane Windows
Community Features
Association Amenities 
Basketball CourtInsuranceManagementMeeting RoomPoolLandscaping
Association Dues 
145
Financing Terms Available 
CashConventionalFHAVA Loan
HOA Fee Frequency 
Monthly
MLS Area 
_149
Schools
School District
Unknown
Elementary School
Sato
Middle School
Stoller
High School
Westview
Listing courtesy of Steve Louie of John L. Scott (503) 784-3539


The content relating to real estate for sale on this website comes in part from the IDX program of the RMLS™ of Portland, Oregon. Real estate listings held by brokerage firms other than John L. Scott are marked with the RMLS™ logo, and detailed information about these properties includes the names of the listing brokers. Listing content is Copyright © 2026 RMLS™, Portland, Oregon. Some properties which appear for sale on this website may subsequently have sold or may no longer be available.

Last checked 2026-08-12 10:40 AM PDT.

All information provided is deemed reliable but is not guaranteed and should be independently verified

Neighborhood & Commute
Source: Walkscore
Disclosure: Community information and market data powered by Constellation Data Labs. Information is deemed reliable but not guaranteed.
Save
Ask
Tour
Hide
Share